Skip main navigation
Sold for $610,000
  • $610,000

    1657 Glenwood Way, Dayton, OH 45440

    5beds
    6,167sqft
    Single Family Residence
    Built in 1998
    0.82 Acres Lot
    $743,100 Zestimate®
    $99/sqft
    $5,458 Estimated rent

    Home value

    $743,100

    $699,000 - $803,000

    $5,458/mo

    Zestimate® history
    Loading
    Loading...

    Owner options

    List your home for rent

    $5,458/mo

    Rent Zestimate®

    Find your next renter with Zillow Rental Manager. Plus, with online applications, you can quickly screen prospective tenants – for free.

    Learn more

    $5,458/mo

    Rent Zestimate®

    Refinance and save

    $3,270/mo

    Est. payment

    Refinancing to a lower rate could help reduce your monthly payments and save thousands over the life of the loan.

    See today's rates

    $3,270/mo

    Est. payment

    Explore your selling options

    Work with a Zillow partner agent

    Leverage their expertise and Zillow's premium Showcase listings to get your home seen by more buyers.

    Get started

    List with your own agent

    Get your home in front of millions of buyers by listing it on Zillow.

    Learn how to do it

    Sell it yourself

    Take full control of how buyers see your home on Zillow by listing For Sale by Owner (FSBO).

    List your home

    What's special

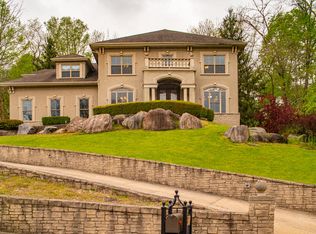
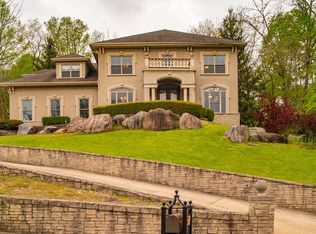
    This exquisite home offers something for everyone. The large main level master suite is perfect for those that desire one-story living and convenience. Upstairs, the second master suite provides privacy and space with plenty of room to spare in the additional four bedrooms. The great room features a beautiful gas fireplace, custom mantle and soaring ceilings, while the formal dining room and study have intricate hardwood flooring. The kitchen is expansive with a breakfast nook, granite countertops, an eat-in island, stainless steel appliances with double ovens and gas cooktop, refrigerator and dishwasher. Enjoy views of the surrounding landscape from all directions in one of the most stunning homes on the market. With over 6,000 finished square feet on nearly an acre of land, this home offers plenty of room for the whole family to gather and make lasting memories. This home is also perfect for those that enjoy outdoor activities. The heated driveway and recently refinished deck with composite decking make it easy to access the wooded oasis outside. Enjoy a nature walk or cozy up by the firepit in the large patio area, surrounded by gorgeous greenery. And don't forget the finished walk-out basement with a fifth bedroom, full bath with steam shower and large rec room complete with a wet bar. Large bonus room upstairs could be a 6th bedroom and even has a private stairway to the garage. This home is truly one of a kind - come check it out for yourself! You won't be disappointed. Make it yours today.

    Zillow last checked:

    Listing updated:

    Listed by:

    Shelley Parks (866)212-4991,

    eXp Realty

    Bought with:

    Eric Dixon, 2019003181

    Irongate Inc.

    Source: DABR MLS,MLS#: 883798MLS LogoOriginating MLS: Dayton Area Board of REALTORS

    Facts & features

    Interior

    Bedrooms & bathrooms
    • Bedrooms: 5
    • Bathrooms: 5
    • Full bathrooms: 4
    • 1/2 bathrooms: 1
    • Main level bathrooms: 2
    Primary bedroom
    • Level: Main
    • Dimensions: 18 x 17
    Bedroom
    • Level: Second
    • Dimensions: 17 x 16
    Bedroom
    • Level: Second
    • Dimensions: 15 x 14
    Bedroom
    • Level: Second
    • Dimensions: 17 x 14
    Bedroom
    • Level: Basement
    • Dimensions: 23 x 14
    Breakfast room nook
    • Level: Main
    • Dimensions: 17 x 11
    Dining room
    • Level: Main
    • Dimensions: 15 x 11
    Great room
    • Level: Main
    • Dimensions: 19 x 17
    Kitchen
    • Level: Main
    • Dimensions: 17 x 13
    Loft
    • Level: Second
    • Dimensions: 28 x 19
    Office
    • Level: Main
    • Dimensions: 15 x 13
    Recreation
    • Level: Basement
    • Dimensions: 35 x 21
    Utility room
    • Level: Main
    • Dimensions: 9 x 8
    Heating
    • Natural Gas
    Cooling
    • Central Air
    Appliances
    • Included: Cooktop, Dishwasher, Disposal, Microwave, Range, Refrigerator, Gas Water Heater
    Features
    • Wet Bar, Ceiling Fan(s), Cathedral Ceiling(s), Granite Counters, High Speed Internet, Jetted Tub, Kitchen Island, Pantry, Vaulted Ceiling(s), Bar, Walk-In Closet(s)
    • Windows: Casement Window(s)
    • Basement: Full,Finished,Walk-Out Access
    • Number of fireplaces: 1
    • Fireplace features: One, Gas
    Interior area
    • Total structure area: 6,167
    • Total interior livable area: 6,167 sqft

    Property

    Parking
    • Total spaces: 3
    • Parking features: Attached, Garage, Garage Door Opener
    • Attached garage spaces: 3
    Features
    • Levels: Two
    • Stories: 2
    • Patio & porch: Deck, Patio
    • Exterior features: Deck, Patio
    Lot
    • Size: 0.82 Acres
    Details
    • Parcel number: L32000100120008100
    • Zoning: Residential
    • Zoning description: Residential

    Construction

    Type & style
    • Home type: SingleFamily
    • Property subtype: Single Family Residence
    Materials
    • Stucco
    Condition
    • Year built: 1998

    Utilities & green energy

    • Water: Public
    • Utilities for property: Natural Gas Available, Sewer Available, Water Available, Cable Available

    Community & HOA

    Community
    • Security: Smoke Detector(s)
    • Subdivision: Creekview Glen Estates
    HOA
    • Has HOA: No
    Location
    • Region: Dayton

    Financial & listing details

    • Price per square foot: $99/sqft
    • Tax assessed value: $563,990
    • Annual tax amount: $11,087
    • Date on market: 4/8/2023
    • Listing terms: Conventional,VA Loan

    Price history

    DateEventPrice
    11/8/2023Sold$610,000-6.1%$99/sqft
    Source: DABR MLS #883798 Report a problem
    10/17/2023Pending sale$649,900$105/sqft
    Source: DABR MLS #883798 Report a problem
    9/19/2023Price change$649,900-2.3%$105/sqft
    Source: DABR MLS #883798 Report a problem
    8/21/2023Price change$664,900-1.5%$108/sqft
    Source: DABR MLS #883798 Report a problem
    7/1/2023Price change$674,900-3.6%$109/sqft
    Source: DABR MLS #883798 Report a problem
    5/23/2023Price change$699,900-5.4%$113/sqft
    Source: DABR MLS #883798 Report a problem
    4/8/2023Listed for sale$739,900+16.5%$120/sqft
    Source: DABR MLS #883798 Report a problem
    2/25/2021Listing removed--
    Source: Owner Report a problem
    4/17/2020Listing removed$3,600$1/sqft
    Source: Owner Report a problem
    1/24/2020Listing removed$635,000$103/sqft
    Source: Owner Report a problem
    12/29/2019Listed for sale$635,000+3.3%$103/sqft
    Source: Owner Report a problem
    12/21/2019Listed for rent$3,600+12.5%$1/sqft
    Source: Owner Report a problem
    1/17/2018Listing removed$3,200$1/sqft
    Source: Owner Report a problem
    11/12/2017Listed for rent$3,200$1/sqft
    Source: Owner Report a problem
    8/12/2017Listing removed$3,200$1/sqft
    Source: Owner Report a problem
    7/17/2017Listing removed$615,000$100/sqft
    Source: Keller Williams Advantage Report a problem
    7/17/2017Listed for rent$3,200$1/sqft
    Source: Owner Report a problem
    4/28/2017Listed for sale$615,000-5.4%$100/sqft
    Source: Keller Williams Advantage Report a problem
    11/15/2016Listing removed$650,000$105/sqft
    Source: Coldwell Banker Heritage Realtors #708734 Report a problem
    10/16/2016Price change$650,000-3.7%$105/sqft
    Source: Coldwell Banker Heritage Realtors #708734 Report a problem
    6/24/2016Price change$675,000-3.4%$109/sqft
    Source: Coldwell Banker Heritage Realtors #708734 Report a problem
    5/14/2016Listed for sale$699,000+2696%$113/sqft
    Source: Coldwell Banker Heritage Realtors #708734 Report a problem
    10/31/1997Sold$25,000$4/sqft
    Source: Public Record Report a problem

    Public tax history

    YearProperty taxesTax assessment
    2025$11,087 +1.8%$197,390
    2024$10,891 -0.4%$197,390
    2023$10,930 -5.4%$197,390 +13.3%
    2022$11,549 -1.1%$174,170
    2021$11,678 +7.1%$174,170
    2020$10,908 -9.5%$174,170 -1.2%
    2019$12,054 -0.2%$176,320
    2018$12,075 +2.5%$176,320
    2017$11,777 -5.9%$176,320 -0.7%
    2016$12,518 +1.6%$177,530
    2015$12,316 $177,530
    2014$12,316 +12.2%$177,530 +0.7%
    2013$10,980 -1.1%$176,360
    2012$11,097 +102.7%$176,360
    2011$5,475 -50.7%$176,360 -5.7%
    2010$11,108 +0.7%$186,960
    2009$11,025 +8.5%$186,960
    2008$10,166 +9.9%$186,960 +17.5%
    2007$9,250 -1.4%$159,090
    2006$9,382 +15.6%$159,090 +7.9%
    2004$8,119 +6.8%$147,510 +0%
    2003$7,604 +15%$147,504
    2002$6,614 +5.3%$147,504 +21.4%
    2001$6,280 +2.3%$121,524
    2000$6,140 $121,524
    Find assessor info on the county website

    Neighborhood: 45440

    Nearby schools

    GreatSchools rating
    Schools provided by the listing agent
    • District: Sugarcreek

    Source: DABR MLS. This data may not be complete. We recommend contacting the local school district to confirm school assignments for this home.

    Get a cash offer in 3 minutes
    Find out how much your home could sell for in as little as 3 minutes with a no-obligation cash offer.
    Estimated market value
    $743,100
    Get a cash offer in 3 minutes
    Find out how much your home could sell for in as little as 3 minutes with a no-obligation cash offer.
    Estimated market value
    $743,100