Skip main navigation
Sold
  • $617,500

    1657 Golfside Ct SE, Caledonia, MI 49316

    5beds
    2,332sqft
    Single Family Residence
    Built in 1994
    1.56 Acres Lot
    $635,600 Zestimate®
    $265/sqft
    $3,125 Estimated rent

    Home value

    $635,600

    $591,000 - $686,000

    $3,125/mo

    Zestimate® history
    Loading
    Loading...

    Owner options

    List your home for rent

    $3,125/mo

    Rent Zestimate®

    Find your next renter with Zillow Rental Manager. Plus, with online applications, you can quickly screen prospective tenants – for free.

    Learn more

    $3,125/mo

    Rent Zestimate®

    Refinance and save

    $3,886/mo

    Est. payment

    Refinancing to a lower rate could help reduce your monthly payments and save thousands over the life of the loan.

    See today's rates

    $3,886/mo

    Est. payment

    Explore your selling options

    Work with a Zillow partner agent

    Leverage their expertise and Zillow's premium Showcase listings to get your home seen by more buyers.

    Get started

    List with your own agent

    Get your home in front of millions of buyers by listing it on Zillow.

    Learn how to do it

    Sell it yourself

    Take full control of how buyers see your home on Zillow by listing For Sale by Owner (FSBO).

    List your home

    What's special

    Cozy fireplaceLarge islandManicured lawnAmple space for guestsWooded backyardLarge rec roomPrivate cul-de-sac
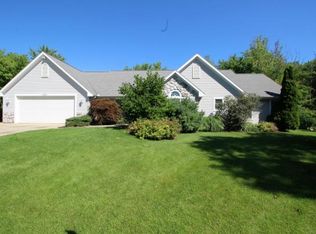
    Stunning home tucked away on a large 1.5-acre parcel in a private cul-de-sac. This beautifully maintained home features 5 bedroom and 3.5 bathroom, with a main level that boasts a spacious kitchen with custom cabinetry, built-in appliances, a large island, and a convenient wet bar—perfect for entertaining. The adjoining family room features a cozy fireplace and sliders that open to a generous deck overlooking the wooded backyard. You'll also find a formal living room, a stylish half bath, and a main-floor laundry room complete with a laundry chute. Upstairs, the primary suite includes a walk-in closet and an updated en-suite bath with heated floors and a large, tiled shower with a rainfall shower head. Three additional bedrooms and a dual-sink full bathroom provide ample space for guests. The walkout lower level offers a large rec room with another wet bar, a fifth bedroom, a full bathroom, and plenty of storage. Enjoy the peaceful surroundings from your private outdoor oasis, with over 1.5 acres of manicured lawn plus extra wooded acreage for added privacy. Located close to top-rated schools, shopping, dining, the Paul Henry Trail, and Stonewater Country Club, this home blends modern comfort with natural beauty.

    Zillow last checked:

    Listing updated:

    Listed by:

    Steven Matthews 231-881-5853,

    BOYNE REALTY RESORT SALES LLC

    Bought with:

    Mike Harig

    Five Star Real Estate (Main)

    Source: MichRIC,MLS#: 25021637MLS Logo

    Facts & features

    Interior

    Bedrooms & bathrooms
    • Bedrooms: 5
    • Bathrooms: 4
    • Full bathrooms: 3
    • 1/2 bathrooms: 1
    Primary bedroom
    • Level: Upper
    • Area: 19434
    • Dimensions: 158.00 x 123.00
    Bedroom 2
    • Level: Upper
    • Area: 1728
    • Dimensions: 12.00 x 144.00
    Bedroom 3
    • Level: Upper
    • Area: 15336
    • Dimensions: 108.00 x 142.00
    Bedroom 4
    • Level: Upper
    • Area: 1570
    • Dimensions: 10.00 x 157.00
    Primary bathroom
    • Level: Upper
    • Area: 9108
    • Dimensions: 99.00 x 92.00
    Bathroom 2
    • Level: Upper
    • Area: 70389
    • Dimensions: 99.00 x 711.00
    Bathroom 3
    • Level: Lower
    • Area: 594
    • Dimensions: 9.00 x 66.00
    Bathroom 4
    • Level: Main
    • Area: 1570
    • Dimensions: 10.00 x 157.00
    Dining room
    • Level: Main
    • Area: 13464
    • Dimensions: 88.00 x 153.00
    Family room
    • Level: Main
    • Area: 22922
    • Dimensions: 146.00 x 157.00
    Kitchen
    • Level: Main
    • Area: 31284
    • Dimensions: 237.00 x 132.00
    Laundry
    • Level: Main
    • Area: 4277
    • Dimensions: 611.00 x 7.00
    Living room
    • Level: Main
    • Area: 24288
    • Dimensions: 184.00 x 132.00
    Utility room
    • Level: Lower
    • Area: 1729
    • Dimensions: 247.00 x 7.00
    Heating
    • Forced Air
    Cooling
    • Central Air
    Appliances
    • Included: Humidifier, Bar Fridge, Built-In Gas Oven, Dishwasher, Disposal, Dryer, Freezer, Microwave, Oven, Range, Refrigerator, Washer
    • Laundry: Laundry Chute, Laundry Room, Main Level, Sink
    Features
    • Ceiling Fan(s), Wet Bar, Center Island, Eat-in Kitchen
    • Flooring: Laminate, Tile, Wood
    • Windows: Screens
    • Basement: Walk-Out Access
    • Has fireplace: No
    • Fireplace features: Family Room, Gas Log
    Interior area
    • Total structure area: 2,332
    • Total interior livable area: 2,332 sqft
    • Finished area below ground: 0

    Property

    Parking
    • Total spaces: 3
    • Parking features: Attached
    • Garage spaces: 3
    Features
    • Stories: 2
    Lot
    • Size: 1.56 Acres
    • Dimensions: 381' x 175'
    • Features: Cul-De-Sac, Ground Cover
    Details
    • Additional structures: Shed(s)
    • Parcel number: 412209101018
    • Zoning description: res

    Construction

    Type & style
    • Home type: SingleFamily
    • Architectural style: Traditional
    • Property subtype: Single Family Residence
    Materials
    • Brick
    • Roof: Asphalt
    Condition
    • New construction: No
    • Year built: 1994

    Utilities & green energy

    • Sewer: Public Sewer, Storm Sewer
    • Water: Public
    • Utilities for property: Natural Gas Available, Electricity Available, Cable Available, Phone Connected, Natural Gas Connected, Cable Connected

    Community & neighborhood

    Location
    • Region: Caledonia

    Other

    Other facts
    • Listing terms: Cash

    Price history

    DateEventPrice
    6/6/2025Sold$617,500-1.8%$265/sqft
    Source: MichRIC #25021637 Report a problem
    5/23/2025Pending sale$629,000$270/sqft
    Source: MichRIC #25021637 Report a problem
    5/7/2025Price change$629,000+36.8%$270/sqft
    Source: Northern Michigan MLS #476343 Report a problem
    5/24/2022Pending sale$459,900$197/sqft
    Source: MichRIC #22019094 Report a problem
    5/19/2022Listed for sale$459,900$197/sqft
    Source: MichRIC #22019094 Report a problem

    Public tax history

    YearProperty taxesTax assessment
    2025$6,577 $272,100 +5.8%
    2024-- $257,100 +60.9%
    2021-- $159,800 +7.1%
    2020-- $149,200 -1.5%
    2019-- $151,500 +7.2%
    2018-- $141,300 +11.3%
    2017-- $127,000 +5.4%
    2016-- $120,500
    2015-- $120,500 +16.8%
    2013-- $103,200 +2.8%
    2011-- $100,400 -0.5%
    2010-- $100,900 -9.3%
    2009-- $111,200 -9.1%
    2007-- $122,300 +5.9%
    2006-- $115,491 +3.7%
    2005-- $111,371 +3.3%
    2004-- $107,814 +6.2%
    2002-- $101,500
    2001-- $101,500

    Find assessor info on the county website

    Neighborhood: 49316

    Nearby schools

    GreatSchools rating
    Get a cash offer in 3 minutes
    Find out how much your home could sell for in as little as 3 minutes with a no-obligation cash offer.
    Estimated market value
    $635,600
    Get a cash offer in 3 minutes
    Find out how much your home could sell for in as little as 3 minutes with a no-obligation cash offer.
    Estimated market value
    $635,600