Are you looking to entertain, have privacy, modern amenities, and 3 full bathrooms? Welcome to this beautiful bungalow, offering the perfect combination of everything you desire. Step inside to discover an inviting open floor plan with tons of natural light, skylights in the kitchen addition, and recessed lighting to showcase the thoughtfully updated finishes throughout. The updated kitchen is a chef’s dream, complete with stainless steel appliances, sleek countertops, and plenty of storage with a moveable island offering extra seating room. The quaint living room area is perfect for unwinding or hosting guests. The kitchen addition has easy access to the attached deck—an ideal spot for enjoying your morning coffee or evening gatherings. The 2nd floor finished suite features a full bathroom, walk-in closet, and a built in dresser, creating a peaceful retreat that can be used for an owner's suite. Two additional generously-sized bedrooms are on the first floor with a large full bathroom. Whether you’re working from home or need extra space, the versatile layout offers flexibility to suit your lifestyle. The basement has a recreation, bar room/entertaining space with a built-in bar ready to host large celebrations and gatherings. The wet bar, two beverage refrigerators and custom surround lighting with color options are an entertainers dream! The laundry room, full bathroom, and storage room finish off the lower level. Outside, the expansive backyard provides plenty of room for outdoor activities, gardening, or simply relaxing on your newly stained deck. The deck is perfect for al fresco dining, summer barbecues, or lounging under the stars. This home offers both comfort and convenience, with easy access to local amenities, like the Mayfield Heights Aquatic & Community Center, schools, parks, shopping, highways, and more POS compliant. Schedule a tour today! One year home warranty included!
Closed
$326,500
1657 Hawthorne Dr, Mayfield Heights, OH 44124
3beds
2,460sqft
Single Family Residence
Built in 1953
7,562 Square Feet Lot
$341,600 Zestimate®
$133/sqft
$2,780 Estimated rent
Home value
$341,600
$311,000 - $376,000
$2,780/mo
Zestimate® history
Owner options
List your home for rent
$2,780/mo
Rent Zestimate®
Find your next renter with Zillow Rental Manager. Plus, with online applications, you can quickly screen prospective tenants – for free.
$2,780/mo
Rent Zestimate®
Refinance and save
$1,903/mo
Est. payment
Refinancing to a lower rate could help reduce your monthly payments and save thousands over the life of the loan.
$1,903/mo
Est. payment
Explore your selling options
Work with a Zillow partner agent
Leverage their expertise and Zillow's premium Showcase listings to get your home seen by more buyers.
Get startedList with your own agent
Get your home in front of millions of buyers by listing it on Zillow.
Learn how to do itSell it yourself
Take full control of how buyers see your home on Zillow by listing For Sale by Owner (FSBO).
List your homeWhat's special
Moveable islandSleek countertopsPlenty of storageNewly stained deckVersatile layoutAttached deckRecessed lighting
Zillow last checked:
Listing updated:
Listed by:
Barb Brown barb.brown@exprealty.com216-513-7744,
EXP Realty, LLC.
Bought with:
Noreen T Kaseda, 424950
Berkshire Hathaway HomeServices Professional Realty
Source: MLS Now,MLS#: 5120577 Originating MLS: Akron Cleveland Association of REALTORS
Originating MLS: Akron Cleveland Association of REALTORSFacts & features
Interior
Bedrooms & bathrooms
- Bedrooms: 3
- Bathrooms: 3
- Full bathrooms: 3
- Main level bathrooms: 1
- Main level bedrooms: 2
Bedroom
- Description: Flooring: Wood
- Level: First
- Dimensions: 12 x 12
Bedroom
- Description: Flooring: Wood
- Level: First
- Dimensions: 9 x 11
Bedroom
- Description: Flooring: Carpet
- Level: Second
- Dimensions: 19 x 18
Bathroom
- Level: Basement
- Dimensions: 4 x 8
Bathroom
- Description: Flooring: Ceramic Tile
- Level: First
- Dimensions: 9 x 7
Bathroom
- Level: Second
- Dimensions: 7 x 7
Dining room
- Level: First
- Dimensions: 11 x 11
Eat in kitchen
- Level: First
- Dimensions: 12 x 13
Kitchen
- Features: Granite Counters
- Level: First
- Dimensions: 11 x 9
Laundry
- Level: Basement
- Dimensions: 14 x 12
Living room
- Description: Flooring: Wood
- Level: First
- Dimensions: 20 x 11
Recreation
- Features: Wet Bar, Built-in Features, Track Lighting, Bar
- Level: Basement
- Dimensions: 34 x 10
Heating
- Forced Air, Gas
Cooling
- Central Air
Appliances
- Included: Dryer, Dishwasher, Disposal, Microwave, Range, Refrigerator, Washer
- Laundry: In Basement
Features
- Wet Bar, Ceiling Fan(s), Eat-in Kitchen, Granite Counters, Kitchen Island, Stone Counters, Recessed Lighting, Storage, Bar, Walk-In Closet(s)
- Windows: Skylight(s), Window Treatments
- Basement: Full
- Has fireplace: No
Interior area
- Total structure area: 2,460
- Total interior livable area: 2,460 sqft
- Finished area above ground: 1,524
- Finished area below ground: 936
Property
Parking
- Total spaces: 2
- Parking features: Driveway, Detached, Garage Faces Front, Garage, Garage Door Opener
- Garage spaces: 2
Features
- Levels: One and One Half,Two
- Stories: 2
- Patio & porch: Deck
- Exterior features: Fire Pit, Sprinkler/Irrigation, Private Yard
- Fencing: Partial
Lot
- Size: 7,562 Square Feet
- Features: Back Yard
Details
- Parcel number: 86122082
Construction
Type & style
- Home type: SingleFamily
- Architectural style: Bungalow
- Property subtype: Single Family Residence
Materials
- Aluminum Siding, Brick
- Roof: Asphalt,Fiberglass
Condition
- Updated/Remodeled
- Year built: 1953
Details
- Warranty included: Yes
Utilities & green energy
- Sewer: Public Sewer
- Water: Public
Community & HOA
Community
- Security: Carbon Monoxide Detector(s), Smoke Detector(s)
- Subdivision: Mayfair Acres Sub
HOA
- Has HOA: No
Location
- Region: Mayfield Heights
Financial & listing details
- Price per square foot: $133/sqft
- Tax assessed value: $205,000
- Annual tax amount: $4,690
- Date on market: 5/14/2025
- Cumulative days on market: 48 days
- Listing terms: Cash,Conventional,FHA,VA Loan
Price history
| Date | Event | Price |
|---|---|---|
| 7/6/2025 | Pending sale | $324,900-0.5%$132/sqft |
Source:  MLS Now #5120577 Report a problem MLS Now #5120577 Report a problem | ||
| 7/1/2025 | Sold | $326,500+0.5%$133/sqft |
Source: MLS Now #5120577 Report a problem | ||
| 6/6/2025 | Contingent | $324,900$132/sqft |
Source: MLS Now #5120577 Report a problem | ||
| 6/2/2025 | Price change | $324,900-2.9%$132/sqft |
Source: MLS Now #5120577 Report a problem | ||
| 5/31/2025 | Price change | $334,500-2.9%$136/sqft |
Source: MLS Now #5120577 Report a problem | ||
| 5/14/2025 | Listed for sale | $344,500+140.9%$140/sqft |
Source: MLS Now #5120577 Report a problem | ||
| 3/29/2017 | Sold | $143,000$58/sqft |
Source: Public Record Report a problem | ||
Public tax history
| Year | Property taxes | Tax assessment |
|---|---|---|
| 2025 | $4,557 +0% | $71,750 |
| 2024 | $4,555 +20.7% | $71,750 +35.2% |
| 2023 | $3,773 +0.6% | $53,060 |
| 2022 | $3,749 +1.1% | $53,060 |
| 2021 | $3,709 +7.4% | $53,060 +17% |
| 2020 | $3,453 +0.9% | $45,360 |
| 2019 | $3,421 -1.1% | $45,360 |
| 2018 | $3,457 +3.8% | $45,360 +11.1% |
| 2017 | $3,330 +9.8% | $40,810 |
| 2016 | $3,032 | $40,810 |
| 2015 | $3,032 +1.2% | $40,810 +2% |
| 2014 | $2,997 +1.2% | $40,010 |
| 2013 | $2,963 +3% | $40,010 |
| 2012 | $2,876 +2.2% | $40,010 -7.4% |
| 2011 | $2,813 +0% | $43,230 |
| 2010 | $2,812 +906.7% | $43,230 |
| 2009 | $279 -90.6% | $43,230 -10% |
| 2008 | $2,971 +13.5% | $48,030 |
| 2007 | $2,618 -0.5% | $48,030 |
| 2006 | $2,631 +11.5% | $48,030 +15.6% |
| 2005 | $2,360 +2% | $41,550 |
| 2004 | $2,313 +17.1% | $41,550 |
| 2003 | $1,975 +6.4% | $41,550 +8.8% |
| 2002 | $1,855 -44% | $38,190 |
| 2001 | $3,315 -0.1% | $38,190 |
| 2000 | $3,319 | $38,190 |
Find assessor info on the county website
Neighborhood: 44124
Nearby homes
- $186,4003 bd1 ba1.2k sqft1653 Hawthorne Dr, Mayfield Heights, OH 44124Off Market
- $197,9004 bd1 ba1.6k sqft1661 Hawthorne Dr, Mayfield Heights, OH 44124Off Market
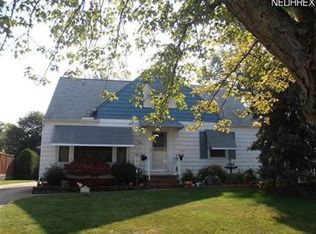
- $202,4003 bd1 ba1.4k sqft1649 Hawthorne Dr, Mayfield Heights, OH 44124Off Market
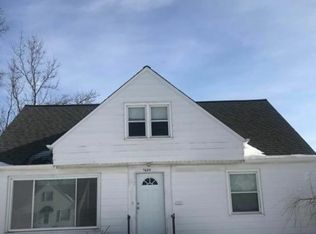
- $184,7002 bd1 ba1.6k sqft1665 Hawthorne Dr, Mayfield Heights, OH 44124Off Market
- $260,0003 bd2 ba1.6k sqft1658 Gilbert Dr, Mayfield Heights, OH 44124Sold
- $210,3004 bd1 ba1.4k sqft1669 Hawthorne Dr, Mayfield Heights, OH 44124Off Market
- $233,6003 bd1 ba1.4k sqft1658 Hawthorne Dr, Mayfield Heights, OH 44124Off Market
- $195,6002 bd1 ba1.4k sqft1654 Gilbert Dr, Mayfield Heights, OH 44124Off Market
Nearby schools
GreatSchools rating
- 7/10Lander Elementary SchoolGrades: K-6Distance: 0.3 mi
- 8/10Mayfield Middle SchoolGrades: 6-9Distance: 1.9 mi
- 8/10Mayfield High SchoolGrades: 9-12Distance: 1.6 mi
Schools provided by the listing agent
- District: Mayfield CSD - 1819
Source: MLS Now. This data may not be complete. We recommend contacting the local school district to confirm school assignments for this home.
Get a cash offer in 3 minutes
Find out how much your home could sell for in as little as 3 minutes with a no-obligation cash offer.
Estimated market value
$341,600
Get a cash offer in 3 minutes
Find out how much your home could sell for in as little as 3 minutes with a no-obligation cash offer.
Estimated market value
$341,600
- Ohio
- Cuyahoga County
- Mayfield Heights
- 44124
- 1657 Hawthorne Dr
Nearby cities
Nearby zip codes
Other Mayfield Heights Topics
- Apartments for Rent in 44124
- Houses for Sale in 44124
- Houses for Rent in 44124
- 44124 Real Estate
- Mayfield Heights Condos
- Houses for Sale in Mayfield Heights
- Newest Listings in Mayfield Heights
- Mayfield Heights Home Values
- Mayfield Heights Real Estate Agents
- Mayfield Heights Refinance
- Mayfield Heights Mortgage Rates
