Welcome to this charming Florida cottage tucked away in a tranquil community in North Santa Rosa Beach. While it currently serves as a vacation rental for the current owner, it would also make a wonderful home or home-away-from-home. All furnishings are subject to negotiations with the exception of the artwork which does not belong to the current owner.
This 3-bedroom, 2-bath home offers 1,174 square feet of comfortable single-level living, complete with a welcoming covered front porch and classic coastal cottage character.
Inside, the functional floor plan features 9-foot ceilings, a spacious living area, dining space, and a kitchen with granite countertops and tile flooring. The primary bedroom and two additional bedrooms provide plenty of flexibility for everyday living, guests, or a home office.
Situated on a level lot along a paved road, the property offers a low-maintenance setting surrounded by the natural beauty of Santa Rosa Beach.
Enjoy the laid-back lifestyle of North Santa Rosa Beach while remaining conveniently connected to the beaches, dining, shopping, and entertainment that make South Walton such a sought-after place to call home. Whether you're looking for a primary residence, second home, or an opportunity to make a space your own, 1657 Indian Woman Road is ready for its next chapter.
Pending
$325,000
1657 Indian Woman Rd, Santa Rosa Beach, FL 32459
3beds
1,174sqft
Single Family Residence
Built in 2009
3,484 Square Feet Lot
$322,100 Zestimate®
$277/sqft
$-- HOA
What's special
Classic coastal cottage characterLevel lotPaved roadLow-maintenance settingWelcoming covered front porchTile flooringKitchen with granite countertops
- 23 days
- 1,047
- 133
Likely to sell faster than
Zillow last checked:
Listing updated:
Listed by:
Cora J Rasmussen 253-509-2516,
Realty ONE Group Emerald Coast,
Grace Luberto 850-382-8961,
Realty ONE Group Emerald Coast
Source: ECAOR,MLS#: 1010424
Facts & features
Interior
Bedrooms & bathrooms
- Bedrooms: 3
- Bathrooms: 2
- Full bathrooms: 2
Primary bedroom
- Level: First
- Area: 203.49 Square Feet
- Dimensions: 15.3 x 13.3
Bedroom
- Level: First
- Area: 103.2 Square Feet
- Dimensions: 10.75 x 9.6
Bedroom
- Level: First
- Area: 126.18 Square Feet
- Dimensions: 14.42 x 8.75
Primary bathroom
- Level: First
- Area: 47.23 Square Feet
- Dimensions: 4.92 x 9.6
Bathroom
- Level: First
- Area: 47.43 Square Feet
- Dimensions: 5.42 x 8.75
Dining area
- Level: First
- Area: 87.02 Square Feet
- Dimensions: 9.5 x 9.16
Kitchen
- Level: First
- Area: 96.18 Square Feet
- Dimensions: 10.5 x 9.16
Laundry
- Level: First
- Area: 53.9 Square Feet
- Dimensions: 6.16 x 8.75
Living room
- Level: First
- Area: 222.78 Square Feet
- Dimensions: 16.75 x 13.3
Heating
- Central
Cooling
- Central Air
Appliances
- Included: Cooktop, Dishwasher, Disposal, Microwave, Electric Water Heater
- Laundry: Washer/Dryer Hookup
Features
- Flooring: Tile, Vinyl
- Common walls with other units/homes: No Common Walls
Interior area
- Total structure area: 1,174
- Total interior livable area: 1,174 sqft
Property
Parking
- Total spaces: 2
Features
- Stories: 1
- Patio & porch: Porch
- Exterior features: Sprinkler System
Lot
- Size: 3,484 Square Feet
- Dimensions: 42 x 93
- Features: Within 1/2 Mile to Water
Details
- Parcel number: 142S20332000000030
- Zoning description: Resid Single Family
Construction
Type & style
- Home type: SingleFamily
- Architectural style: Craftsman
- Property subtype: Single Family Residence
Materials
- Frame, Siding CmntFbrHrdBrd
- Foundation: Slab
- Roof: Composition,Roof Pitched
Condition
- Construction Complete
- New construction: No
- Year built: 2009
Utilities & green energy
- Water: Public
Community & HOA
Community
- Features: Short Term Rental - Allowed
- Security: Smoke Detector(s)
- Subdivision: TOWN OF SANTA ROSA
Location
- Region: Santa Rosa Beach
Financial & listing details
- Price per square foot: $277/sqft
- Tax assessed value: $235,072
- Annual tax amount: $1,902
- Date on market: 8/23/2026
- Road surface type: Paved
Estimated market value
$322,100
$306,000 - $338,000
$2,086/mo
Price history
| Date | Event | Price |
|---|---|---|
| 8/26/2026 | Pending sale | $325,000$277/sqft |
Source:  ECAOR #1010424 Report a problem ECAOR #1010424 Report a problem | ||
| 8/23/2026 | Listed for sale | $325,000+170.8%$277/sqft |
Source: ECAOR #1010424 Report a problem | ||
| 2/28/2021 | Listing removed | -- |
Source: Owner Report a problem | ||
| 10/8/2020 | Listed for rent | $1,700$1/sqft |
Source: Owner Report a problem | ||
| 11/23/2019 | Listing removed | $1,700$1/sqft |
Source: Owner Report a problem | ||
| 11/11/2019 | Listed for rent | $1,700$1/sqft |
Source: Owner Report a problem | ||
| 9/12/2014 | Sold | $120,000+21.2%$102/sqft |
Source: Public Record Report a problem | ||
| 2/4/2011 | Sold | $99,000-1.4%$84/sqft |
Source: Public Record Report a problem | ||
| 5/20/2008 | Sold | $100,400$86/sqft |
Source: Public Record Report a problem | ||
Public tax history
| Year | Property taxes | Tax assessment |
|---|---|---|
| 2025 | $1,902 +1.8% | $188,631 +10% |
| 2024 | $1,869 +20.9% | $171,483 +10% |
| 2023 | $1,546 +6.6% | $155,894 +10% |
| 2022 | $1,450 +16.3% | $141,722 +10% |
| 2021 | $1,247 +2.3% | $128,838 +5.5% |
| 2020 | $1,219 +3.8% | $122,104 +3.3% |
| 2019 | $1,174 | $118,205 +8.6% |
| 2018 | $1,174 +8.1% | $108,879 +1.9% |
| 2017 | $1,086 +2.5% | $106,890 +1.6% |
| 2016 | $1,059 +0.7% | $105,158 +4% |
| 2015 | $1,052 +2.4% | $101,101 +1.4% |
| 2014 | $1,028 | $99,701 -0.9% |
| 2013 | -- | $100,564 -6.5% |
| 2012 | -- | $107,511 -13.2% |
| 2011 | -- | $123,851 -1.9% |
| 2010 | -- | $126,301 +260.9% |
| 2009 | -- | $35,000 -60.2% |
| 2008 | -- | $87,975 +3956% |
| 2007 | -- | $2,169 |
Find assessor info on the county website
Monthly payment
Est. payment
Payment breakdown
Explore the cost of this home by adjusting the details. Changes won't be saved.Climate risks
Neighborhood: 32459
Nearby schools
Schools provided by the listing agent
- Elementary: Van R Butler
- Middle: Emerald Coast
- High: South Walton
Source: ECAOR. This data may not be complete. We recommend contacting the local school district to confirm school assignments for this home.
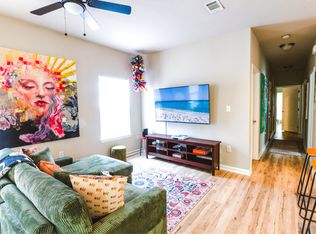
- $2,2193 bd2 ba12k sqft1657 Indian Woman Rd #ID1502060P, Pt Washington, FL 32459For Rent
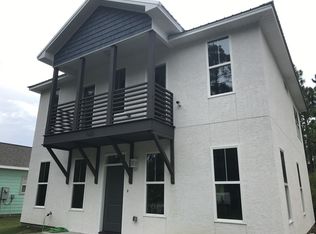
- $295,5003 bd2 ba1.2k sqft1649 Indian Woman Rd, Santa Rosa Beach, FL 32459Off Market
- $416,4005 bd3 ba2k sqft1665 Indian Woman Rd, Santa Rosa Beach, FL 32459Off Market
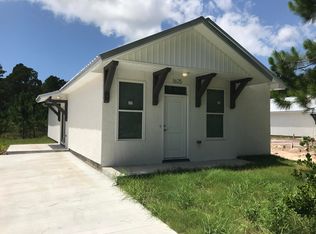
- $318,2003 bd2 ba1.2k sqft1643 Indian Woman Rd, Santa Rosa Beach, FL 32459Off Market
Similar homes
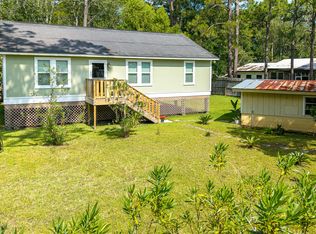
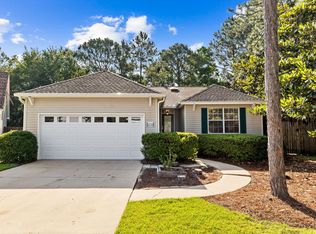
- $399,0003 bd2 ba1.3k sqft40 S 4th St, Santa Rosa Beach, FL 32459For Sale
 MLS ID #1007429, Benjamin A Blumberg, Mainsail Realty Company. ECAOR
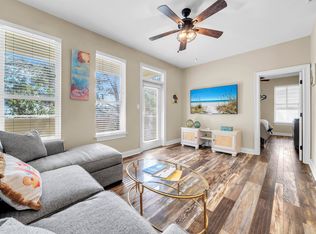
 - $395,0004 bd2 ba1.4k sqft318 Magnolia Creek Rd, Santa Rosa Beach, FL 32459For Sale
 MLS ID #1006899, Blankenship Watkins Advisory Group, Christies International Real Estate Emerald Coast. ECAOR
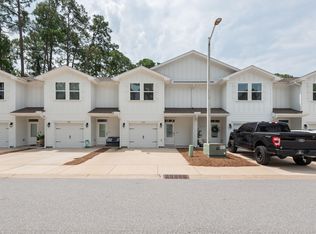
 - $364,9002 bd2 ba933 sqft10 Silk Bay Dr #122, Santa Rosa Beach, FL 32459For Sale
 MLS ID #1011842, Courtney Pantalena, Coldwell Banker Realty. ECAOR
 - $339,0003 bd2 ba1.4k sqft195 Sandhill Pines Dr, Santa Rosa Beach, FL 32459For Sale
 MLS ID #1010800, Christian L Wade, EXP Realty LLC. ECAOR
 - $300,0003 bd2 ba1.2k sqft362 Palmetto Ave, Freeport, FL 32439For SaleMLS ID #999531, Theresa N Felton, La Florida Coastal Properties. ECAOR
- $330,0003 bd3 ba1.5k sqft8 Sandy Cove Way, Santa Rosa Beach, FL 32459For SaleMLS ID #953352, Ken Gettinger, Gettinger Realty Group. ECAOR
- $349,0002 bd2 ba933 sqft119 Topsail Village Dr Unit 413, Santa Rosa Beach, FL 32459For SaleMLS ID #1005173, Noah P Escobar, Christies International Real Estate Emerald Coast. ECAOR
- $409,0003 bd3 ba1.6k sqft131 Rivercrest Cir, Santa Rosa Beach, FL 32459For SaleMLS ID #1005574, Duran Group, Berkshire Hathaway HomeServices. ECAOR
- $349,9902 bd2 ba940 sqft34 Herons Watch Way Unit 3104, Santa Rosa Beach, FL 32459For SaleMLS ID #1011814, Trey J Runnels, Coldwell Banker Realty. ECAOR
- $485,0003 bd2 ba1.7k sqft286 Pin Oak Loop, Santa Rosa Beach, FL 32459For SaleMLS ID #1009781, Evan H Dickson, Keller Williams Realty SRB. ECAOR
- $465,0002 bd3 ba1.5k sqft62 S Zander Way, Santa Rosa Beach, FL 32459For SaleMLS ID #1000952, Karen N Otten, Rosemary Beach Realty LLC. ECAOR
- $292,9003 bd2 ba1.3k sqft629 Earl Godwin Rd, Freeport, FL 32439For SaleMLS ID #1006118, Gina M Walker, Hammock Bay. ECAOR
- $300,0003 bd2 ba1.7k sqft253 Nelly St, Freeport, FL 32439For SaleMLS ID #1006962, Yeidy Mundo, Compass. ECAOR
- $249,9002 bd2 ba1k sqft34 Blenheim Ln APT 14, Santa Rosa Beach, FL 32459For SaleMLS ID #1008849, Bonnie S Hall, Coldwell Banker Realty. ECAOR
- $339,0002 bd1 ba762 sqft231 Somerset Bridge Rd Unit 2110, Santa Rosa Beach, FL 32459For SaleMLS ID #989025, Brad Reese, Douglas Elliman. ECAOR
- $365,0003 bd2 ba1.5k sqft131 Dusky Way, Freeport, FL 32439For SaleMLS ID #1005847, Jennifer M Carty, JC Coastal Real Estate. ECAOR
- $345,0003 bd2 ba1.4k sqft921 Nutmeg Ave, Niceville, FL 32578For SaleMLS ID #1010199, Jaime C Nowack, Realty ONE Group Emerald Coast. ECAOR
- $349,9001 bd1 ba837 sqft179 County Road 393 #324, Pt Washington, FL 32459For SaleMLS ID #993204, Christopher J Pelly, Counts Real Estate Group Inc. ECAOR
