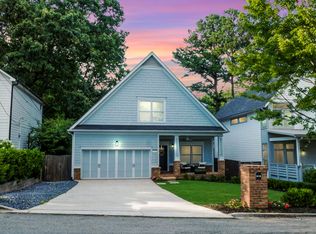
Step into a true Atlanta gem in the Upper Westside where classic farmhouse charm meets modern livability. This beautifully updated 3-bedroom, 2-bathroom home offers 1,550 square feet of thoughtfully designed space, highlighted by 11-foot ceilings and a large den/family room that serves as the perfect gathering spot. The welcoming floor plan encourages flow between living, dining, and kitchen spaces-ideal for quiet evenings and lively gatherings. Thoughtful upgrades throughout give the home a fresh, move-in-ready feel while preserving its warm, original character and charm. The real star is the outdoor space, where amazing landscaping sets the stage for a peaceful, private retreat. Lush, mature plantings and professionally designed pathways turn the yard into a seasonal showcase. A standout backyard entertainment area features a fireplace and provides an inviting setting for hosting friends, relaxing outdoors, or enjoying hobbies and creative pursuits. It is a natural extension of the home's outdoor living space and adds to the property's appeal for both everyday enjoyment and special gatherings. Located in the Upper Westside, you're close to The Works, Topgolf, and all that West Midtown has to offer, with easy access to local parks, cafes, restaurants, downtown Atlanta, and major corridors. Whether you're looking for a primary residence, a creative space with rental potential, or a home that supports both work and play, this property blends inside comfort with an extraordinary outdoor experience.
Closed
Zillow last checked:
Listing updated:
Bought with:
Non Mls Salesperson
Non-Mls Company
Source: GAMLS,MLS#: 10802436
Price history
| Date | Event | Price |
|---|---|---|
| 9/14/2026 | Sold | $595,000-3.3%$384/sqft |
Source:  GAMLS #10802436 Report a problem GAMLS #10802436 Report a problem | ||
| 8/28/2026 | Pending sale | $615,000$397/sqft |
Source: GAMLS #10802436 Report a problem | ||
| 8/13/2026 | Price change | $615,000-2.2%$397/sqft |
Source:  FMLS GA #7801387 Report a problem FMLS GA #7801387 Report a problem | ||
| 7/9/2026 | Listed for sale | $629,000+67.7%$406/sqft |
Source: FMLS GA #7801387 Report a problem | ||
| 11/23/2022 | Sold | $375,000+257.1%$242/sqft |
Source: Public Record Report a problem | ||
| 3/28/2006 | Sold | $105,000$68/sqft |
Source: Public Record Report a problem | ||
Get a cash offer in 3 minutes
Find out how much your home could sell for in as little as 3 minutes with a no-obligation cash offer.
Estimated market value
$592,900
