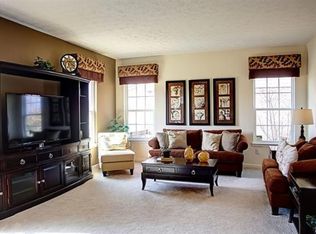
Beazer Built! Full Brick wrap 1/5 story home. This is an awesome 4 bedroom, 4 bath home that is NOT the typical floorplan, offering 3775' of finished living space. Main level is beautiful and offers the owners suite, a large great room that is adjacent to the kitchen and breakfast room, don't miss the extra room at back of the home that is surrounded with windows overlooking the pretty backyard and the greenspace to the east of the house....this is the last house on the block so the greenspace offers privacy and the HOA takes care of it :-) The second bedroom on main level is at front of home along with 2nd bath. Upstairs...the loft to be used in so many ways also offers a bedroom and 3rd full bath! I love the layout of this house, each floor offers bedroom space and 1 or more full baths. Lower level has a large rec room and if not enough space for your needs there is fabulous unfinished space waiting for your touch, this storage space even offers a plumbed utility sink...for your crafts/hobbies. The large 4th bedroom with EGRESS window and 4th full bath complete the basement! Newer microwave was vented to the outside of the house, the dishwasher is 2 yrs old. There will be a total of 3 refrigerators to convey along with all kitchen appliances of course and the washer/dryer. Step outside onto the covered deck that offers natural privacy, the backyard is lovely and totally fenced, the walking trail that travels through the development is behind this lot. Walking distance to the pool, clubhouse, playground!! This home is truly "move in condition" and you can do so at closing! If submitting an offer, allow 24 hours minimum response time due to sellers are out of country. Please remove shoes
Sold for $525,000
$525,000
1657 Little Falls Dr, Centerville, OH 45458
4beds
3,775sqft
Single Family Residence
Built in 2009
0.26 Acres Lot
$541,900 Zestimate®
$139/sqft
$3,745 Estimated rent
Home value
$541,900
$488,000 - $602,000
$3,745/mo
Zestimate® history
Owner options
List your home for rent
$3,745/mo
Rent Zestimate®
Find your next renter with Zillow Rental Manager. Plus, with online applications, you can quickly screen prospective tenants – for free.
$3,745/mo
Rent Zestimate®
Refinance and save
$4,349/mo
Est. payment
Refinancing to a lower rate could help reduce your monthly payments and save thousands over the life of the loan.
$4,349/mo
Est. payment
Explore your selling options
Work with a Zillow partner agent
Leverage their expertise and Zillow's premium Showcase listings to get your home seen by more buyers.
Get startedList with your own agent
Get your home in front of millions of buyers by listing it on Zillow.
Learn how to do itSell it yourself
Take full control of how buyers see your home on Zillow by listing For Sale by Owner (FSBO).
List your homeWhat's special
Full brick wrapPlumbed utility sinkCovered deckFabulous unfinished spaceBreakfast roomLarge great roomOverlooking the pretty backyard
Zillow last checked:
Listing updated:
Listed by:
Sandra G Martin (937)439-4500,
Coldwell Banker Heritage
Bought with:
Deema Elnamara, 2017005692
Agora Realty Group
Source: DABR MLS,MLS#: 931222 Originating MLS: Dayton Area Board of REALTORS
Originating MLS: Dayton Area Board of REALTORSFacts & features
Interior
Bedrooms & bathrooms
- Bedrooms: 4
- Bathrooms: 4
- Full bathrooms: 4
- Main level bathrooms: 2
Bedroom
- Level: Main
- Dimensions: 21 x 14
Bedroom
- Level: Main
- Dimensions: 12 x 11
Bedroom
- Level: Second
- Dimensions: 15 x 13
Bedroom
- Level: Basement
- Dimensions: 25 x 14
Breakfast room nook
- Level: Main
- Dimensions: 11 x 10
Entry foyer
- Level: Main
- Dimensions: 8 x 8
Great room
- Level: Main
- Dimensions: 22 x 15
Kitchen
- Level: Main
- Dimensions: 13 x 12
Office
- Level: Main
- Dimensions: 14 x 11
Other
- Level: Second
- Dimensions: 17 x 13
Other
- Level: Main
- Dimensions: 14 x 10
Recreation
- Level: Basement
- Dimensions: 27 x 15
Utility room
- Level: Main
- Dimensions: 8 x 6
Heating
- Forced Air, Natural Gas
Cooling
- Central Air
Appliances
- Included: Dryer, Dishwasher, Disposal, Microwave, Range, Refrigerator, Washer, Gas Water Heater
Features
- Ceiling Fan(s), Cathedral Ceiling(s), Walk-In Closet(s)
- Basement: Full,Partially Finished
- Number of fireplaces: 1
- Fireplace features: One, Gas
Interior area
- Total structure area: 3,775
- Total interior livable area: 3,775 sqft
Property
Parking
- Total spaces: 2
- Parking features: Attached, Garage, Two Car Garage, Garage Door Opener, Storage
- Attached garage spaces: 2
Features
- Levels: One and One Half
- Patio & porch: Deck
- Exterior features: Deck, Fence
Lot
- Size: 0.26 Acres
Details
- Parcel number: 05272000360
- Zoning: Residential
- Zoning description: Residential
Construction
Type & style
- Home type: SingleFamily
- Property subtype: Single Family Residence
Materials
- Brick
Condition
- Year built: 2009
Utilities & green energy
- Water: Public
- Utilities for property: Natural Gas Available, Sewer Available, Water Available
Community & HOA
Community
- Security: Smoke Detector(s)
- Subdivision: Vilwncrk/Falwncr
HOA
- Has HOA: Yes
- HOA fee: $972 annually
Location
- Region: Centerville
Financial & listing details
- Price per square foot: $139/sqft
- Tax assessed value: $492,210
- Annual tax amount: $7,367
- Date on market: 4/4/2025
- Listing terms: Conventional
Price history
| Date | Event | Price |
|---|---|---|
| 6/3/2025 | Sold | $525,000-1.9%$139/sqft |
Source:  DABR MLS #931222 Report a problem DABR MLS #931222 Report a problem | ||
| 4/17/2025 | Contingent | $535,000$142/sqft |
Source: DABR MLS #931222 Report a problem | ||
| 4/17/2025 | Pending sale | $535,000$142/sqft |
Source: DABR MLS #931222 Report a problem | ||
| 4/4/2025 | Listed for sale | $535,000+110.2%$142/sqft |
Source: DABR MLS #931222 Report a problem | ||
| 9/10/2012 | Sold | $254,500-4.2%$67/sqft |
Source: Public Record Report a problem | ||
| 9/17/2009 | Sold | $265,633$70/sqft |
Source: Public Record Report a problem | ||
Public tax history
| Year | Property taxes | Tax assessment |
|---|---|---|
| 2025 | $7,367 +5.2% | $172,270 |
| 2024 | $7,001 +15.3% | $172,270 +25.6% |
| 2023 | $6,071 +2.7% | $137,160 +0.5% |
| 2022 | $5,913 +3.7% | $136,514 |
| 2021 | $5,702 +2% | $136,514 +18% |
| 2020 | $5,590 +10.7% | $115,689 |
| 2019 | $5,048 +87% | $115,689 |
| 2018 | $2,700 +4.6% | $115,689 +16.6% |
| 2017 | $2,582 -3.8% | $99,201 |
| 2016 | $2,684 -46.5% | $99,201 |
| 2015 | $5,020 +13.3% | $99,201 +20% |
| 2014 | $4,430 -2.7% | $82,670 -24% |
| 2013 | $4,554 -2.4% | $108,770 |
| 2012 | $4,667 +0.3% | $108,770 |
| 2011 | $4,652 +3.1% | $108,770 +1% |
| 2010 | $4,510 +975.8% | $107,640 +892.1% |
| 2009 | $419 -52.5% | $10,850 -38% |
| 2008 | $883 | $17,500 |
Find assessor info on the county website
Neighborhood: 45458
Nearby homes
- $493,0003 bd2 ba2.5k sqft1643 Little Falls Dr, Centerville, OH 45458Off Market
- $555,1005 bd3 ba3.2k sqft1629 Little Falls Dr, Centerville, OH 45458Off Market
- $443,5004 bd2 ba2.3k sqft9756 Old Creek Ct, Centerville, OH 45458Off Market
- $497,9003 bd4 ba3.7k sqft1664 N Wood Creek Dr, Centerville, OH 45458Off Market

- $589,1004 bd4 ba4.9k sqft9751 Boulder Creek Ct, Centerville, OH 45458Off Market
- $463,5004 bd4 ba3.1k sqft1615 Little Falls Dr, Centerville, OH 45458Off Market
- $421,4003 bd3 ba2.2k sqft1656 N Wood Creek Dr, Centerville, OH 45458Off Market
- $455,0004 bd4 ba3.1k sqft1648 N Wood Creek Dr, Centerville, OH 45458Sold
Nearby schools
GreatSchools rating
- 7/10Five Points ElementaryGrades: 2-5Distance: 1.3 mi
- 8/10Springboro Intermediate SchoolGrades: 6Distance: 4.6 mi
- 9/10Springboro High SchoolGrades: 9-12Distance: 5.7 mi
Schools provided by the listing agent
- District: Springboro
Source: DABR MLS. This data may not be complete. We recommend contacting the local school district to confirm school assignments for this home.
Get a cash offer in 3 minutes
Find out how much your home could sell for in as little as 3 minutes with a no-obligation cash offer.
Estimated market value
$541,900
Get a cash offer in 3 minutes
Find out how much your home could sell for in as little as 3 minutes with a no-obligation cash offer.
Estimated market value
$541,900
- Ohio
- Warren County
- Centerville
- 45458
- 1657 Little Falls Dr
Nearby cities
Nearby zip codes
Other Centerville Topics
