Skip main navigation
Closed
  • $1,050,000

    1657 Malcom Estates Rdg, Bogart, GA 30622

    4beds
    3,533sqft
    Single Family Residence
    Built in 2025
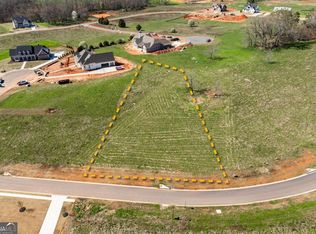
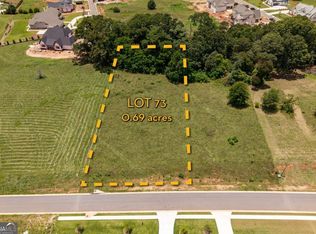
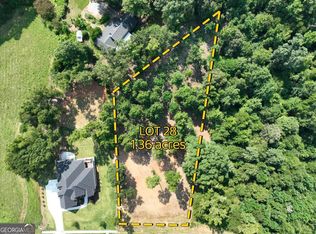
    0.76 Acres Lot
    $1,050,000 Zestimate®
    $297/sqft
    $4,012 Estimated rent

    Home value

    $1,050,000

    $956,000 - $1.16M

    $4,012/mo

    Zestimate® history
    Loading
    Loading...

    Owner options

    List your home for rent

    $4,012/mo

    Rent Zestimate®

    Find your next renter with Zillow Rental Manager. Plus, with online applications, you can quickly screen prospective tenants – for free.

    Learn more

    $4,012/mo

    Rent Zestimate®

    Refinance and save

    $8,011/mo

    Est. payment

    Refinancing to a lower rate could help reduce your monthly payments and save thousands over the life of the loan.

    See today's rates

    $8,011/mo

    Est. payment

    Explore your selling options

    Work with a Zillow partner agent

    Leverage their expertise and Zillow's premium Showcase listings to get your home seen by more buyers.

    Get started

    List with your own agent

    Get your home in front of millions of buyers by listing it on Zillow.

    Learn how to do it

    Sell it yourself

    Take full control of how buyers see your home on Zillow by listing For Sale by Owner (FSBO).

    List your home

    What's special

    Main-level primary suiteCustom built-insCedar beam accentSite-finished white oak floorsStylish jack-and-jill bathOversized custom closetExpansive back deck
    This newly built 4-bedroom, 3.5-bath home blends thoughtful design, elevated finishes, and an exceptional location in the award-winning North Oconee School District. The main level welcomes you with 10-ft ceilings and site-finished white oak floors, creating a warm, open flow ideal for everyday living. The kitchen is designed for gathering, featuring a large island, butler's pantry, and built-in wine refrigerator. Just steps away, a centrally located breakfast/dining area sits between the kitchen and family room-an inviting spot for a farm table where meals and memories come together. The family room is anchored by a stone fireplace, custom built-ins, and a cedar beam accent that adds character and charm. The main-level primary suite offers a peaceful retreat with an oversized custom closet and a spa-inspired bath with a freestanding tub and tiled shower. A dedicated laundry room with bench and storage enhances daily convenience, while the dining room's custom trim package elevates every gathering. Upstairs, three additional bedrooms and an oversized bonus room provide flexibility for family, guests, or hobbies. A teen suite with its own tiled shower and walk-in closet offers privacy, while the remaining bedrooms share a stylish Jack-and-Jill bath. Outdoor living is exceptional. Enjoy afternoon sunsets from the front porch or host unforgettable gatherings on the expansive back deck and covered porch with a fireplace and tongue-and-groove ceiling-a perfect setting for game days or year-round relaxation. The septic system's location also creates the possibility for a future swimming pool, pending county approval, giving the next owner room to dream. The unfinished basement offers outstanding potential with multiple options for stub-outs ready for a future bar, bath, or additional living space. With quick access to Hwy 78 & 316, commuting, shopping, and dining are all within easy reach. Square footage source is Oconee County Tax Assessor records.

    Zillow last checked:

    Listing updated:

    Listed by:

    Kirby Kilgore 706-255-5894,

    Kilgore Real Estate Group

    Bought with:

    Non Mls Salesperson

    Non-Mls Company

    Source: GAMLS,MLS#: 10693682MLS Logo

    Facts & features

    Interior

    Bedrooms & bathrooms
    • Bedrooms: 4
    • Bathrooms: 4
    • Full bathrooms: 3
    • 1/2 bathrooms: 1
    • Main level bathrooms: 1
    • Main level bedrooms: 1
    Rooms
    • Room types: Bonus Room, Family Room, Foyer, Laundry
    Dining room
    • Features: Separate Room
    Kitchen
    • Features: Kitchen Island, Pantry, Solid Surface Counters, Walk-in Pantry
    Heating
    • Central, Natural Gas
    Cooling
    • Central Air, Electric
    Appliances
    • Included: Convection Oven, Dishwasher, Disposal, Microwave, Other, Oven/Range (Combo)
    • Laundry: Other
    Features
    • High Ceilings, Master On Main Level, Soaking Tub, Tile Bath
    • Flooring: Carpet, Hardwood, Tile
    • Basement: Daylight,Exterior Entry,Interior Entry,Unfinished
    • Has fireplace: Yes
    • Fireplace features: Family Room, Outside
    Interior area
    • Total structure area: 3,533
    • Total interior livable area: 3,533 sqft
    • Finished area above ground: 3,533
    • Finished area below ground: 0

    Property

    Parking
    • Total spaces: 4
    • Parking features: Garage, Garage Door Opener
    • Has garage: Yes
    Features
    • Levels: One and One Half
    • Stories: 1
    • Patio & porch: Deck, Patio, Porch
    • Exterior features: Other
    Lot
    • Size: 0.76 Acres
    • Features: Sloped
    Details
    • Parcel number: B 03W 036

    Construction

    Type & style
    • Home type: SingleFamily
    • Architectural style: Brick 4 Side,Traditional
    • Property subtype: Single Family Residence
    Materials
    • Brick, Concrete
    • Roof: Composition
    Condition
    • New Construction
    • New construction: Yes
    • Year built: 2025
    Details
    • Warranty included: Yes

    Utilities & green energy

    • Sewer: Septic Tank
    • Water: Public
    • Utilities for property: Cable Available, Electricity Available, High Speed Internet, Natural Gas Available, Phone Available, Underground Utilities
    Green energy
    • Energy efficient items: Thermostat

    Community & HOA

    Community
    • Features: Pool
    • Security: Security System
    • Subdivision: Malcom Bridge Estates
    HOA
    • Has HOA: Yes
    • Services included: Other, Swimming
    • HOA fee: $1,750 annually
    Location
    • Region: Bogart

    Financial & listing details

    • Price per square foot: $297/sqft
    • Annual tax amount: $1,103
    • Date on market: 2/18/2026
    • Cumulative days on market: 104 days
    • Listing agreement: Exclusive Right To Sell
    • Listing terms: Other
    • Electric utility on property: Yes

    Price history

    DateEventPrice
    7/16/2026Sold$1,050,000-1.8%$297/sqft
    Source: GAMLS #10693682 Report a problem
    7/15/2026Pending sale$1,069,000$303/sqft
    Source: GAMLS #10693682 Report a problem
    6/2/2026Contingent$1,069,000$303/sqft
    Source: Hive MLS #CL349198 Report a problem
    5/27/2026Price change$1,069,000-2.8%$303/sqft
    Source: GAMLS #10693682 Report a problem
    5/5/2026Price change$1,100,000-5.6%$311/sqft
    Source: GAMLS #10693682 Report a problem
    2/18/2026Listed for sale$1,165,000$330/sqft
    Source: Hive MLS #CL349198 Report a problem

    Public tax history

    Tax history is unavailable.

    Neighborhood: 30622

    Nearby schools

    GreatSchools rating
    Schools provided by the listing agent
    • Elementary: Malcom Bridge
    • Middle: Malcom Bridge
    • High: North Oconee

    Source: GAMLS. This data may not be complete. We recommend contacting the local school district to confirm school assignments for this home.

    Get pre-qualified for a loan
    At Zillow Home Loans, we can pre-qualify you in as little as 5 minutes with no impact to your credit score.

    An equal housing lender. NMLS #10287.

    Sell for more on Zillow
    Get a Zillow Showcase℠ listing at no additional cost and you could sell for .
    $1,050,000
    2% more
    +$21,000
    With Zillow Showcase(estimated)
    $1,071,000