Introducing a remarkable opportunity to own a stunning 5-bedroom, 3.5-bathroom turnkey home in the Sienna Hills community. Nestled on a peaceful cul-de-sac, this expansive 3089 sq ft residence sets the stage for luxurious living and unforgettable entertaining experiences.
As you step into the inviting foyer, you'll be captivated by the meticulous attention to detail found throughout the home. The downstairs area boasts exquisite beams and elegant plantation shutters. The carefully selected floors, baseboards, and woodwork create a warm and inviting ambiance. The presence of a beautiful home office space, along with a separate bedroom and ensuite full bathroom on the ground floor, adds both functionality and flexibility to the layout. Adding to the allure, a thoughtfully designed doghouse awaits under the stairs, providing your furry companion with a cozy oasis of relaxation.
Prepare to be dazzled by the beautifully upgraded kitchen, which showcases quartz countertops, a custom tile backsplash, and top-of-the-line stainless-steel appliances. With ample storage space and a large pantry, this culinary haven is as practical as it is stunning.
Upstairs, a sanctuary of comfort awaits. Discover four generously sized bedrooms, including a luxurious primary bedroom, a spacious loft area and a convenient laundry room for added convenience and efficiency.
Outside, a haven of leisure and relaxation awaits you. Immerse yourself in the refreshing saltwater pool, installed in March 2022, complete with an advanced in-ground cleaning and a captivating water feature that will transport you to a world of tranquility. Golf enthusiasts will love the convenience of a well-manicured putting green, while the gas firepit creates the perfect ambiance for outdoor gatherings. Additionally, your pets will adore the fenced-in dog area. The backyard has been transformed into a low-maintenance oasis with an irrigation system & new
artificial turf, ensuring year-round greenery without the hassle and state-of-the-art.
Meticulous updates have been carried out over the past year, including fresh paint throughout the entire residence, infusing it with a renewed sense of style. The addition of wood stairs, complete with an integrated baby gate at the top, adds a touch of sophistication and character.
Additionally, all carpeting has been replaced within the last four years, ensuring a clean and comfortable living environment. New lighting fixtures grace each room, illuminating the home with a bright and welcoming ambiance. Furthermore, the garage space has been upgraded with a striking epoxy finish, adding both functionality and visual appeal.
Located in the highly desirable Sienna Hills community, this home strikes the perfect balance between tranquility and convenience, come view this home today!
Sold for $690,000
$690,000
1657 N 214TH Lane, Buckeye, AZ 85396
5beds
4baths
3,089sqft
Single Family Residence
Built in 2016
6,835 Square Feet Lot
$626,500 Zestimate®
$223/sqft
$3,635 Estimated rent
Home value
$626,500
$595,000 - $658,000
$3,635/mo
Zestimate® history
Owner options
List your home for rent
$3,635/mo
Rent Zestimate®
Find your next renter with Zillow Rental Manager. Plus, with online applications, you can quickly screen prospective tenants – for free.
$3,635/mo
Rent Zestimate®
Refinance and save
$3,255/mo
Est. payment
Refinancing to a lower rate could help reduce your monthly payments and save thousands over the life of the loan.
$3,255/mo
Est. payment
Explore your selling options
Work with a Zillow partner agent
Leverage their expertise and Zillow's premium Showcase listings to get your home seen by more buyers.
Get startedList with your own agent
Get your home in front of millions of buyers by listing it on Zillow.
Learn how to do itSell it yourself
Take full control of how buyers see your home on Zillow by listing For Sale by Owner (FSBO).
List your homeWhat's special
Refreshing saltwater poolGarage spaceGas firepitDesirable sienna hills communitySpacious loft areaPeaceful cul-de-sacAmple storage space
Zillow last checked:
Listing updated:
Listed by:
Sean D Bell 602-432-5666,
My Home Group Real Estate,
Jeff Reed 623-640-2825,
My Home Group Real Estate
Bought with:
Cortney C Heise, SA671475000
DeLex Realty
Source: ARMLS,MLS#: 6580993
Facts & features
Interior
Bedrooms & bathrooms
- Bedrooms: 5
- Bathrooms: 4
Heating
- Natural Gas
Cooling
- Central Air
Appliances
- Included: Gas Cooktop
Features
- High Speed Internet, Granite Counters, Double Vanity, Upstairs, Eat-in Kitchen, Breakfast Bar, Kitchen Island, Pantry, Full Bth Master Bdrm, Separate Shwr & Tub
- Flooring: Carpet, Tile
- Has basement: No
- Has fireplace: Yes
- Fireplace features: Fire Pit
Interior area
- Total structure area: 3,089
- Total interior livable area: 3,089 sqft
Property
Parking
- Total spaces: 3
- Parking features: Tandem Garage, Garage Door Opener, Direct Access
- Garage spaces: 3
Features
- Stories: 2
- Patio & porch: Covered, Patio
- Has private pool: Yes
- Spa features: None
- Fencing: Block
Lot
- Size: 6,835 Square Feet
- Features: Sprinklers In Rear, Sprinklers In Front, Desert Front, Cul-De-Sac, Synthetic Grass Back, Auto Timer H2O Front, Auto Timer H2O Back
Details
- Parcel number: 50261209
Construction
Type & style
- Home type: SingleFamily
- Architectural style: Other
- Property subtype: Single Family Residence
Materials
- Stucco, Wood Frame, Painted
- Roof: Tile
Condition
- Year built: 2016
Details
- Builder name: Richmond American
Utilities & green energy
- Sewer: Public Sewer
- Water: Pvt Water Company
Green energy
- Energy efficient items: Solar Panels
Community & HOA
Community
- Features: Playground, Biking/Walking Path, Fitness Center
- Security: Security System Leased
- Subdivision: SIENNA HILLS PARCEL 3 SOUTH
HOA
- Has HOA: Yes
- Services included: Maintenance Grounds
- HOA fee: $102 monthly
- HOA name: Sienna Hills
- HOA phone: 602-437-4777
Location
- Region: Buckeye
Financial & listing details
- Price per square foot: $223/sqft
- Tax assessed value: $504,300
- Annual tax amount: $3,146
- Date on market: 11/16/2025
- Cumulative days on market: 10 days
- Listing terms: Cash,Conventional,FHA,VA Loan
- Ownership: Fee Simple
Price history
| Date | Event | Price |
|---|---|---|
| 8/18/2023 | Sold | $690,000+0.1%$223/sqft |
Source:  ARMLS #6580993 Report a problem ARMLS #6580993 Report a problem | ||
| 7/25/2023 | Pending sale | $689,000$223/sqft |
Source: ARMLS #6580993 Report a problem | ||
| 7/16/2023 | Listed for sale | $689,000+94.1%$223/sqft |
Source: ARMLS #6580993 Report a problem | ||
| 5/2/2019 | Sold | $355,000$115/sqft |
Source: ARMLS #5886671 Report a problem | ||
| 3/8/2019 | Price change | $355,000-2.7%$115/sqft |
Source: Russ Lyon Sotheby's International Realty #5886671 Report a problem | ||
| 2/22/2019 | Listed for sale | $365,000+7.8%$118/sqft |
Source: Russ Lyon Sotheby's International Realty #5886671 Report a problem | ||
| 3/10/2017 | Sold | $338,738$110/sqft |
Source: Public Record Report a problem | ||
Public tax history
| Year | Property taxes | Tax assessment |
|---|---|---|
| 2025 | $3,312 +3.8% | $50,430 -2% |
| 2024 | $3,191 +14.8% | $51,480 +104.7% |
| 2023 | $2,780 -11.6% | $25,151 -14.7% |
| 2022 | $3,146 +5% | $29,500 +3.5% |
| 2021 | $2,995 +6.3% | $28,500 -0.1% |
| 2020 | $2,818 +6.7% | $28,520 +7.7% |
| 2019 | $2,641 | $26,480 +246.8% |
| 2018 | $2,641 +760.9% | $7,635 -3.2% |
| 2017 | $307 +3.1% | $7,890 +8.7% |
| 2016 | $298 +8.3% | $7,260 +54.9% |
| 2015 | $275 | $4,688 +159.3% |
| 2014 | -- | $1,808 |
Find assessor info on the county website
Neighborhood: 85396
Nearby homes
- $488,100-- bd4 ba2.9k sqft1673 N 214th Ln, Buckeye, AZ 85396Off Market
- $420,9003 bd2 ba1.9k sqft1654 N 214th Ave, Buckeye, AZ 85396Off Market

- $598,5006 bd5 ba3.1k sqft1685 N 214th Ln, Buckeye, AZ 85396Off Market
- $444,9004 bd3 ba2.2k sqft1638 N 214th Ave, Buckeye, AZ 85396Off Market
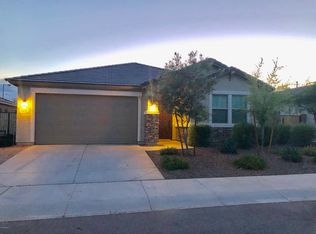
- $498,600-- bd4 ba3k sqft1668 N 214th Ave, Buckeye, AZ 85396Off Market
- $498,0005 bd3 ba3k sqft1658 N 214th Ln, Buckeye, AZ 85396Off Market
- $568,000-- bd3 ba2.5k sqft1624 N 214th Ave, Buckeye, AZ 85396Off Market
- $548,9003 bd3 ba2.2k sqft1644 N 214th Ln, Buckeye, AZ 85396Sold
Nearby schools
GreatSchools rating
- 5/10John S McCain III Elementary SchoolGrades: PK-8Distance: 5 mi
Schools provided by the listing agent
- Elementary: Inca Elementary School
- Middle: Inca Elementary School
- High: Youngker High School
- District: Saddle Mountain Unified School District
Source: ARMLS. This data may not be complete. We recommend contacting the local school district to confirm school assignments for this home.
Get a cash offer in 3 minutes
Find out how much your home could sell for in as little as 3 minutes with a no-obligation cash offer.
Estimated market value
$626,500
Get a cash offer in 3 minutes
Find out how much your home could sell for in as little as 3 minutes with a no-obligation cash offer.
Estimated market value
$626,500
- Arizona
- Maricopa County
- Buckeye
- 85396
- 1657 N 214TH Lane
Nearby cities
Nearby neighborhoods
Nearby zip codes
Other Buckeye Topics
