Welcome to your dream home at 1657 Patoka Court, a meticulously maintained ranch-style residence that promises comfort, charm, and a cornucopia of modern amenities. Nestled on a lushly landscaped corner lot, this property not only stands out for its curb appeal but also for the inviting living spaces that await you inside. Step through the front door and be greeted by the warmth of the great room, complete with a cozy fireplace that serves as the heart of this home. The space flows seamlessly into the kitchen where hardwood floors, a center island, quartz countertops, and updated appliances set the stage for culinary creativity. An eat-in area, bathed in natural light from a bay window, offers serene views of the surroundings, making every meal a pleasant experience.The house boasts three generously sized bedrooms, including a primary suite with an updated bathroom (2021) that provides a tranquil retreat. The two guest bedrooms share access to a full hall bath, ensuring comfort and convenience for everyone.Entertainment and relaxation reach new heights in the finished basement, which features a playroom, theater room, craft room, and laundry facilities. Each space thoughtfully designed to cater to various hobbies and interests. Additionally, the three-season sunroom with ceramic tile flooring, new Anderson windows, and a ceiling fan invites you to enjoy peaceful moments year-round. Outside, the covered front porch and meticulously kept grounds echo the charmand elegance that define this incredible property. With two parking spaces addingto its practical appeal, 1657 Patoka Court is more than just a house , it's the perfect place to call home.
Closed
$399,900
1657 Patoka Ct, Valparaiso, IN 46385
3beds
3,732sqft
Single Family Residence
Built in 1979
0.39 Acres Lot
$440,100 Zestimate®
$107/sqft
$3,213 Estimated rent
Home value
$440,100
$418,000 - $467,000
$3,213/mo
Zestimate® history
Owner options
List your home for rent
$3,213/mo
Rent Zestimate®
Find your next renter with Zillow Rental Manager. Plus, with online applications, you can quickly screen prospective tenants – for free.
$3,213/mo
Rent Zestimate®
Refinance and save
$2,601/mo
Est. payment
Refinancing to a lower rate could help reduce your monthly payments and save thousands over the life of the loan.
$2,601/mo
Est. payment
Explore your selling options
Work with a Zillow partner agent
Leverage their expertise and Zillow's premium Showcase listings to get your home seen by more buyers.
Get startedList with your own agent
Get your home in front of millions of buyers by listing it on Zillow.
Learn how to do itSell it yourself
Take full control of how buyers see your home on Zillow by listing For Sale by Owner (FSBO).
List your homeWhat's special
Theater roomCozy fireplaceFull hall bathCovered front porchPrimary suiteBay windowLaundry facilities
Zillow last checked:
Listing updated:
Listed by:
Dawn Marie Collins,
@properties/Christie's Intl RE 219-531-2288,
Aaron Collins
Bought with:
Melissa Osika, RB14030794
@properties/Christie's Intl RE
Source: NIRA as distributed by MLS GRID,MLS#: 800560
Facts & features
Interior
Bedrooms & bathrooms
- Bedrooms: 3
- Bathrooms: 3
- Full bathrooms: 2
- 1/2 bathrooms: 1
Primary bedroom
- Description: ensuite with his & hers closets & updated 3/4 bath
- Area: 224
- Dimensions: 14.0 x 16.0
Bedroom 2
- Description: ceiling fan with lightsshared full bath
- Area: 100
- Dimensions: 10.0 x 10.0
Bedroom 3
- Description: large closet ceiling fan with lights
- Area: 156
- Dimensions: 12.0 x 13.0
Game room
- Description: foos-ball & storage cabinets included
- Area: 600
- Dimensions: 50.0 x 12.0
Great room
- Description: fireplace, new carpet & paint, stereo speakers
- Area: 576
- Dimensions: 32.0 x 18.0
Kitchen
- Description: hardwood floors, updated cabinetry, quartz counters, island, updated appliances, breakfast room with bay window
- Area: 432.6
- Dimensions: 21.0 x 20.6
Laundry
- Description: washer dryer includedutilities & half bath
- Area: 135
- Dimensions: 15.0 x 9.0
Media room
- Description: Mounted tv & surround sound speakers included
- Area: 320
- Dimensions: 20.0 x 16.0
Other
- Description: foyer with hardwood floors & coat closet
- Area: 66
- Dimensions: 11.0 x 6.0
Other
- Description: 3 seasons sunroom with new Andersen windows
- Area: 144
- Dimensions: 12.0 x 12.0
Other
- Description: play room with game closets
- Area: 187
- Dimensions: 17.0 x 11.0
Other
- Description: currently used as nonconforming bedroommultipurpose use optional
- Area: 264
- Dimensions: 17.6 x 15.0
Heating
- Forced Air, Natural Gas
Appliances
- Included: Dishwasher, Washer, Water Softener Owned, Microwave, Refrigerator, Free-Standing Gas Oven, Dryer, Disposal
- Laundry: Gas Dryer Hookup, Laundry Room, In Basement
Features
- Ceiling Fan(s), Pantry, Wired for Sound, Storage, Sound System, Kitchen Island, Eat-in Kitchen, Entrance Foyer
- Windows: Insulated Windows, Screens
- Basement: Bath/Stubbed,Sump Pump,Concrete,Interior Entry,Finished
- Number of fireplaces: 1
- Fireplace features: Gas Log, Great Room, Gas Starter
Interior area
- Total structure area: 3,732
- Total interior livable area: 3,732 sqft
- Finished area above ground: 1,872
Property
Parking
- Total spaces: 2
- Parking features: Attached, Driveway, Paved, Kitchen Level, Garage Faces Front
- Attached garage spaces: 2
- Has uncovered spaces: Yes
Features
- Levels: One
- Patio & porch: Covered, Side Porch, Glass Enclosed, Front Porch
- Exterior features: Garden, Gas Grill
- Pool features: None
- Fencing: None
- Has view: Yes
- View description: See Remarks
Lot
- Size: 0.39 Acres
- Dimensions: .39 A
- Features: Back Yard, Landscaped, Many Trees, Level, Front Yard, Garden, Corner Lot, Cul-De-Sac
Details
- Parcel number: 640927429036.000003
- Zoning description: Residential
Construction
Type & style
- Home type: SingleFamily
- Architectural style: Ranch
- Property subtype: Single Family Residence
Condition
- New construction: No
- Year built: 1979
Utilities & green energy
- Electric: 200+ Amp Service
- Sewer: Public Sewer
- Water: Public
- Utilities for property: Electricity Connected, Sewer Connected, Water Connected, Underground Utilities, Natural Gas Connected
Community & HOA
Community
- Features: Curbs, Lake, Sidewalks, Playground, Park, Fishing
- Subdivision: Heritage Vly Ph 03
HOA
- Has HOA: Yes
- Amenities included: Playground, Sport Court
- HOA fee: $130 annually
- HOA name: PPNW INC
- HOA phone: 219-923-2812
Location
- Region: Valparaiso
Financial & listing details
- Price per square foot: $107/sqft
- Tax assessed value: $332,100
- Annual tax amount: $2,985
- Date on market: 3/8/2024
- Listing agreement: Exclusive Right To Sell
- Listing terms: Cash,VA Loan,FHA,Conventional
- Road surface type: Asphalt
Price history
| Date | Event | Price |
|---|---|---|
| 4/26/2024 | Sold | $399,900$107/sqft |
Source:  NIRA as distributed by MLS GRID #800560 Report a problem NIRA as distributed by MLS GRID #800560 Report a problem | ||
| 3/10/2024 | Contingent | $399,900$107/sqft |
Source: NIRA as distributed by MLS GRID #800560 Report a problem | ||
| 3/8/2024 | Listed for sale | $399,900$107/sqft |
Source: NIRA as distributed by MLS GRID #800560 Report a problem | ||
Public tax history
| Year | Property taxes | Tax assessment |
|---|---|---|
| 2025 | $2,921 +6.6% | $387,900 +5.8% |
| 2024 | $2,740 -8.2% | $366,600 +8.3% |
| 2023 | $2,986 +4% | $338,500 +1.9% |
| 2022 | $2,870 +7.3% | $332,100 +13.1% |
| 2021 | $2,676 +4.4% | $293,700 +8.9% |
| 2020 | $2,564 -4% | $269,800 +4.4% |
| 2019 | $2,672 +3.9% | $258,400 +1.5% |
| 2018 | $2,572 | $254,700 +1.2% |
| 2017 | $2,572 +19.2% | $251,600 +10.3% |
| 2016 | $2,158 -10.2% | $228,100 +3.8% |
| 2014 | $2,403 +44.4% | $219,700 +4% |
| 2013 | $1,664 +4.1% | $211,300 -0.6% |
| 2012 | $1,600 +7.9% | $212,600 +5.5% |
| 2011 | $1,483 +10.1% | $201,500 +1% |
| 2010 | $1,347 +16.9% | $199,500 |
| 2009 | $1,152 | $199,500 +10.6% |
| 2006 | -- | $180,300 +2.2% |
| 2005 | -- | $176,400 |
Find assessor info on the county website
Neighborhood: 46385
Nearby homes
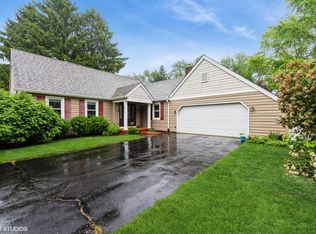
- $365,0003 bd3 ba2.4k sqft1655 Patoka Ct, Valparaiso, IN 46385Sold
- $326,1003 bd2 ba2k sqft1653 Patoka Ct, Valparaiso, IN 46385Off Market
- $540,4003 bd2 ba2.5k sqft1755 Deer Creek Ct, Valparaiso, IN 46385Off Market
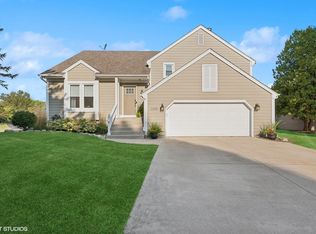
- $397,0004 bd3 ba2.2k sqft1658 Patoka Ct, Valparaiso, IN 46385Sold
- $312,7003 bd2 ba1.5k sqft2058 Muscatatuck Dr, Valparaiso, IN 46385Off Market
- $357,5004 bd2 ba1.6k sqft1656 Patoka Ct, Valparaiso, IN 46385Off Market
- $566,1003 bd4 ba2k sqft1754 Deer Creek Ct, Valparaiso, IN 46385Off Market
- $375,0003 bd2 ba2.3k sqft2057 Shawnee Ct, Valparaiso, IN 46385Off Market
Nearby schools
GreatSchools rating
- 7/10Heavilin Elementary SchoolGrades: K-5Distance: 0.7 mi
- 8/10Benjamin Franklin Middle SchoolGrades: 6-8Distance: 1.8 mi
- 10/10Valparaiso High SchoolGrades: 9-12Distance: 2.9 mi
Schools provided by the listing agent
- High: Valparaiso High School
Source: NIRA as distributed by MLS GRID. This data may not be complete. We recommend contacting the local school district to confirm school assignments for this home.
Get a cash offer in 3 minutes
Find out how much your home could sell for in as little as 3 minutes with a no-obligation cash offer.
Estimated market value
$440,100
Get a cash offer in 3 minutes
Find out how much your home could sell for in as little as 3 minutes with a no-obligation cash offer.
Estimated market value
$440,100
- Indiana
- Porter County
- Valparaiso
- 46385
- 1657 Patoka Ct
Nearby cities
Nearby neighborhoods
Nearby zip codes
Other Valparaiso Topics
