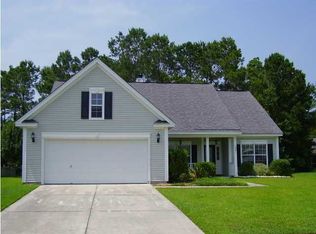
Welcome to this exceptional 1 level living home! Unique & well designed floor plan is open yet with defined spaces. Very high ceilings & extra windows combine for a truly fantastic open family room kitchen space! French doors lead to an oversized custom L shaped screen porch large enough for several sitting areas! Step out to your deck w/ a glass of wine to catch the sunset over the pond! Eat in kitchen is largest in the neighborhood - high ceilings, countertops galore, loads of cabinets, center island & even a built in desk! Dining rm fits large extended table & china hutch. Front to back master suite w/ high ceiling & display ledge. En-suite bath with dual sinks, garden tub, separate shower & walk in closets. Master is separate from family bedrooms which share a full bath. Newerengineered hardwood floors throughout for continuous flow. No carpet in the house! Gracious arched opening between rooms. Real laundry room with shelving leads to 2 car garage. Fully fenced backyard with mature plantings. HVAC new in 2020. Water heater 2019. Roof is 10 yrs old with a 30 yr shingle. Use sellers preferred lender to buy this home and receive an incentive toward your closing costs or rate buy down. Separate club memberships for pool and golf available for additional fees. Dunes West is a luxury community near the Wando River and marshes surrounded by the natural beauty of the low country! It offers resort style amenities including two community pools, one with water features and zero entry, walking trails, a play park, fitness center, tennis and pickleball courts. Boat storage, dock and ramp available. Prestigious 18 whole golf course with beautiful clubhouse and restaurant on footprint of former plantation home. Award-winning Mount Pleasant schools, fabulous restaurants, and shops nearby. 15 minutes to the beaches in 30 minutes to historic downtown Charleston.
Closed
$625,000
1657 Pin Oak Cut, Mount Pleasant, SC 29466
3beds
1,972sqft
Single Family Residence
Built in 1999
10,454 Square Feet Lot
$630,600 Zestimate®
$317/sqft
$3,740 Estimated rent
Home value
$630,600
$599,000 - $662,000
$3,740/mo
Zestimate® history
Owner options
List your home for rent
$3,740/mo
Rent Zestimate®
Find your next renter with Zillow Rental Manager. Plus, with online applications, you can quickly screen prospective tenants – for free.
$3,740/mo
Rent Zestimate®
Refinance and save
$2,814/mo
Est. payment
Refinancing to a lower rate could help reduce your monthly payments and save thousands over the life of the loan.
$2,814/mo
Est. payment
Explore your selling options
Work with a Zillow partner agent
Leverage their expertise and Zillow's premium Showcase listings to get your home seen by more buyers.
Get startedList with your own agent
Get your home in front of millions of buyers by listing it on Zillow.
Learn how to do itSell it yourself
Take full control of how buyers see your home on Zillow by listing For Sale by Owner (FSBO).
List your homeWhat's special
Countertops galoreCenter islandVery high ceilingsExtra windowsFrench doorsBuilt in deskLoads of cabinets
Zillow last checked:
Listing updated:
Listed by:
Carolina One Real Estate 843-779-8660
Bought with:
SERHANT
Source: CTMLS,MLS#: 26021035
Facts & features
Interior
Bedrooms & bathrooms
- Bedrooms: 3
- Bathrooms: 2
- Full bathrooms: 2
Rooms
- Room types: Family Room, Dining Room, Eat-In-Kitchen, Family, Formal Living, Foyer, Laundry, Pantry, Separate Dining
Heating
- Electric, Forced Air, Heat Pump
Cooling
- Central Air
Appliances
- Laundry: Laundry Room
Features
- Ceiling - Smooth, High Ceilings, Garden Tub/Shower, Kitchen Island, Walk-In Closet(s), Ceiling Fan(s), Eat-in Kitchen, Formal Living, Entrance Foyer, Pantry
- Flooring: Vinyl
- Windows: Window Treatments
- Number of fireplaces: 1
- Fireplace features: Family Room, One, Wood Burning
Interior area
- Total structure area: 1,972
- Total interior livable area: 1,972 sqft
Property
Parking
- Total spaces: 2
- Parking features: Garage, Attached, Garage Door Opener
- Attached garage spaces: 2
Features
- Levels: One
- Stories: 1
- Entry location: Ground Level
- Patio & porch: Deck, Front Porch, Screened
- Spa features: Community
- Fencing: Back Yard,Wood
- Waterfront features: Pond
Lot
- Size: 10,454 Square Feet
- Features: 0 - .5 Acre, Level
Details
- Parcel number: 5941000409
Construction
Type & style
- Home type: SingleFamily
- Architectural style: Ranch
- Property subtype: Single Family Residence
Materials
- Vinyl Siding
- Foundation: Slab
- Roof: Asphalt
Condition
- New construction: No
- Year built: 1999
Utilities & green energy
- Sewer: Public Sewer
- Water: Public
- Utilities for property: Dominion Energy, Mt. P. W/S Comm
Community & HOA
Community
- Features: Boat Ramp, Clubhouse, Club Membership Available, Fitness Center, Golf, Park, Pool, RV / Boat Storage, Tennis Court(s), Trash, Walk/Jog Trails
- Security: Security System
- Subdivision: Dunes West
Location
- Region: Mount Pleasant
Financial & listing details
- Price per square foot: $317/sqft
- Tax assessed value: $600,400
- Annual tax amount: $1,439
- Date on market: 7/23/2026
- Listing terms: Cash,Conventional,FHA,VA Loan
Price history
| Date | Event | Price |
|---|---|---|
| 8/31/2026 | Sold | $625,000-2.3%$317/sqft |
Source:  CTMLS #26021035 Report a problem | ||
| 7/23/2026 | Listed for sale | $639,900+229.8%$324/sqft |
Source: CTMLS #26021035 Report a problem | ||
| 3/17/2003 | Sold | $194,000$98/sqft |
Source: Public Record Report a problem | ||
Public tax history
| Year | Property taxes | Tax assessment |
|---|---|---|
| 2025 | $1,439 +11.3% | $13,690 +14.9% |
| 2024 | $1,293 +4% | $11,910 |
| 2023 | $1,244 +6.7% | $11,910 |
| 2022 | $1,166 -8.6% | $11,910 |
| 2021 | $1,275 -3.1% | $11,910 |
| 2020 | $1,316 | $11,910 +15.1% |
| 2019 | $1,316 | $10,350 |
| 2017 | $1,316 +15.4% | $10,350 |
| 2016 | $1,140 +4.8% | $10,350 |
| 2015 | $1,088 -4.1% | $10,350 |
| 2014 | $1,135 | -- |
| 2011 | $1,135 +41.7% | -- |
| 2010 | $801 -3% | $7,620 |
| 2009 | $826 +8.8% | $7,620 |
| 2008 | $759 -26.8% | $7,620 |
| 2006 | $1,037 -2.2% | $7,620 |
| 2005 | $1,060 +9.2% | $7,620 +25.3% |
| 2004 | $971 +1.4% | $6,080 |
| 2003 | $957 +3.8% | $6,080 |
| 2002 | $922 -3.1% | $6,080 +6.3% |
| 2000 | $952 | $5,720 |
Find assessor info on the county website
Neighborhood: 29466
Nearby homes
- $632,0004 bd2 ba1.9k sqft1653 Pin Oak Cut, Mount Pleasant, SC 29466Off Market
- $594,3003 bd2 ba1.7k sqft1661 Pin Oak Cut, Mount Pleasant, SC 29466Off Market
- $586,2003 bd2 ba1.6k sqft1649 Pin Oak Cut, Mount Pleasant, SC 29466Off Market
- $570,8003 bd2 ba1.4k sqft1665 Pin Oak Cut, Mount Pleasant, SC 29466Off Market
- $627,8003 bd2 ba1.6k sqft1650 Pin Oak Cut, Mount Pleasant, SC 29466Off Market
- $572,5003 bd2 ba1.6k sqft1313 Sassafrass Cir, Mount Pleasant, SC 29466Off Market
- $563,0002 bd2 ba1.5k sqft2505 Palmetto Hall Blvd, Mount Pleasant, SC 29466Off Market
- $626,3003 bd2 ba1.6k sqft2501 Palmetto Hall Blvd, Mount Pleasant, SC 29466Off Market
Nearby schools
GreatSchools rating
- 10/10Charles Pinckney Elementary SchoolGrades: 3-5Distance: 1.9 mi
- 9/10Thomas C. Cario Middle SchoolGrades: 6-8Distance: 1.8 mi
- 10/10Wando High SchoolGrades: 9-12Distance: 3.1 mi
Schools provided by the listing agent
- Elementary: Charles Pinckney Elementary
- Middle: Cario
- High: Wando
Source: CTMLS. This data may not be complete. We recommend contacting the local school district to confirm school assignments for this home.
Get a cash offer in 3 minutes
Find out how much your home could sell for in as little as 3 minutes with a no-obligation cash offer.
Estimated market value
$630,600
Get a cash offer in 3 minutes
Find out how much your home could sell for in as little as 3 minutes with a no-obligation cash offer.
Estimated market value
$630,600
- South Carolina
- Charleston County
- Mount Pleasant
- 29466
- 1657 Pin Oak Cut
