New construction with timeless curb appeal and quality finishes throughout! This beautifully designed ranch-style home offers 1,894 square feet of thoughtfully planned living space featuring 3 bedrooms, 2 baths, and a highly desirable split-bedroom floor plan. From the moment you arrive, you'll appreciate the striking exterior showcasing natural stone wainscoting, crisp white vertical siding, black accents, and an inviting covered front porch that creates a warm first impression. Step inside to discover an open-concept layout highlighted by a vaulted ceiling that enhances the spacious living room, dining area, and kitchen. The kitchen is sure to be the heart of the home, featuring beautiful stained wood cabinetry, quartz countertops, a tiled backsplash, and a stunning black center island that provides both style and functionality. The split-bedroom design offers privacy for the primary suite while two additional bedrooms share a conveniently located hall bath. Main-level laundry adds to the home's everyday convenience. Retreat to the spacious primary suite complete with dual closets and a luxurious private bath featuring a double sink vanity and an enormous tiled walk-in shower. The oversized two-car garage provides ample room for vehicles, storage, and hobbies. Need more space? The full unfinished basement offers endless possibilities for future expansion and is already roughed in for a future bathroom. Outside, you'll enjoy a covered back porch overlooking the level yard—an ideal setting for entertaining guests, grilling, or simply relaxing at the end of the day.
Active under contract
Listed by: RE/MAX Realty Experts • Tracey J Hagan
$339,000
1657 Redbud Ct, Perryville, MO 63775
3beds
1,894sqft
:
Get pre-qualified$2,083/mo
Single Family Residence
Built in 2025
0.38 Acres Lot
$336,800 Zestimate®
$179/sqft
$-- HOA
What's special
Level yardQuartz countertopsInviting covered front porchQuality finishes throughoutOpen-concept layoutSpacious primary suiteDouble sink vanity
- 42 days |
- 850 |
- 40 |
Likely to sell faster than
Zillow last checked:
Listing updated:
Listed by:
Tracey J Hagan 573-768-5676,
RE/MAX Realty Experts
Source: MARIS,MLS#: 26036690 Originating MLS: Southeast Missouri REALTORS
Originating MLS: Southeast Missouri REALTORSFacts & features
Interior
Bedrooms & bathrooms
- Bedrooms: 3
- Bathrooms: 2
- Full bathrooms: 2
- Main level bathrooms: 2
- Main level bedrooms: 3
Primary bedroom
- Features: Floor Covering: Luxury Vinyl Plank
- Level: Main
- Area: 247
- Dimensions: 19x13
Bedroom
- Features: Floor Covering: Luxury Vinyl Plank
- Level: Main
- Area: 144
- Dimensions: 12x12
Bedroom
- Features: Floor Covering: Luxury Vinyl Plank
- Level: Main
- Area: 144
- Dimensions: 12x12
Primary bathroom
- Features: Floor Covering: Luxury Vinyl Plank
- Level: Main
- Area: 144
- Dimensions: 12x12
Bathroom
- Features: Floor Covering: Luxury Vinyl Plank
- Level: Main
- Area: 64
- Dimensions: 8x8
Dining room
- Features: Floor Covering: Luxury Vinyl Plank
- Level: Main
- Area: 140
- Dimensions: 14x10
Kitchen
- Features: Floor Covering: Luxury Vinyl Plank
- Level: Main
- Area: 168
- Dimensions: 14x12
Laundry
- Features: Floor Covering: Luxury Vinyl Plank
- Level: Main
- Area: 42
- Dimensions: 6x7
Living room
- Features: Floor Covering: Luxury Vinyl Plank
- Level: Main
- Area: 330
- Dimensions: 22x15
Heating
- Electric, Forced Air
Cooling
- Ceiling Fan(s), Central Air
Appliances
- Included: Electric Water Heater
- Laundry: Main Level
Features
- Ceiling Fan(s), Double Vanity, Open Floorplan, Recessed Lighting, Stone Counters, Vaulted Ceiling(s), Walk-In Closet(s)
- Flooring: Luxury Vinyl
- Doors: Pocket Door(s)
- Windows: Double Pane Windows, Tilt-In Windows
- Basement: Concrete,Unfinished
- Has fireplace: No
Interior area
- Total structure area: 1,894
- Total interior livable area: 1,894 sqft
- Finished area above ground: 1,894
- Finished area below ground: 0
Property
Parking
- Total spaces: 2
- Parking features: Attached, Garage, Garage Door Opener, Garage Faces Front
- Attached garage spaces: 2
Features
- Levels: One
- Patio & porch: Covered, Patio, Porch
- Fencing: None
Lot
- Size: 0.38 Acres
- Dimensions: 108 x 135 x 71 x 135
- Features: City Lot, Level
Details
- Additional structures: None
- Parcel number: 116.0024002005002.38000
- Special conditions: Standard
Construction
Type & style
- Home type: SingleFamily
- Architectural style: Ranch
- Property subtype: Single Family Residence
- Attached to another structure: Yes
Materials
- Stone, Vinyl Siding
- Foundation: Concrete Perimeter, Permanent
- Roof: Architectural Shingle
Condition
- New Construction
- New construction: Yes
- Year built: 2025
Utilities & green energy
- Electric: 220 Volts
- Sewer: Public Sewer
- Water: Public
- Utilities for property: Electricity Connected, Sewer Connected, Water Connected
Community & HOA
Community
- Security: Smoke Detector(s)
- Subdivision: Redbud Court Subdivision
HOA
- Has HOA: No
Location
- Region: Perryville
Financial & listing details
- Price per square foot: $179/sqft
- Annual tax amount: $3,000
- Date on market: 6/11/2026
- Cumulative days on market: 42 days
- Listing terms: Cash,Conventional,FHA,VA Loan
- Inclusions: Building, Land
- Electric utility on property: Yes
- Road surface type: Concrete
Estimated market value
$336,800
$320,000 - $354,000
$2,112/mo
Price history
| Date | Event | Price |
|---|---|---|
| 7/20/2026 | Contingent | $339,000$179/sqft |
Source:  MARIS #26036690 Report a problem MARIS #26036690 Report a problem | ||
| 6/11/2026 | Listed for sale | $339,000$179/sqft |
Source: MARIS #26036690 Report a problem | ||
Public tax history
Tax history is unavailable.
Monthly payment
Est. payment
Payment breakdown
Explore the cost of this home by adjusting the details. Changes won't be saved.Climate risks
Neighborhood: 63775
Nearby schools
GreatSchools rating
- 4/10Perryville Elementary SchoolGrades: 3-5Distance: 1.7 mi
- 4/10Perry County Middle SchoolGrades: 6-8Distance: 1.7 mi
- 3/10Perryville Sr. High SchoolGrades: 9-12Distance: 1.7 mi
Schools provided by the listing agent
- Elementary: Perryville Elem.
- Middle: Perry Co. Middle
- High: Perryville Sr. High
Source: MARIS. This data may not be complete. We recommend contacting the local school district to confirm school assignments for this home.
- $--0.275 Acres1659 Redbud Ln, Perryville, MO 63775Sold

- $32,166-- bd-- ba-- sqft1659 Red Bud Ct, Perryville, MO 63775Off Market
- $---- sqft0 Redbud Ct LOT 5, Perryville, MO 63775Off Market
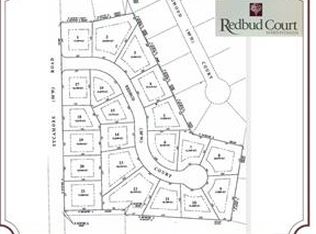
- $---- sqft0 Redbud Ct LOT 16, Perryville, MO 63775Off Market
- $51,3000.392 Acres1656 Redbud Ln, Perryville, MO 63775Lot/Land
- $40,080-- bd-- ba-- sqft1656 Red Bud Ct, Perryville, MO 63775Off Market
- $46,8000.31 AcresLOT -13A Redbud Ln, Perryville, MO 63775Lot/Land
- $---- sqft0 Redbud Ct LOT 4, Perryville, MO 63775Off Market
A local agent can set up tours, give advice and negotiate with sellers.
Similar homes
- $325,0003 bd3 ba2.8k sqft816 Ridge Dr, Perryville, MO 63775For Sale

 MLS ID #26031041, Kelly N Brown, Ritter Real Estate. MARIS
 - $380,0003 bd3 ba2.2k sqft65 Northside Dr, Perryville, MO 63775For Sale
 MLS ID #26029369, Beth A Yamnitz, Ritter Real Estate. MARIS
 - $222,0003 bd2 ba1.4k sqft1038 W Saint Joseph St, Perryville, MO 63775For Sale
 MLS ID #26042950, Deena M Flentge, RE/MAX Realty Experts. MARIS
 - $424,9003 bd2 ba2.2k sqft34 Missouri Ln, Perryville, MO 63775For Sale
 MLS ID #26006398, Devin Hoehn, AgriBuck Properties. MARIS
 - $368,5004 bd2 ba2.4k sqft520 Christopher Dr, Perryville, MO 63775For SaleMLS ID #25060643, Tracey J Hagan, RE/MAX Realty Experts. MARIS
- $282,0003 bd2 ba1.8k sqft16482 Highway T, Perryville, MO 63775For SaleMLS ID #26020958, Jennifer L Janet, 573 Realty Group. MARIS
- $350,0003 bd3 ba2.6k sqft5 Brookdale Dr, Sainte Genevieve, MO 63670For SaleMLS ID #26046181, Tyler T Blum, Whitetail Properties Real Estate, LLC. MARIS
- $172,9004 bd2 ba2.1k sqft24 S Walnut St, Perryville, MO 63775For SaleMLS ID #26015494, Mina L Hoehn, RE/MAX Realty Experts. MARIS
- $465,0003 bd2 ba1.6k sqft3503 Pcr 616, Perryville, MO 63775For SaleMLS ID #26018310, Tyler T Blum, Whitetail Properties Real Estate, LLC. MARIS
- $349,0004 bd2 ba2.4k sqft6580 Main St, Frohna, MO 63748For SaleMLS ID #26022473, Lorrain C Wibbenmeyer, Preferred Realty. MARIS
- $--4 bd3 ba1.3k sqft10100 Coldwater Creek Rd, Fredericktown, MO 63645AuctionAuction.com 2
- $300,0004 bd2 ba1.9k sqft1924 High St, Chester, IL 62233For SaleMLS ID #26036541, Robert J Breyley, MORE, REALTORS. MARIS
- $385,0003 bd3 ba2.6k sqft201 Estate Dr, Chester, IL 62233For SaleMLS ID #26030341, Robin K Bert, Worth Clark Realty. MARIS
- $415,0004 bd2 ba2.8k sqft16645 State Highway Kk, Sedgewickville, MO 63781For SaleMLS ID #26023610, Mike R Shanks, True Vision Realty, LLC. MARIS
- $275,0003 bd2 ba1.9k sqft1986 County Road 512, Altenburg, MO 63732For SaleMLS ID #26029923, Shawn M Meadors, Paul Kitchen & Associates. MARIS
- $299,0003 bd3 ba2.7k sqft103 Estate Dr, Chester, IL 62233For SaleMLS ID #26027859, Robin K Bert, Worth Clark Realty. MARIS
- $205,0002 bd1 ba960 sqft553 Feltz St, Perryville, MO 63775New ConstructionMLS ID #26035546, Deena M Flentge, RE/MAX Realty Experts. MARIS
- $368,0003 bd2 ba1.9k sqft3531 Brahma Dr, Cape Girardeau, MO 63701For Sale By Owner
- $239,0003 bd2 ba1.6k sqft620 Opdyke St, Chester, IL 62233For SaleMLS ID #26007718, Robin K Bert, Worth Clark Realty. MARIS
- $212,0004 bd2 ba2.5k sqft9621 Main St, Altenburg, MO 63732For SaleMLS ID #26041509, Brent W Clampet, Coldwell Banker Realty - Gundaker. MARIS
