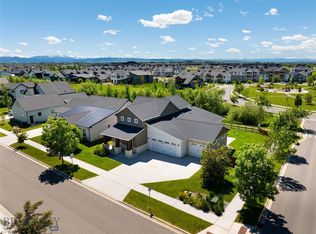
This architecturally designed new construction home has an open floor plan and abundant windows for natural light, a main level master, a separate bonus/entertainment room, indoor and outdoor living spaces that flow together, soaring living area ceilings, reclaimed wood, and an oversized 2-car garage. The kitchen will be a chef's dream with a full stainless steel Thermador appliance package, a large island, custom tile backsplash, and natural stone solid surface countertops. The master suite has views to the park, a large walk-in closet, and a custom tiled bathroom with soaking tub, oversized tile shower, and double sinks. The upper level has two bedrooms and a bathroom, and also a loft area. The bonus/living area above the garage has a separate staircase making it an ideal space for a home office or theater/bonus room. This home will sit on a lot backing to a park and has open space on two sides, and multiple schools withing walking distance. Pictures are of a similar model.
Sold
Price Unknown
1657 Ryun Sun Way, Bozeman, MT 59718
4beds
3,285sqft
Single Family Residence
Built in 2022
8,258 Square Feet Lot
$1,268,200 Zestimate®
$--/sqft
$5,279 Estimated rent
Home value
$1,268,200
$1.19M - $1.36M
$5,279/mo
Zestimate® history
Owner options
List your home for rent
$5,279/mo
Rent Zestimate®
Find your next renter with Zillow Rental Manager. Plus, with online applications, you can quickly screen prospective tenants – for free.
$5,279/mo
Rent Zestimate®
Refinance and save
$129/mo
Est. payment
Refinancing to a lower rate could help reduce your monthly payments and save thousands over the life of the loan.
$129/mo
Est. payment
Explore your selling options
Work with a Zillow partner agent
Leverage their expertise and Zillow's premium Showcase listings to get your home seen by more buyers.
Get startedList with your own agent
Get your home in front of millions of buyers by listing it on Zillow.
Learn how to do itSell it yourself
Take full control of how buyers see your home on Zillow by listing For Sale by Owner (FSBO).
List your homeWhat's special
Large walk-in closetCustom tiled bathroomSoaking tubOpen floor planMaster suiteMultiple schoolsLarge island
Zillow last checked:
Listing updated:
Listed by:
Jim Applebee 406-579-0839,
Bozeman Real Estate Group
Bought with:
Sue Henning, RBS-38322
Keller Williams Montana Realty
Source: Big Sky Country MLS,MLS#: 370531Originating MLS: Big Sky Country MLS
Facts & features
Interior
Bedrooms & bathrooms
- Bedrooms: 4
- Bathrooms: 3
- Full bathrooms: 2
- 1/2 bathrooms: 1
Rooms
- Room types: Dining Room, Family Room, Full Bath, Garage, Half Bath, Kitchen, Laundry, Loft, Living Room, Primary Bedroom
Heating
- Forced Air, Natural Gas
Cooling
- Ceiling Fan(s)
Appliances
- Included: Dishwasher, Disposal, Range, Refrigerator, Some Gas Appliances, Stove
Features
- Fireplace, Vaulted Ceiling(s), Walk-In Closet(s), Main Level Primary
- Flooring: Hardwood, Tile
- Has fireplace: Yes
- Fireplace features: Gas
Interior area
- Total structure area: 3,285
- Total interior livable area: 3,285 sqft
- Finished area above ground: 3,285
Property
Parking
- Total spaces: 2
- Parking features: Attached, Garage, Garage Door Opener
- Attached garage spaces: 2
- Has uncovered spaces: Yes
Features
- Levels: Two
- Stories: 2
- Patio & porch: Covered, Patio, Porch
- Exterior features: Concrete Driveway, Landscaping
- Has view: Yes
- View description: Mountain(s)
- Waterfront features: None
Lot
- Size: 8,258 Square Feet
- Features: Lawn, Landscaped
Details
- Parcel number: RGG70226
- Zoning description: R3 - Residential Medium Density
- Special conditions: Standard
Construction
Type & style
- Home type: SingleFamily
- Architectural style: Custom
- Property subtype: Single Family Residence
Materials
- Cement Siding, Wood Siding
- Roof: Asphalt
Condition
- Under Construction
- New construction: Yes
- Year built: 2022
Details
- Builder name: Peak 15 LLC.
Utilities & green energy
- Sewer: Public Sewer
- Water: Public
- Utilities for property: Cable Available, Electricity Available, Natural Gas Available, Sewer Available, Water Available
Community & HOA
Community
- Subdivision: Flanders Mill
HOA
- Has HOA: Yes
- HOA fee: $129 quarterly
Location
- Region: Bozeman
Financial & listing details
- Tax assessed value: $1,337,756
- Annual tax amount: $1,151
- Date on market: 4/20/2022
- Cumulative days on market: 391 days
- Listing terms: Cash,3rd Party Financing
- Ownership: Full
- Electric utility on property: Yes
- Road surface type: Paved
Price history
| Date | Event | Price |
|---|---|---|
| 9/5/2023 | Sold | -- |
Source: Big Sky Country MLS #370531 Report a problem | ||
| 5/17/2023 | Contingent | $1,325,000$403/sqft |
Source: Big Sky Country MLS #370531 Report a problem | ||
| 5/17/2023 | Pending sale | $1,325,000$403/sqft |
Source: Big Sky Country MLS #370531 Report a problem | ||
| 1/12/2023 | Price change | $1,325,000-14.5%$403/sqft |
Source: Big Sky Country MLS #370531 Report a problem | ||
| 4/20/2022 | Listed for sale | $1,550,000$472/sqft |
Source: Big Sky Country MLS #370531 Report a problem | ||
Public tax history
| Year | Property taxes | Tax assessment |
|---|---|---|
| 2025 | $7,179 -20.8% | $1,292,700 -2.2% |
| 2024 | $9,065 +562.2% | $1,322,200 +520.7% |
| 2023 | $1,369 +9.3% | $213,007 +43.1% |
| 2022 | $1,252 +9.7% | $148,896 |
| 2021 | $1,142 +50.4% | $148,896 +70% |
| 2020 | $759 -7.3% | $87,610 |
| 2019 | $818 +9.4% | $87,610 +10.2% |
| 2018 | $748 | $79,485 |
Find assessor info on the county website
Neighborhood: 59718
Nearby homes
- $987,5004 bd2 ba2.6k sqft1679 Ryun Sun Way, Bozeman, MT 59718Off Market
- $--8,363 sqft1595 Ryun Sun Way, Bozeman, MT 59718Sold

- $1,190,0005 bd3 ba3.1k sqft1697 Ryun Sun Way, Bozeman, MT 59718Pending
- $1,125,5003 bd3 ba3k sqft1674 Ryun Sun Way, Bozeman, MT 59718Off Market
- $1,089,6005 bd4 ba3.2k sqft1622 Ryun Sun Way, Bozeman, MT 59718Off Market
- $1,151,1004 bd2 ba3.1k sqft1623 Ryun Sun Way, Bozeman, MT 59718Off Market
- $948,4004 bd3 ba2.9k sqft1674 Ryun Sun Way, Bozeman, MT 59718Off Market
- $1,184,2004 bd3 ba3.7k sqft1577 Ryun Sun Way, Bozeman, MT 59718Off Market
Nearby schools
GreatSchools rating
- 8/10Meadowlark ElementaryGrades: PK-5Distance: 0.7 mi
- 8/10Chief Joseph Middle SchoolGrades: 6-8Distance: 0.7 mi
- NAGallatin High SchoolGrades: 9-12Distance: 0.5 mi
- Montana
- Gallatin County
- Bozeman
- 59718
- 1657 Ryun Sun Way
