Step into your dream home at 1657 South Creek! Discover ultimate comfort and convenience with a luxurious primary suite featuring a spacious walk-in closet and first-floor laundry. Enjoy two additional generous bedrooms, with plenty of natural light and a stylish guest bathroom. The heart of the home is an open-concept living area featuring a newly remodeled kitchen with stunning granite countertops and a gorgeous marble backsplash—perfect for your culinary adventures. Entertain effortlessly in the combined living and dining space, then open the French doors to a sprawling deck, complete with a handicap-accessible ramp, ideal for gatherings and relaxation. Every detail has been thoughtfully designed for your enjoyment & ease. Including no-stair entries and bifold doors that seamlessly connect the primary suite to the living area. Easy access to our beautiful beaches, the scenic 18 Mile Creek, and only 20 minutes to our vibrant downtown waterfront & the greater Buffalo Corridor. Don’t miss your chance to make this extraordinary home yours. Offers will be reviewed as received, with the seller reserving the right to set a future review date.
Closed
$360,000
1657 S Creek Rd, Derby, NY 14047
3beds
1,580sqft
Single Family Residence
Built in 1999
0.65 Acres Lot
$363,500 Zestimate®
$228/sqft
$2,779 Estimated rent
Home value
$363,500
$342,000 - $389,000
$2,779/mo
Zestimate® history
Owner options
List your home for rent
$2,779/mo
Rent Zestimate®
Find your next renter with Zillow Rental Manager. Plus, with online applications, you can quickly screen prospective tenants – for free.
$2,779/mo
Rent Zestimate®
Refinance and save
$2,640/mo
Est. payment
Refinancing to a lower rate could help reduce your monthly payments and save thousands over the life of the loan.
$2,640/mo
Est. payment
Explore your selling options
Work with a Zillow partner agent
Leverage their expertise and Zillow's premium Showcase listings to get your home seen by more buyers.
Get startedList with your own agent
Get your home in front of millions of buyers by listing it on Zillow.
Learn how to do itSell it yourself
Take full control of how buyers see your home on Zillow by listing For Sale by Owner (FSBO).
List your homeWhat's special
Handicap-accessible rampPlenty of natural lightFirst-floor laundryTwo additional generous bedroomsStylish guest bathroomSpacious walk-in closetLuxurious primary suite
Zillow last checked:
Listing updated:
Listed by:
Christine A Taylor 716-863-2000,
Howard Hanna WNY Inc.
Bought with:
Jason P Sokody, 10301212761
Howard Hanna WNY Inc.
Source: NYSAMLSs,MLS#: B1651730 Originating MLS: Buffalo
Originating MLS: BuffaloFacts & features
Interior
Bedrooms & bathrooms
- Bedrooms: 3
- Bathrooms: 2
- Full bathrooms: 2
- Main level bathrooms: 2
- Main level bedrooms: 3
Bedroom 1
- Level: First
- Dimensions: 14.00 x 11.00
Bedroom 2
- Level: First
- Dimensions: 13.00 x 13.00
Bedroom 3
- Level: First
- Dimensions: 12.00 x 12.00
Kitchen
- Level: First
- Dimensions: 17.00 x 12.00
Laundry
- Level: First
- Dimensions: 8.00 x 10.00
Living room
- Level: First
- Dimensions: 29.00 x 17.00
Heating
- Gas, Forced Air
Cooling
- Central Air
Appliances
- Included: Dryer, Dishwasher, Free-Standing Range, Gas Oven, Gas Range, Gas Water Heater, Microwave, Oven, Refrigerator, Washer
- Laundry: Accessible Utilities or Laundry, In Basement, Main Level
Features
- Ceiling Fan(s), Eat-in Kitchen, Living/Dining Room, Pull Down Attic Stairs, Quartz Counters, Window Treatments, Bedroom on Main Level, Main Level Primary, Primary Suite
- Flooring: Carpet, Hardwood, Varies, Vinyl
- Windows: Drapes
- Basement: Full,Sump Pump
- Attic: Pull Down Stairs
- Has fireplace: No
Interior area
- Total structure area: 1,580
- Total interior livable area: 1,580 sqft
Property
Parking
- Total spaces: 2.5
- Parking features: Attached, Electricity, Garage, Garage Door Opener
- Attached garage spaces: 2.5
Accessibility
- Accessibility features: Accessible Bedroom, Accessible Kitchen, No Stairs, Other, Accessible Approach with Ramp, Accessible Doors, Accessible Entrance
Features
- Levels: One
- Stories: 1
- Patio & porch: Covered, Deck, Porch
- Exterior features: Blacktop Driveway, Deck
Lot
- Size: 0.65 Acres
- Dimensions: 125 x 225
- Features: Irregular Lot, Near Public Transit
Details
- Parcel number: 1444891930000002039300
- Special conditions: Standard
Construction
Type & style
- Home type: SingleFamily
- Architectural style: Ranch
- Property subtype: Single Family Residence
Materials
- Vinyl Siding, Copper Plumbing
- Foundation: Poured
- Roof: Asphalt
Condition
- Resale
- Year built: 1999
Utilities & green energy
- Electric: Circuit Breakers
- Sewer: Connected
- Water: Connected, Public
- Utilities for property: High Speed Internet Available, Sewer Connected, Water Connected
Community & HOA
Location
- Region: Derby
Financial & listing details
- Price per square foot: $228/sqft
- Tax assessed value: $166,000
- Annual tax amount: $7,845
- Date on market: 11/23/2025
- Cumulative days on market: 4 days
- Listing terms: Cash,Conventional,FHA,USDA Loan,VA Loan
Price history
| Date | Event | Price |
|---|---|---|
| 2/18/2026 | Sold | $360,000+3.2%$228/sqft |
Source:  NYSAMLSs #B1651730 Report a problem NYSAMLSs #B1651730 Report a problem | ||
| 12/7/2025 | Pending sale | $349,000$221/sqft |
Source: NYSAMLSs #B1651730 Report a problem | ||
| 11/23/2025 | Listed for sale | $349,000+99.4%$221/sqft |
Source: NYSAMLSs #B1651730 Report a problem | ||
| 9/19/2008 | Sold | $175,000$111/sqft |
Source: Public Record Report a problem | ||
Public tax history
| Year | Property taxes | Tax assessment |
|---|---|---|
| 2025 | -- | $166,000 |
| 2024 | -- | $166,000 |
| 2023 | -- | $166,000 |
| 2022 | -- | $166,000 |
| 2021 | -- | $166,000 |
| 2020 | -- | $166,000 |
| 2019 | -- | $166,000 |
| 2018 | -- | $166,000 |
| 2017 | $5,163 +56.3% | $166,000 |
| 2016 | $3,304 | $166,000 |
| 2015 | -- | $166,000 |
Find assessor info on the county website
Neighborhood: 14047
Nearby homes
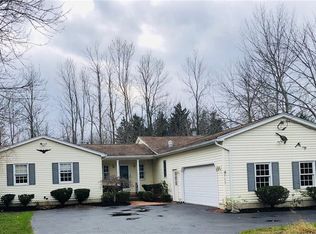
- $392,0003 bd3 ba2k sqft1667 S Creek Rd, Derby, NY 14047Off Market
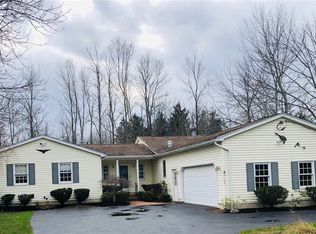
- $393,4003 bd3 ba2k sqft1667 S Creek Rd, Derby, NY 14047Off Market
- $333,7003 bd2 ba2k sqft1671 S Creek Rd, Derby, NY 14047Off Market
- $323,8003 bd1 ba2.1k sqft1677 S Creek Rd, Derby, NY 14047Off Market
- $363,4003 bd1 ba2.2k sqft1642 S Creek Rd, Derby, NY 14047Off Market
- $252,8745 bd2 ba3.2k sqft1645 S Creek Rd, Derby, NY 14047Off Market
- $252,8745 bd2 ba3.2k sqft1645 S Creek Rd, Derby, NY 14047Off Market
- $429,3005 bd2 ba3.2k sqft1645 S Creek Rd, Derby, NY 14047Off Market
Nearby schools
GreatSchools rating
- 5/10Highland Elementary SchoolGrades: K-5Distance: 0.9 mi
- 3/10William G Houston Middle SchoolGrades: 6-8Distance: 5.9 mi
- 6/10Lake Shore Senior High SchoolGrades: 9-12Distance: 5.6 mi
Schools provided by the listing agent
- Elementary: Highland Elementary
- Middle: Lake Shore Central Middle
- High: Lake Shore Senior High
- District: Lake Shore (Evans-Brant)
Source: NYSAMLSs. This data may not be complete. We recommend contacting the local school district to confirm school assignments for this home.
- New York
- Erie County
- Derby
- 14047
- 1657 S Creek Rd
