***SELLER CONCESSIONS AND RATE BUY DOWN AVAILABLE WITH USE OF PREFERRED LENDER*** Welcome to 1657 Stackhouse Drive—a beautifully designed 5-bedroom, 2.5-bath home offering 2,488 sq ft of open-concept living in the desirable Highcroft community. From the moment you step inside, you’ll feel the effortless flow of the main level, where the spacious living room, formal dining, and modern kitchen connect seamlessly under high ceilings and natural light. The kitchen, complete with granite countertops, a large center island, and stainless appliances, anchors the home with warmth and style. What truly sets this home apart is its thoughtful design: the primary suite is tucked privately on the main floor, with a spacious walk-in closet that leads directly into the laundry room, which flows right back into the kitchen—an incredibly convenient layout that simplifies daily living. Whether you’re getting ready for the day or transitioning from relaxing to hosting, every space moves with you. Upstairs, a large bonus room offers endless possibilities—use it as a fifth bedroom, media room, home office, or playroom. The fenced backyard provides total privacy, perfect for entertaining or enjoying a quiet evening, and the attached two-car garage adds function and storage. Located minutes from Fort Bragg, top-rated schools, shopping, and dining, this home delivers the perfect blend of space, convenience, and comfort. Don’t miss your chance to own this uniquely connected, move-in ready home—schedule your private tour today!
Sold for $355,000
$355,000
1657 Stackhouse Dr, Fayetteville, NC 28314
5beds
2,442sqft
Single Family Residence
Built in 2021
8,276 Square Feet Lot
$352,700 Zestimate®
$145/sqft
$2,306 Estimated rent
Home value
$352,700
$321,000 - $388,000
$2,306/mo
Zestimate® history
Owner options
List your home for rent
$2,306/mo
Rent Zestimate®
Find your next renter with Zillow Rental Manager. Plus, with online applications, you can quickly screen prospective tenants – for free.
$2,306/mo
Rent Zestimate®
Refinance and save
$2,450/mo
Est. payment
Refinancing to a lower rate could help reduce your monthly payments and save thousands over the life of the loan.
$2,450/mo
Est. payment
Explore your selling options
Work with a Zillow partner agent
Leverage their expertise and Zillow's premium Showcase listings to get your home seen by more buyers.
Get startedList with your own agent
Get your home in front of millions of buyers by listing it on Zillow.
Learn how to do itSell it yourself
Take full control of how buyers see your home on Zillow by listing For Sale by Owner (FSBO).
List your homeWhat's special
Zillow last checked:
Listing updated:
Listed by:
IRONWOOD REALTY GROUP POWERED BY REAL BROKER LLC,
REAL BROKER LLC,
LORETTA HINSON,
REAL BROKER LLC
Bought with:
HEATHER QUICK, 315898
RE/MAX CHOICE
Source: LPRMLS,MLS#: 746620 Originating MLS: Longleaf Pine Realtors
Originating MLS: Longleaf Pine RealtorsFacts & features
Interior
Bedrooms & bathrooms
- Bedrooms: 5
- Bathrooms: 3
- Full bathrooms: 2
- 1/2 bathrooms: 1
Heating
- Heat Pump
Cooling
- Central Air
Appliances
- Included: Dishwasher, Electric Range, Microwave, Water Heater
Features
- Ceiling Fan(s), Cathedral Ceiling(s), Dining Area, Separate/Formal Dining Room, Double Vanity, Eat-in Kitchen, Granite Counters, Great Room, High Ceilings, Kitchen Island, Primary Downstairs, Separate Shower, Vaulted Ceiling(s), Walk-In Closet(s)
- Flooring: Luxury Vinyl Plank, Tile, Carpet
- Number of fireplaces: 1
- Fireplace features: Gas Log
Interior area
- Total interior livable area: 2,442 sqft
Property
Parking
- Total spaces: 2
- Parking features: Attached, Garage
- Attached garage spaces: 2
Features
- Levels: Two
- Stories: 2
- Patio & porch: Front Porch, Porch
- Exterior features: Fully Fenced, Fence, Porch
- Fencing: Full,Privacy,Yard Fenced
Lot
- Size: 8,276 Square Feet
- Features: < 1/4 Acre, Level
- Topography: Level
Details
- Parcel number: 9476799015.000
- Special conditions: None
Construction
Type & style
- Home type: SingleFamily
- Architectural style: Two Story
- Property subtype: Single Family Residence
Materials
- Batts Insulation, Vinyl Siding
- Foundation: Slab
Condition
- Good Condition
- New construction: No
- Year built: 2021
Utilities & green energy
- Electric: 220 Volts
- Sewer: Public Sewer
- Water: Public
Community & HOA
Community
- Subdivision: Highcroft
HOA
- Has HOA: Yes
- HOA fee: $240 annually
- HOA name: Southeastern Hoa
Location
- Region: Fayetteville
Financial & listing details
- Price per square foot: $145/sqft
- Tax assessed value: $361,400
- Annual tax amount: $3,490
- Date on market: 7/8/2025
- Cumulative days on market: 138 days
- Listing terms: Cash,Conventional,FHA,New Loan,VA Loan
- Inclusions: refrigerator
- Exclusions: none
- Ownership: More than a year
Price history
| Date | Event | Price |
|---|---|---|
| 10/1/2025 | Sold | $355,000+1.7%$145/sqft |
Source:  LPRMLS #746620 Report a problem LPRMLS #746620 Report a problem | ||
| 8/27/2025 | Pending sale | $349,000$143/sqft |
Source: LPRMLS #746620 Report a problem | ||
| 8/13/2025 | Price change | $349,000-0.3%$143/sqft |
Source: LPRMLS #746620 Report a problem | ||
| 8/2/2025 | Price change | $349,900-2.8%$143/sqft |
Source: LPRMLS #746620 Report a problem | ||
| 7/10/2025 | Listed for sale | $360,000+1.4%$147/sqft |
Source: LPRMLS #746620 Report a problem | ||
| 7/1/2025 | Listing removed | $355,000$145/sqft |
Source: LPRMLS #741455 Report a problem | ||
| 6/18/2025 | Price change | $355,000-3.8%$145/sqft |
Source: LPRMLS #741455 Report a problem | ||
| 5/21/2025 | Price change | $369,000-1.6%$151/sqft |
Source: LPRMLS #741455 Report a problem | ||
| 4/23/2025 | Price change | $375,000-3.8%$154/sqft |
Source: LPRMLS #741455 Report a problem | ||
| 4/4/2025 | Listed for sale | $390,000+32.2%$160/sqft |
Source: LPRMLS #741455 Report a problem | ||
| 12/22/2021 | Sold | $295,000$121/sqft |
Source: Public Record Report a problem | ||
Public tax history
| Year | Property taxes | Tax assessment |
|---|---|---|
| 2025 | $3,490 +27.6% | $361,400 +73.8% |
| 2024 | $2,736 +4.8% | $208,000 |
| 2023 | $2,612 +5.8% | $208,000 |
| 2022 | $2,470 | $208,000 |
| 2021 | -- | -- |
Find assessor info on the county website
Neighborhood: 28314
Nearby homes
- $306,1004 bd2 ba1.9k sqft1653 Stackhouse Dr, Fayetteville, NC 28314Off Market
- $335,0003 bd3 ba2.2k sqft1661 Stackhouse Dr, Fayetteville, NC 28314Sold
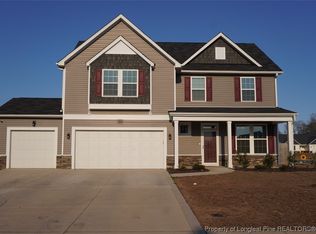
- $345,0004 bd3 ba2.4k sqft1649 Stackhouse Dr, Fayetteville, NC 28314Sold

- $348,1004 bd3 ba2.3k sqft2032 Lunsford Dr, Fayetteville, NC 28314Off Market
- $328,5004 bd3 ba-- sqft2028 Lunsford Dr, Fayetteville, NC 28314Sold
- $349,5004 bd3 ba2.4k sqft2036 Lunsford Dr, Fayetteville, NC 28314Sold
- $337,1004 bd2 ba2.3k sqft1656 Stackhouse Dr, Fayetteville, NC 28314Off Market
- $360,0004 bd3 ba2.3k sqft2024 Lunsford Dr, Fayetteville, NC 28314Sold
Nearby schools
GreatSchools rating
- 4/10Lake Rim ElementaryGrades: PK-5Distance: 0.8 mi
- 7/10Anne Chesnutt MiddleGrades: 6-8Distance: 5.8 mi
- 4/10Seventy-First HighGrades: 9-12Distance: 3.8 mi
Schools provided by the listing agent
- Middle: Anne Chestnut Middle School
- High: Seventy-First Senior High
Source: LPRMLS. This data may not be complete. We recommend contacting the local school district to confirm school assignments for this home.
Get a cash offer in 3 minutes
Find out how much your home could sell for in as little as 3 minutes with a no-obligation cash offer.
Estimated market value
$352,700
Get a cash offer in 3 minutes
Find out how much your home could sell for in as little as 3 minutes with a no-obligation cash offer.
Estimated market value
$352,700
- North Carolina
- Cumberland County
- Fayetteville
- 28314
- 1657 Stackhouse Dr
Nearby cities
Nearby neighborhoods
Nearby zip codes
Other Fayetteville Topics
