Skip main navigation
Sold
  • Price Unknown

    1657 Stanchion Way, Weatherford, TX 76087

    4beds
    2,628sqft
    Single Family Residence
    Built in 2023
    8,799 Square Feet Lot
    $445,300 Zestimate®
    $--/sqft
    $3,200 Estimated rent

    Home value

    $445,300

    $410,000 - $481,000

    $3,200/mo

    Zestimate® history
    Loading
    Loading...

    Owner options

    List your home for rent

    $3,200/mo

    Rent Zestimate®

    Find your next renter with Zillow Rental Manager. Plus, with online applications, you can quickly screen prospective tenants – for free.

    Learn more

    $3,200/mo

    Rent Zestimate®

    Refinance and save

    $395/mo

    Est. payment

    Refinancing to a lower rate could help reduce your monthly payments and save thousands over the life of the loan.

    See today's rates

    $395/mo

    Est. payment

    Explore your selling options

    Work with a Zillow partner agent

    Leverage their expertise and Zillow's premium Showcase listings to get your home seen by more buyers.

    Get started

    List with your own agent

    Get your home in front of millions of buyers by listing it on Zillow.

    Learn how to do it

    Sell it yourself

    Take full control of how buyers see your home on Zillow by listing For Sale by Owner (FSBO).

    List your home

    What's special

    Modern styleFloor-to-ceiling stacked stone fireplaceBackyard patioFrench drainGorgeous wood-look tile floorsLarge master suiteTop-of-the-line oven and dishwasher
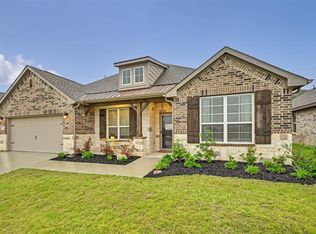
    Nestled on a beautifully landscaped corner lot, this immaculate 4-bedroom, 3-bathroom home is a true showpiece and offers the perfect blend of modern style and functionality. Owned by a talented decorator, this home exudes designer touches and impeccable attention to detail throughout. Step inside to find gorgeous wood-look tile floors extending through the entire home. The spacious open-concept living area features a striking floor-to-ceiling stacked stone fireplace, creating a dramatic focal point in the heart of the home. The upgraded kitchen is a chef's dream, boasting a top-of-the-line oven and dishwasher, perfect for preparing meals and entertaining guests. A private study offers a quiet retreat, while the large master suite provides a relaxing sanctuary with an en-suite bathroom complete with dual vanities and a luxurious shower. Outside, the professionally landscaped front and backyard offer a serene outdoor space, with custom brick and stone planters framing the flowerbeds and trees. The backyard patio has been thoughtfully extended to provide ample space for gatherings and BBQs. A French drain has been installed to ensure optimal drainage and keep the yard looking pristine year-round. Additional upgrades include a whole-house water purification and softener system for cleaner water throughout the home. This home truly shows like a model and is ready for its next owner. Don’t miss the opportunity to make it yours!

    Zillow last checked:

    Listing updated:

    Listed by:

    Andre Kocher 469-240-2058,

    Keller Williams Realty-FM 972-874-1905,

    Angela Roberts 0671893 214-235-6679,

    Keller Williams Realty-FM

    Bought with:

    Amber Jenkins

    Prime Realty, LLC

    Source: NTREIS,MLS#: 21052636

    Facts & features

    Interior

    Bedrooms & bathrooms
    • Bedrooms: 4
    • Bathrooms: 3
    • Full bathrooms: 3
    Primary bedroom
    • Level: First
    • Dimensions: 0 x 0
    Living room
    • Level: First
    • Dimensions: 0 x 0
    Heating
    • Central, Electric, Heat Pump
    Cooling
    • Central Air, Ceiling Fan(s), Electric, Heat Pump
    Appliances
    • Included: Dishwasher, Electric Cooktop, Electric Oven, Electric Water Heater, Disposal, Microwave, Water Softener, Water Purifier
    • Laundry: Washer Hookup, Electric Dryer Hookup, Laundry in Utility Room
    Features
    • Decorative/Designer Lighting Fixtures, High Speed Internet, Cable TV
    • Flooring: Ceramic Tile, Wood
    • Has basement: No
    • Number of fireplaces: 1
    • Fireplace features: Wood Burning
    Interior area
    • Total interior livable area: 2,628 sqft

    Property

    Parking
    • Total spaces: 2
    • Parking features: Door-Single, Driveway, Garage Faces Front, Garage, Garage Door Opener
    • Attached garage spaces: 2
    • Has uncovered spaces: Yes
    Features
    • Levels: One
    • Stories: 1
    • Patio & porch: Patio, Covered
    • Exterior features: Rain Gutters
    • Pool features: None
    • Fencing: Wood
    Lot
    • Size: 8,799 Square Feet
    • Features: Back Yard, Cul-De-Sac, Greenbelt, Interior Lot, Lawn, Landscaped, Subdivision, Sprinkler System
    Details
    • Parcel number: R000111006

    Construction

    Type & style
    • Home type: SingleFamily
    • Architectural style: Traditional,Detached
    • Property subtype: Single Family Residence
    Materials
    • Brick
    • Foundation: Slab
    • Roof: Composition
    Condition
    • Year built: 2023

    Utilities & green energy

    • Sewer: Public Sewer
    • Water: Public
    • Utilities for property: Sewer Available, Underground Utilities, Water Available, Cable Available

    Community & HOA

    Community
    • Features: Community Mailbox
    • Security: Prewired, Security System, Smoke Detector(s)
    • Subdivision: Silverstone Pearson Ranch Ph 7
    HOA
    • Has HOA: Yes
    • Services included: All Facilities
    • HOA fee: $395 annually
    • HOA name: Silverston Pearson Ranch
    • HOA phone: 877-378-2388
    Location
    • Region: Weatherford

    Financial & listing details

    • Tax assessed value: $461,680
    • Annual tax amount: $8,542
    • Date on market: 9/10/2025
    • Cumulative days on market: 19 days
    • Listing terms: Cash,Conventional,FHA,VA Loan
    • Exclusions: Curtain Rods and TV Mounts in Bedrooms.

    Price history

    DateEventPrice
    10/28/2025Sold--
    Source: NTREIS #21052636 Report a problem
    10/3/2025Pending sale$449,900$171/sqft
    Source: NTREIS #21052636 Report a problem
    9/29/2025Contingent$449,900$171/sqft
    Source: NTREIS #21052636 Report a problem
    9/10/2025Listed for sale$449,900-1.1%$171/sqft
    Source: NTREIS #21052636 Report a problem
    8/17/2023Sold--
    Source: NTREIS #20342373 Report a problem
    8/1/2023Pending sale$454,750$173/sqft
    Source: Riverside Homebuilders Report a problem
    7/23/2023Contingent$454,750$173/sqft
    Source: NTREIS #20342373 Report a problem
    6/30/2023Price change$454,750-0.1%$173/sqft
    Source: NTREIS #20342373 Report a problem
    5/31/2023Listed for sale$455,200$173/sqft
    Source: NTREIS #20342373 Report a problem

    Public tax history

    YearProperty taxesTax assessment
    2025$6,311 -13.1%$461,680 +4.2%
    2024$7,259 +1602.1%$443,160 +1896.2%
    2023$426 -13.4%$22,200
    2022$492 -1.6%$22,200
    2021$500 -6.1%$22,200
    2020$533 $22,200
    Find assessor info on the county website

    Neighborhood: 76087

    Nearby schools

    GreatSchools rating
    Schools provided by the listing agent
    • Elementary: Martin
    • Middle: Tison
    • High: Weatherford
    • District: Weatherford ISD

    Source: NTREIS. This data may not be complete. We recommend contacting the local school district to confirm school assignments for this home.

    Get a cash offer in 3 minutes
    Find out how much your home could sell for in as little as 3 minutes with a no-obligation cash offer.
    Estimated market value
    $445,300
    Get a cash offer in 3 minutes
    Find out how much your home could sell for in as little as 3 minutes with a no-obligation cash offer.
    Estimated market value
    $445,300