NEW PRICE! Lovely 4-Bedroom, 4-Bath Home in Heritage Valley!Located in a quiet cul-de-sac within the desirable Heritage Valley neighborhood, this wonderfully maintained home offers spacious living and thoughtful updates throughout.The main floor is ideal for both everyday living and entertaining, featuring a spacious living area, remodeled kitchen with updated appliances, dining room, and a cozy family room with a fireplace that opens to an enclosed porch--perfect for 3 season enjoyment, and oversized Deck. Finishing the Main Floor with your Laundry which includes your washer/dryer and a convenient guest Bath. Upstairs, you'll find four generously sized bedrooms, including a primary suite with a remodeled private bath and walk in closet. Three additional bedrooms share a second full bath.Head down to the fully finished basement with brand new carpeting, offering a versatile space perfect for a home office, an entertaining area with a bar and counter seating, plus room for exercise equipment and storage. All this and an additional 1/2 BathMuch of the home has been recently painted in lovely neutral colors! Outside, the shaded yard provides peace and privacy, along with extra parking--a rare bonus in cul-de-sac living. Residents enjoy access to the neighborhood playfield and benefit from Valparaiso's award-winning schools, low taxes, and easy access to Hwy 30, shopping, and dining.Don't miss your opportunity to own this spacious, move-in ready home in this sought-after community!
Closed
$437,500
1657 Stoney Creek Ct, Valparaiso, IN 46385
4beds
3,571sqft
Single Family Residence
Built in 1992
0.3 Acres Lot
$460,200 Zestimate®
$123/sqft
$3,521 Estimated rent
Home value
$460,200
$410,000 - $520,000
$3,521/mo
Zestimate® history
Owner options
List your home for rent
$3,521/mo
Rent Zestimate®
Find your next renter with Zillow Rental Manager. Plus, with online applications, you can quickly screen prospective tenants – for free.
$3,521/mo
Rent Zestimate®
Refinance and save
$2,754/mo
Est. payment
Refinancing to a lower rate could help reduce your monthly payments and save thousands over the life of the loan.
$2,754/mo
Est. payment
Explore your selling options
Work with a Zillow partner agent
Leverage their expertise and Zillow's premium Showcase listings to get your home seen by more buyers.
Get startedList with your own agent
Get your home in front of millions of buyers by listing it on Zillow.
Learn how to do itSell it yourself
Take full control of how buyers see your home on Zillow by listing For Sale by Owner (FSBO).
List your homeWhat's special
Fully finished basementOversized deckShaded yardExtra parkingEnclosed porchGenerously sized bedroomsVersatile space
Zillow last checked:
Listing updated:
Listed by:
Claudia Forrest,
Century 21 Circle 219-548-2021
Bought with:
Elena Taddei, RB24002081
Banga Realty, LLC
Source: NIRA as distributed by MLS GRID,MLS#: 823536
Facts & features
Interior
Bedrooms & bathrooms
- Bedrooms: 4
- Bathrooms: 3
- Full bathrooms: 1
- 3/4 bathrooms: 1
- 1/2 bathrooms: 1
Rooms
- Room types: Bedroom 2, Utility Room, Primary Bedroom, Other Room, Office, Living Room, Kitchen, Game Room, Family Room, Dining Room, Bedroom 4, Bedroom 3
Primary bedroom
- Area: 246.6
- Dimensions: 13.7 x 18.0
Bedroom 2
- Area: 141.78
- Dimensions: 13.9 x 10.2
Bedroom 3
- Area: 144
- Dimensions: 12.0 x 12.0
Bedroom 4
- Area: 172.8
- Dimensions: 12.8 x 13.5
Breakfast room
- Area: 136.71
- Dimensions: 9.3 x 14.7
Dining room
- Area: 141.78
- Dimensions: 10.2 x 13.9
Family room
- Area: 233.73
- Dimensions: 15.9 x 14.7
Game room
- Area: 577.54
- Dimensions: 43.1 x 13.4
Kitchen
- Area: 152.9
- Dimensions: 11.0 x 13.9
Living room
- Area: 216.46
- Dimensions: 13.7 x 15.8
Office
- Area: 216.15
- Dimensions: 16.5 x 13.1
Other
- Description: Storage
- Area: 110.97
- Dimensions: 8.1 x 13.7
Other
- Description: Screen Porch
- Area: 187.62
- Dimensions: 15.9 x 11.8
Utility room
- Area: 64.9
- Dimensions: 11.0 x 5.9
Heating
- Natural Gas
Appliances
- Included: Dishwasher, Washer, Stainless Steel Appliance(s), Refrigerator, Range Hood, Microwave, Gas Water Heater, Dryer, Disposal
- Laundry: Main Level
Features
- Ceiling Fan(s), Pantry, Double Vanity
- Basement: Bath/Stubbed,Storage Space,Sump Pump,Full,Finished
- Number of fireplaces: 1
- Fireplace features: Family Room
Interior area
- Total structure area: 3,571
- Total interior livable area: 3,571 sqft
- Finished area above ground: 2,471
Property
Parking
- Total spaces: 2
- Parking features: Additional Parking, Driveway, Garage Faces Front, Garage Door Opener, Attached
- Attached garage spaces: 2
- Has uncovered spaces: Yes
Features
- Levels: Two
- Patio & porch: Deck, Enclosed, Front Porch
- Exterior features: Storage
- Pool features: None
- Has view: Yes
- View description: Neighborhood
Lot
- Size: 0.3 Acres
- Features: Back Yard, Front Yard, Landscaped, Corner Lot, Cul-De-Sac
Details
- Parcel number: 640926304035000003
- Zoning description: residential
- Special conditions: None
Construction
Type & style
- Home type: SingleFamily
- Property subtype: Single Family Residence
Condition
- New construction: No
- Year built: 1992
Utilities & green energy
- Sewer: Public Sewer
- Water: Public
- Utilities for property: Cable Connected, Sewer Connected, Water Connected, Natural Gas Connected, Electricity Connected
Community & HOA
Community
- Security: Smoke Detector(s)
- Subdivision: Heritage Valley
HOA
- Has HOA: Yes
- Amenities included: Playground
- HOA fee: $40 monthly
- HOA name: Brookside HOA
Location
- Region: Valparaiso
Financial & listing details
- Price per square foot: $123/sqft
- Tax assessed value: $485,800
- Annual tax amount: $3,449
- Date on market: 7/14/2025
- Listing agreement: Exclusive Agency
- Listing terms: Cash,VA Loan,FHA,Conventional
Price history
| Date | Event | Price |
|---|---|---|
| 9/11/2025 | Sold | $437,500-2.2%$123/sqft |
Source:  NIRA as distributed by MLS GRID #823536 Report a problem NIRA as distributed by MLS GRID #823536 Report a problem | ||
| 8/24/2025 | Pending sale | $447,500$125/sqft |
Source: NIRA as distributed by MLS GRID #823536 Report a problem | ||
| 8/7/2025 | Contingent | $447,500$125/sqft |
Source: NIRA as distributed by MLS GRID #823536 Report a problem | ||
| 7/25/2025 | Price change | $447,500-0.1%$125/sqft |
Source: NIRA as distributed by MLS GRID #823536 Report a problem | ||
| 7/22/2025 | Price change | $447,900-1.6%$125/sqft |
Source: NIRA as distributed by MLS GRID #823536 Report a problem | ||
| 7/19/2025 | Price change | $455,000-1.1%$127/sqft |
Source: NIRA as distributed by MLS GRID #823536 Report a problem | ||
| 7/14/2025 | Listed for sale | $459,900$129/sqft |
Source: NIRA as distributed by MLS GRID #823536 Report a problem | ||
Public tax history
| Year | Property taxes | Tax assessment |
|---|---|---|
| 2025 | $3,663 +6.2% | $485,800 +8.6% |
| 2024 | $3,449 -9.2% | $447,500 +8.2% |
| 2023 | $3,797 +5.2% | $413,600 -0.3% |
| 2022 | $3,609 +6.5% | $414,700 +14.5% |
| 2021 | $3,390 +5.4% | $362,300 +8.3% |
| 2020 | $3,215 -2.3% | $334,400 +7.4% |
| 2019 | $3,292 +0.3% | $311,400 +2.1% |
| 2018 | $3,281 | $304,900 -1.8% |
| 2017 | $3,281 +21.8% | $310,500 +12.7% |
| 2016 | $2,693 -10.2% | $275,500 -3.4% |
| 2014 | $2,999 +31.2% | $285,200 +4.8% |
| 2013 | $2,286 +3.4% | $272,200 -1% |
| 2012 | $2,211 +2.3% | $274,900 +1.4% |
| 2011 | $2,162 +27.3% | $271,000 +13.6% |
| 2010 | $1,698 +16.9% | $238,600 |
| 2009 | $1,452 | $238,600 +10.4% |
| 2006 | -- | $216,200 +2.5% |
| 2005 | -- | $211,000 |
Find assessor info on the county website
Neighborhood: 46385
Nearby homes
- $410,9004 bd2 ba2.1k sqft1751 Stoney Creek Ct, Valparaiso, IN 46385Off Market
- $390,4004 bd2 ba2k sqft1558 Maumee Dr, Valparaiso, IN 46385Off Market
- $390,0004 bd2 ba2.1k sqft1553 Maumee Dr, Valparaiso, IN 46385Off Market
- $405,0004 bd3 ba2.2k sqft1555 Maumee Dr, Valparaiso, IN 46385Sold
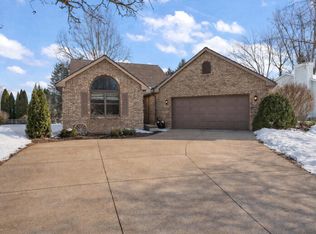
- $449,9004 bd2 ba2.2k sqft1753 Stoney Creek Ct, Valparaiso, IN 46385Off Market
- $453,3005 bd3 ba3.2k sqft1658 Stoney Creek Ct, Valparaiso, IN 46385Off Market
- $436,4004 bd2 ba2.3k sqft1551 Maumee Dr, Valparaiso, IN 46385Off Market
- $398,2004 bd2 ba3k sqft1557 Maumee Dr, Valparaiso, IN 46385Off Market
Nearby schools
GreatSchools rating
- 7/10Heavilin Elementary SchoolGrades: K-5Distance: 0.6 mi
- 8/10Benjamin Franklin Middle SchoolGrades: 6-8Distance: 1.5 mi
- 10/10Valparaiso High SchoolGrades: 9-12Distance: 2.8 mi
Schools provided by the listing agent
- Middle: Benjamin Franklin Middle School
- High: Valparaiso High School
Source: NIRA as distributed by MLS GRID. This data may not be complete. We recommend contacting the local school district to confirm school assignments for this home.
Get a cash offer in 3 minutes
Find out how much your home could sell for in as little as 3 minutes with a no-obligation cash offer.
Estimated market value
$460,200
Get a cash offer in 3 minutes
Find out how much your home could sell for in as little as 3 minutes with a no-obligation cash offer.
Estimated market value
$460,200
- Indiana
- Porter County
- Valparaiso
- 46385
- 1657 Stoney Creek Ct
Nearby cities
Nearby neighborhoods
Nearby zip codes
Other Valparaiso Topics
