Skip main navigation
Sold for $745,000
  • $745,000

    1657 Vine Street, Denver, CO 80206

    4beds
    1,932sqft
    Duplex
    Built in 1906
    3,049.2 Square Feet Lot
    $709,400 Zestimate®
    $386/sqft
    $3,641 Estimated rent

    Home value

    $709,400

    $660,000 - $766,000

    $3,641/mo

    Zestimate® history
    Loading
    Loading...

    Owner options

    List your home for rent

    $3,641/mo

    Rent Zestimate®

    Find your next renter with Zillow Rental Manager. Plus, with online applications, you can quickly screen prospective tenants – for free.

    Learn more

    $3,641/mo

    Rent Zestimate®

    Refinance and save

    $4,252/mo

    Est. payment

    Refinancing to a lower rate could help reduce your monthly payments and save thousands over the life of the loan.

    See today's rates

    $4,252/mo

    Est. payment

    Explore your selling options

    Work with a Zillow partner agent

    Leverage their expertise and Zillow's premium Showcase listings to get your home seen by more buyers.

    Get started

    List with your own agent

    Get your home in front of millions of buyers by listing it on Zillow.

    Learn how to do it

    Sell it yourself

    Take full control of how buyers see your home on Zillow by listing For Sale by Owner (FSBO).

    List your home

    What's special

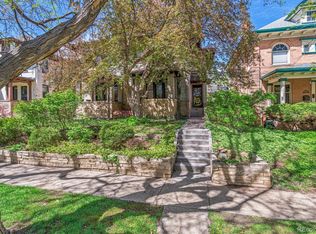

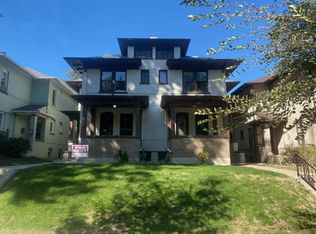
    New roof and main hardwood floors! Experience urban living at its finest on a beautiful street in the vibrant City Park West neighborhood. This modernized duplex seamlessly marries historic character with modern conveniences. Initially, you're greeted with the charm of the hardwood floors and staircase, which invites into the stunning sightline into the kitchen with classic designer finishes for today's modern conveniences. Highlights include an oversized veined quartz countertop, farm sink, bonus storage around the island, under-counter microwave, beverage center, smart plugs, coffee station with live edge wood shelves and chevron-laid tile backsplash. The shared concept dining area features an original built-in buffet with flanking stained glass windows, where you can sweep through to a sweet mini sunroom to use as a reading nook or everyday life zone. Over in the living room, you're met with a large living space for ample seating and a beautiful original era fireplace that’s a showpiece! Upstairs, discover the large primary bedroom with its own charming fireplace and ample double closets, alongside two additional bedrooms offering flexible usage for work-from-home setups or guest accommodations. The basement provides a fourth bedroom or adaptable flex space with exposed brick, a laundry area, and storage - truly a customizable space. Outside, host alfresco parties from the covered front porch to the back deck to the private backyard with a spacious lawn, raised planters and fenced yard. Urban living at its best, just a short walk to City Park, Uptown and 17th avenue to the brim with coffee shops, bars, restaurants, shopping, etc. Sweet gem, come see!

    Zillow last checked:

    Listing updated:

    Listed by:

    Jenny Kipp 720-431-7935 jennykipprealtor@gmail.com,

    eXp Realty, LLC

    Bought with:

    Wilson Leonard, 100027103

    RealGroup, LLC

    Source: REcolorado as distributed by MLS GRID,MLS#: 3216040MLS Logo

    Facts & features

    Interior

    Bedrooms & bathrooms
    • Bedrooms: 4
    • Bathrooms: 3
    • Full bathrooms: 2
    • 1/2 bathrooms: 1
    • Main level bathrooms: 1
    Primary bedroom
    • Level: Upper
    • Area: 210 Square Feet
    • Dimensions: 14 x 15
    Bedroom
    • Level: Upper
    • Area: 90 Square Feet
    • Dimensions: 10 x 9
    Bedroom
    • Level: Upper
    • Area: 120 Square Feet
    • Dimensions: 12 x 10
    Bedroom
    • Level: Basement
    • Area: 210 Square Feet
    • Dimensions: 15 x 14
    Bathroom
    • Level: Upper
    • Area: 36 Square Feet
    • Dimensions: 6 x 6
    Bathroom
    • Level: Main
    • Area: 21 Square Feet
    • Dimensions: 7 x 3
    Bathroom
    • Level: Basement
    • Area: 56 Square Feet
    • Dimensions: 7 x 8
    Dining room
    • Level: Main
    • Area: 144 Square Feet
    • Dimensions: 16 x 9
    Kitchen
    • Level: Main
    • Area: 180 Square Feet
    • Dimensions: 18 x 10
    Laundry
    • Level: Basement
    • Area: 176 Square Feet
    • Dimensions: 16 x 11
    Utility room
    • Level: Basement
    • Area: 128 Square Feet
    • Dimensions: 16 x 8
    Heating
    • Hot Water, Natural Gas
    Cooling
    • Has cooling: Yes
    Appliances
    • Included: Dishwasher, Dryer, Microwave, Oven, Range, Range Hood, Refrigerator, Washer, Wine Cooler
    Features
    • Built-in Features, Ceiling Fan(s), Eat-in Kitchen, Kitchen Island, Quartz Counters, Walk-In Closet(s)
    • Flooring: Carpet, Tile, Wood
    • Windows: Window Coverings
    • Basement: Finished,Partial,Unfinished
    • Number of fireplaces: 2
    • Fireplace features: Bedroom, Living Room
    • Common walls with other units/homes: End Unit
    Interior area
    • Total structure area: 1,932
    • Total interior livable area: 1,932 sqft
    • Finished area above ground: 1,288
    • Finished area below ground: 612

    Property

    Parking
    • Parking features: Asphalt
    Features
    • Levels: Two
    • Stories: 2
    • Patio & porch: Covered, Deck, Front Porch, Patio
    • Exterior features: Private Yard, Rain Gutters
    • Fencing: Partial
    Lot
    • Size: 3,049 sqft
    • Features: Landscaped, Level
    • Residential vegetation: Grassed
    Details
    • Parcel number: 235527041
    • Zoning: G-RO-3
    • Special conditions: Standard

    Construction

    Type & style
    • Home type: SingleFamily
    • Architectural style: Traditional
    • Property subtype: Duplex
    • Attached to another structure: Yes
    Materials
    • Brick, Wood Siding
    • Roof: Composition
    Condition
    • Updated/Remodeled
    • Year built: 1906

    Utilities & green energy

    • Sewer: Public Sewer
    • Water: Public
    • Utilities for property: Cable Available, Electricity Connected, Internet Access (Wired), Natural Gas Connected

    Community & neighborhood

    Security
    • Security features: Carbon Monoxide Detector(s), Security System, Smoke Detector(s)
    Location
    • Region: Denver
    • Subdivision: City Park West

    Other

    Other facts
    • Listing terms: Cash,Conventional,FHA,VA Loan
    • Ownership: Individual
    • Road surface type: Paved

    Price history

    DateEventPrice
    2/19/2025Sold$745,000-3.9%$386/sqft
    Source: REcolorado as distributed by MLS GRID #3216040 Report a problem
    1/6/2025Pending sale$775,000$401/sqft
    Source: REcolorado as distributed by MLS GRID #3216040 Report a problem
    11/6/2024Price change$775,000-3.1%$401/sqft
    Source: REcolorado as distributed by MLS GRID #3216040 Report a problem
    10/24/2024Listed for sale$800,000$414/sqft
    Source: REcolorado as distributed by MLS GRID #3216040 Report a problem
    10/11/2024Pending sale$800,000$414/sqft
    Source: REcolorado as distributed by MLS GRID #3216040 Report a problem
    9/24/2024Price change$800,000-3%$414/sqft
    Source: REcolorado as distributed by MLS GRID #3216040 Report a problem
    8/22/2024Listed for sale$825,000+15.4%$427/sqft
    Source: REcolorado as distributed by MLS GRID #3216040 Report a problem
    10/5/2021Sold$715,000-10.6%$370/sqft
    Source: Public Record Report a problem
    6/29/2021Listed for sale$800,000+61%$414/sqft
    Source: Owner Report a problem
    2/24/2021Listing removed--
    Source: Owner Report a problem
    10/12/2020Listing removed$3,400$2/sqft
    Source: Owner Report a problem
    10/6/2020Listed for rent$3,400$2/sqft
    Source: Owner Report a problem
    9/9/2017Sold$497,000$257/sqft
    Source: Public Record Report a problem
    6/10/2017Listed for sale$497,000+75.6%$257/sqft
    Source: ASSIST 2 SELL DENVER METRO #2443118 Report a problem
    3/8/2005Sold$283,000+94%$146/sqft
    Source: Public Record Report a problem
    8/4/1999Sold$145,900+39%$76/sqft
    Source: Public Record Report a problem
    2/28/1994Sold$105,000$54/sqft
    Source: Public Record Report a problem
    11/29/1993Sold$105,000$54/sqft
    Source: Public Record Report a problem

    Public tax history

    YearProperty taxesTax assessment
    2024$3,692 +13.8%$47,650 -6.2%
    2023$3,245 +3.6%$50,810 +24.5%
    2022$3,132 +7.8%$40,810 -2.8%
    2021$2,906 +2.9%$41,980 +7.2%
    2020$2,825 +6.4%$39,168 -0.7%
    2019$2,655 $39,442 +14.9%
    2018$2,655 +0.3%$34,320
    2017$2,647 +11%$34,320 +12.5%
    2016$2,384 +21.3%$30,520
    2015$1,966 0%$30,520 +28.9%
    2014$1,967 +110.5%$23,670 +52%
    2005$934 +12.8%$15,570 +4.4%
    2003$828 +1.9%$14,910 +7.7%
    2002$813 $13,840 -10.9%
    2001-- $15,540

    Find assessor info on the county website

    Neighborhood: City Park West

    Nearby schools

    GreatSchools rating
    Schools provided by the listing agent
    • Elementary: Cole Arts And Science Academy
    • Middle: Bruce Randolph
    • High: East
    • District: Denver 1

    Source: REcolorado as distributed by MLS GRID. This data may not be complete. We recommend contacting the local school district to confirm school assignments for this home.

    Get a cash offer in 3 minutes
    Find out how much your home could sell for in as little as 3 minutes with a no-obligation cash offer.
    Estimated market value
    $709,400
    Get a cash offer in 3 minutes
    Find out how much your home could sell for in as little as 3 minutes with a no-obligation cash offer.
    Estimated market value
    $709,400