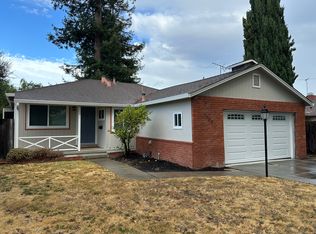
Contemporary new construction completed in 2021 in prime Woodside Plaza, this generously sized single story family home is a custom-built architectural masterpiece.
Modern and move-in ready, this home offers a life style of modern convenience with minimum maintenance. Experience open floor plan flows effortlessly from dining room to family room centered around an open kitchen accessible from everywhere in the house. The gourmet kitchen is perfect for family meals and friend gatherings featuring a kitchen island, coffee bar, top appliances, pull-out pantry, and a separated walk-in pantry.
Sun shines in from skylights and windows. Soaring ceiling and wood flooring throughout.
Two generously sized bedrooms each with its own bathrooms. What better ways to wake up to toasty warm floors and walk to the deck from the primary bedroom to enjoy fresh air and private backyard, not to mention a wall of closets that line the primary bedroom.
Enjoy tranquility and privacy of backyard with mature trees and flowers of all seasons. Possibilities of the attached garage/storage and workshop- an artists studio, office,playhouse, or ADU. Approx. 1,817sqft (per Realist): House 1600sqft, garage 217sqft.
Easy access to all major Silicon Valley establishments and employers via Hwy I-101 and I-280.
Sold for $2,003,000
Street View
$2,003,000
1657 Virginia Ave, Redwood City, CA 94061
2beds
1,817sqft
Single Family Residence, Residential
Built in 2021
6,240 Square Feet Lot
$2,077,700 Zestimate®
$1,102/sqft
$5,177 Estimated rent
Home value
$2,077,700
$1.87M - $2.31M
$5,177/mo
Zestimate® history
Owner options
List your home for rent
$5,177/mo
Rent Zestimate®
Find your next renter with Zillow Rental Manager. Plus, with online applications, you can quickly screen prospective tenants – for free.
$5,177/mo
Rent Zestimate®
Refinance and save
$12,620/mo
Est. payment
Refinancing to a lower rate could help reduce your monthly payments and save thousands over the life of the loan.
$12,620/mo
Est. payment
Explore your selling options
Work with a Zillow partner agent
Leverage their expertise and Zillow's premium Showcase listings to get your home seen by more buyers.
Get startedList with your own agent
Get your home in front of millions of buyers by listing it on Zillow.
Learn how to do itSell it yourself
Take full control of how buyers see your home on Zillow by listing For Sale by Owner (FSBO).
List your homeWhat's special
Private backyardGourmet kitchenKitchen islandMature trees and flowersOpen floor planSoaring ceilingGenerously sized bedrooms
Zillow last checked:
Listing updated:
Listed by:
Amy Sung 01436684 650-468-4834,
Compass 650-462-1111
Bought with:
Garret Jones, 02100682
Keller Williams Thrive
Source: MLSListings Inc,MLS#: ML82003033
Facts & features
Interior
Bedrooms & bathrooms
- Bedrooms: 2
- Bathrooms: 2
- Full bathrooms: 2
Rooms
- Room types: Great Room, Laundry
Bathroom
- Features: DualFlushToilet
Dining room
- Features: DiningArea
Family room
- Features: KitchenFamilyRoomCombo
Kitchen
- Features: IslandwithSink, Pantry, Skylights
Heating
- 2 plus Zones, Radiant Floor
Cooling
- Zoned, Other
Appliances
- Included: Dishwasher, Microwave, Oven/Range, Refrigerator, Washer
- Laundry: In Utility Room
Features
- High Ceilings, One Or More Skylights
- Flooring: Hardwood, Tile
Interior area
- Total structure area: 1,817
- Total interior livable area: 1,817 sqft
Property
Parking
- Total spaces: 2
- Parking features: Attached, Covered
- Attached garage spaces: 1
- Carport spaces: 1
- Covered spaces: 2
Features
- Stories: 1
- Patio & porch: Balcony/Patio, Deck
- Exterior features: Back Yard, Fenced, Drought Tolerant Plants
Lot
- Size: 6,240 Square Feet
- Features: Level
Details
- Parcel number: 069102040
- Zoning: R10006
- Special conditions: Standard
Construction
Type & style
- Home type: SingleFamily
- Architectural style: Contemporary
- Property subtype: Single Family Residence, Residential
Materials
- Foundation: Concrete Perimeter, Sealed Crawl space
- Roof: Flat
Condition
- New construction: Yes
- Year built: 2021
Utilities & green energy
- Gas: PublicUtilities
- Sewer: Public Sewer
- Water: Public
- Utilities for property: Public Utilities, Water Public
Community & HOA
Location
- Region: Redwood City
Financial & listing details
- Price per square foot: $1,102/sqft
- Tax assessed value: $1,217,779
- Annual tax amount: $14,623
- Date on market: 4/18/2025
- Listing agreement: ExclusiveRightToSell
Price history
| Date | Event | Price |
|---|---|---|
| 5/7/2025 | Sold | $2,003,000+0.4%$1,102/sqft |
Source:  MLSListings Inc #ML82003033 Report a problem MLSListings Inc #ML82003033 Report a problem | ||
| 4/24/2025 | Pending sale | $1,995,000$1,098/sqft |
Source: MLSListings Inc #ML82003033 Report a problem | ||
| 4/23/2025 | Contingent | $1,995,000$1,098/sqft |
Source: MLSListings Inc #ML82003033 Report a problem | ||
| 4/18/2025 | Listed for sale | $1,995,000+141.8%$1,098/sqft |
Source: MLSListings Inc #ML82003033 Report a problem | ||
| 8/5/2014 | Sold | $825,000$454/sqft |
Source: Public Record Report a problem | ||
Public tax history
| Year | Property taxes | Tax assessment |
|---|---|---|
| 2025 | $14,623 +1.6% | $1,217,779 +2% |
| 2024 | $14,391 +2.2% | $1,193,903 +2% |
| 2023 | $14,088 +4.5% | $1,170,494 +2% |
| 2022 | $13,475 +14.6% | $1,147,544 +6.5% |
| 2021 | $11,760 +61.4% | $1,077,044 +61.2% |
| 2020 | $7,288 -25.9% | $668,124 -24.8% |
| 2019 | $9,836 +2.7% | $888,845 +2% |
| 2018 | $9,578 +1.1% | $871,417 +2% |
| 2017 | $9,473 +1.7% | $854,332 +2% |
| 2016 | $9,313 +276% | $837,581 +1.5% |
| 2015 | $2,477 | $825,000 +275% |
| 2014 | $2,477 | $220,013 +0.5% |
| 2013 | -- | $219,019 +2% |
| 2012 | -- | $214,725 |
| 2011 | -- | $214,725 +2.8% |
| 2010 | -- | $208,944 -0.2% |
| 2009 | -- | $209,441 +2% |
| 2008 | -- | $205,336 +2% |
| 2007 | -- | $201,311 +2% |
| 2006 | -- | $197,365 |
| 2005 | -- | $197,365 +4% |
| 2004 | -- | $189,703 +1.9% |
| 2003 | -- | $186,227 +2% |
| 2002 | -- | $182,577 +2% |
| 2001 | -- | $178,998 +2% |
| 2000 | -- | $175,489 |
Find assessor info on the county website
Neighborhood: Woodside Plaza
Nearby homes
- $1,706,7002 bd1 ba850 sqft1651 Virginia Ave, Redwood City, CA 94061Off Market

- $2,115,2003 bd2 ba1.2k sqft1663 Virginia Ave, Redwood City, CA 94061Off Market

- $1,861,1003 bd2 ba1.2k sqft1788 Kansas St, Redwood City, CA 94061Off Market
- $1,702,0002 bd1 ba850 sqft1645 Virginia Ave, Redwood City, CA 94061Off Market
- $1,831,6002 bd1 ba1.1k sqft1780 Kansas St, Redwood City, CA 94061Off Market
- $3,563,3004 bd3 ba2.8k sqft1793 Rosemary Ln, Redwood City, CA 94061Off Market
- $1,487,2002 bd1 ba850 sqft1639 Virginia Ave, Redwood City, CA 94061Off Market
- $2,013,2003 bd2 ba1.2k sqft1703 Virginia Ave, Redwood City, CA 94061Off Market
Nearby schools
GreatSchools rating
- 4/10Henry Ford Elementary SchoolGrades: K-5Distance: 0.3 mi
- 7/10John F. Kennedy Middle SchoolGrades: 6-8Distance: 0.4 mi
- 8/10Woodside High SchoolGrades: 9-12Distance: 1 mi
Schools provided by the listing agent
- Elementary: HenryFordElementary
- Middle: JohnFKennedyMiddle_2
- High: WoodsideHigh
- District: RedwoodCityElementary
Source: MLSListings Inc. This data may not be complete. We recommend contacting the local school district to confirm school assignments for this home.
Get a cash offer in 3 minutes
Find out how much your home could sell for in as little as 3 minutes with a no-obligation cash offer.
Estimated market value
$2,077,700
Get a cash offer in 3 minutes
Find out how much your home could sell for in as little as 3 minutes with a no-obligation cash offer.
Estimated market value
$2,077,700
- California
- San Mateo County
- Redwood City
- 94061
- Woodside Plaza
- 1657 Virginia Ave
Nearby cities
Nearby neighborhoods
Nearby zip codes
Other Redwood City Topics
