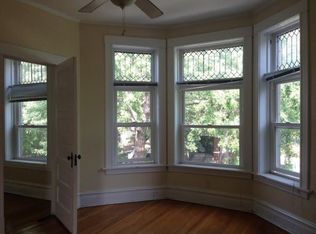
Stunning Gem in the Heart of Andersonville! Step into this one-of-a-kind, thoughtfully designed 4-bed, 2.5-bath brick Victorian on a picturesque, tree-lined street. This home seamlessly blends eclectic charm with modern luxury, creating a truly breathtaking space you must see for yourself! The entire back of the home has been reimagined with a striking contemporary addition, featuring a spacious family room, an expanded chef's kitchen, and a luxurious primary suite.The exterior showcases flame-charred Japanese cedar siding-not just for its stunning aesthetic but also for its incredible durability against the elements. Inside, you'll find gorgeous reclaimed extra-wide oak floors flowing throughout the first and second levels, beautifully preserved exposed brick, vintage hardware, high ceilings, and oversized windows that flood the space with natural light.The home maintains its historic charm while incorporating modern upgrades where they matter most-like the sleek, stylish kitchen and spa-like bathrooms. The primary suite is a dream with an entire wall of closets, a serene private balcony (perfect for morning coffee!), and a beautifully updated en-suite bath. Upstairs, the lofted fourth bedroom offers a versatile space-ideal for a bedroom, home office, or creative retreat. Additional highlights include radiant heated floors in both the finished basement and family room-perfect for cozy winter nights, a spacious two-car garage, a basement that functions as a den, TV room, gym, or play area, Unbeatable location-just two blocks from Clark Street and all the shops, dining, and entertainment that vibrant Andersonville has to offer, blocks to Ravenswood Metra or even better Winnemac Park! The strong community on the block has multiple events each year which the owner loves. This home is truly one-of-a-kind-a rare blend of history, character, and modern sophistication. Don't miss your chance to see it!
Closed
$1,375,000
1657 W Carmen Ave, Chicago, IL 60640
4beds
--sqft
Single Family Residence
Built in 1908
3,125 Square Feet Lot
$1,473,300 Zestimate®
$--/sqft
$6,468 Estimated rent
Home value
$1,473,300
$1.31M - $1.65M
$6,468/mo
Zestimate® history
Owner options
List your home for rent
$6,468/mo
Rent Zestimate®
Find your next renter with Zillow Rental Manager. Plus, with online applications, you can quickly screen prospective tenants – for free.
$6,468/mo
Rent Zestimate®
Refinance and save
$8,093/mo
Est. payment
Refinancing to a lower rate could help reduce your monthly payments and save thousands over the life of the loan.
$8,093/mo
Est. payment
Explore your selling options
Work with a Zillow partner agent
Leverage their expertise and Zillow's premium Showcase listings to get your home seen by more buyers.
Get startedList with your own agent
Get your home in front of millions of buyers by listing it on Zillow.
Learn how to do itSell it yourself
Take full control of how buyers see your home on Zillow by listing For Sale by Owner (FSBO).
List your homeWhat's special
Finished basementSleek stylish kitchenSerene private balconyContemporary additionHigh ceilingsExposed brickUpdated en-suite bath
Zillow last checked:
Listing updated:
Listed by:
Brian Moon 312-216-2422,
Keller Williams ONEChicago
Bought with:
Kathie Bock, CRS
@properties Christie's International Real Estate
Source: MRED as distributed by MLS GRID,MLS#: 12302336
Facts & features
Interior
Bedrooms & bathrooms
- Bedrooms: 4
- Bathrooms: 3
- Full bathrooms: 2
- 1/2 bathrooms: 1
Rooms
- Room types: Recreation Room, Utility Room-Lower Level, Balcony/Porch/Lanai
Primary bedroom
- Features: Flooring (Hardwood), Bathroom (Full, Double Sink, Tub & Separate Shwr)
- Level: Second
- Area: 357 Square Feet
- Dimensions: 17X21
Bedroom 2
- Features: Flooring (Hardwood)
- Level: Second
- Area: 150 Square Feet
- Dimensions: 15X10
Bedroom 3
- Features: Flooring (Hardwood)
- Level: Second
- Area: 99 Square Feet
- Dimensions: 9X11
Bedroom 4
- Features: Flooring (Hardwood)
- Level: Third
- Area: 551 Square Feet
- Dimensions: 19X29
Balcony porch lanai
- Level: Second
- Area: 60 Square Feet
- Dimensions: 12X5
Dining room
- Features: Flooring (Hardwood)
- Level: Main
- Area: 132 Square Feet
- Dimensions: 11X12
Family room
- Features: Flooring (Hardwood)
- Level: Main
- Area: 255 Square Feet
- Dimensions: 17X15
Kitchen
- Features: Kitchen (Eating Area-Breakfast Bar, Eating Area-Table Space, Island, Custom Cabinetry, Granite Counters, Updated Kitchen), Flooring (Hardwood)
- Level: Main
- Area: 475 Square Feet
- Dimensions: 19X25
Laundry
- Level: Second
- Area: 48 Square Feet
- Dimensions: 8X6
Living room
- Features: Flooring (Hardwood)
- Level: Main
- Area: 143 Square Feet
- Dimensions: 11X13
Recreation room
- Level: Basement
- Area: 475 Square Feet
- Dimensions: 19X25
Other
- Level: Basement
- Area: 165 Square Feet
- Dimensions: 11X15
Heating
- Natural Gas, Forced Air, Radiant Floor
Cooling
- Central Air
Appliances
- Included: Range, Microwave, Dishwasher, Refrigerator, Freezer, Washer, Dryer, Disposal, Stainless Steel Appliance(s), Wine Refrigerator
- Laundry: In Unit, Laundry Closet
Features
- Dry Bar, Built-in Features
- Flooring: Hardwood
- Windows: Skylight(s)
- Basement: Finished,Rec/Family Area,Full
- Attic: Finished,Interior Stair
Interior area
- Total structure area: 0
Property
Parking
- Total spaces: 2
- Parking features: Off Alley, On Site, Garage Owned, Detached, Garage
- Garage spaces: 2
Accessibility
- Accessibility features: No Disability Access
Features
- Stories: 3
- Patio & porch: Deck, Porch
- Exterior features: Balcony
Lot
- Size: 3,125 Square Feet
- Dimensions: 25 X 125
Details
- Parcel number: 14074090230000
- Special conditions: List Broker Must Accompany
Construction
Type & style
- Home type: SingleFamily
- Architectural style: Victorian
- Property subtype: Single Family Residence
Materials
- Brick, Wood Siding
- Roof: Rubber
Condition
- New construction: No
- Year built: 1908
- Major remodel year: 2016
Utilities & green energy
- Electric: Circuit Breakers
- Sewer: Public Sewer
- Water: Lake Michigan, Public
Community & HOA
Community
- Features: Park, Tennis Court(s), Curbs, Gated, Sidewalks, Street Lights, Street Paved
HOA
- Services included: None
Location
- Region: Chicago
Financial & listing details
- Tax assessed value: $1,050,000
- Annual tax amount: $14,491
- Date on market: 3/6/2025
- Listing terms: Conventional
- Ownership: Fee Simple
Price history
| Date | Event | Price |
|---|---|---|
| 5/5/2025 | Sold | $1,375,000+5.8% |
Source:  MRED as distributed by MLS GRID #12302336 Report a problem MRED as distributed by MLS GRID #12302336 Report a problem | ||
| 3/11/2025 | Contingent | $1,300,000 |
Source: MRED as distributed by MLS GRID #12302336 Report a problem | ||
| 3/6/2025 | Listed for sale | $1,300,000+22.1% |
Source: MRED as distributed by MLS GRID #12302336 Report a problem | ||
| 11/24/2021 | Sold | $1,065,000-7.3% |
Source: Public Record Report a problem | ||
| 11/9/2021 | Pending sale | $1,149,000+164.1% |
Source: MRED as distributed by MLS GRID #11211170 Report a problem | ||
| 11/2/2010 | Sold | $435,000 |
Source: Public Record Report a problem | ||
| 8/18/2010 | Sold | $435,000-14.7% |
Source: Berkshire Hathaway HomeServices Koenig Rubloff #07420647_60640 Report a problem | ||
| 4/25/2010 | Price change | $510,000+2% |
Source: Prudential Real Estate #07420647 Report a problem | ||
| 1/22/2010 | Price change | $499,900-4.8% |
Source: Prudential Real Estate #07420647 Report a problem | ||
| 1/7/2010 | Price change | $525,000-4.5% |
Source: Prudential Real Estate #07360696 Report a problem | ||
| 12/15/2009 | Price change | $550,000-4.3% |
Source: Prudential Real Estate #07360696 Report a problem | ||
| 10/22/2009 | Listed for sale | $575,000+27.8% |
Source: Prudential Real Estate #07360696 Report a problem | ||
| 1/18/2005 | Sold | $450,000+69.8% |
Source: Public Record Report a problem | ||
| 5/17/2000 | Sold | $265,000 |
Source: Public Record Report a problem | ||
Public tax history
| Year | Property taxes | Tax assessment |
|---|---|---|
| 2024 | -- | $105,000 +45.8% |
| 2023 | $14,492 -2.1% | $72,000 |
| 2022 | $14,809 +7.2% | $72,000 |
| 2021 | $13,809 +4.7% | $72,000 +15.5% |
| 2020 | $13,195 +0.9% | $62,333 -9% |
| 2019 | $13,073 +1.7% | $68,498 |
| 2018 | $12,852 +3.9% | $68,498 +12.5% |
| 2017 | $12,375 +5.9% | $60,863 |
| 2016 | $11,690 +9.5% | $60,863 |
| 2015 | $10,672 +18.5% | $60,863 +19.1% |
| 2014 | $9,008 +2.1% | $51,121 |
| 2013 | $8,819 +1.1% | $51,121 |
| 2012 | $8,726 +17.1% | $51,121 +6.5% |
| 2011 | $7,451 +6.1% | $48,000 |
| 2010 | $7,022 -18.5% | $48,000 -21.6% |
| 2009 | $8,616 +56.9% | $61,187 +36% |
| 2008 | $5,492 +7.8% | $45,000 |
| 2007 | $5,093 +17.4% | $45,000 |
| 2006 | $4,339 +1.4% | $45,000 +60.6% |
| 2005 | $4,278 +1.4% | $28,013 |
| 2004 | $4,217 +9.3% | $28,013 |
| 2003 | $3,857 -5.4% | $28,013 +14.3% |
| 2002 | $4,077 +4.7% | $24,517 |
| 2001 | $3,895 +51.8% | $24,517 |
| 2000 | $2,566 -0.2% | $24,517 +59.7% |
| 1999 | $2,571 | $15,356 |
Find assessor info on the county website
Neighborhood: Ravenswood
Nearby homes
- $709,9003 bd2 ba1.4k sqft1661 W Carmen Ave, Chicago, IL 60640Off Market
- $1,775,0005 bd5 ba3.8k sqft1655 W Carmen Ave, Chicago, IL 60640Sold

- $542,2003 bd1 ba1.5k sqft1655 W Carmen Ave #2, Chicago, IL 60640Off Market
- $705,4003 bd1 ba1.5k sqft1655 W Carmen Ave #1, Chicago, IL 60640Off Market

- $1,781,0005 bd4 ba3.7k sqft1663 W Carmen Ave, Chicago, IL 60640Off Market
- $1,003,5003 bd2 ba1.7k sqft1653 W Carmen Ave, Chicago, IL 60640Off Market
- $1,535,2005 bd2 ba2.6k sqft1701 W Carmen Ave, Chicago, IL 60640Off Market
- $--1 bd1 ba450 sqft1228-1234 W Carmen Ave #1234-1B, Chicago, IL 60640Off Market
Nearby schools
GreatSchools rating
- 6/10McPherson Elementary SchoolGrades: PK-8Distance: 0.5 mi
- 3/10Amundsen High SchoolGrades: 9-12Distance: 0.4 mi
Schools provided by the listing agent
- Elementary: Mcpherson Elementary School
- Middle: Mcpherson Elementary School
- High: Amundsen High School
- District: 299
Source: MRED as distributed by MLS GRID. This data may not be complete. We recommend contacting the local school district to confirm school assignments for this home.
Get a cash offer in 3 minutes
Find out how much your home could sell for in as little as 3 minutes with a no-obligation cash offer.
Estimated market value
$1,473,300
Get a cash offer in 3 minutes
Find out how much your home could sell for in as little as 3 minutes with a no-obligation cash offer.
Estimated market value
$1,473,300
- Illinois
- Cook County
- Chicago
- 60640
- Ravenswood
- 1657 W Carmen Ave
Nearby cities
Nearby neighborhoods
Nearby zip codes
Other Chicago Topics
