Skip main navigation
Closed
  • $575,000

    1657 W Huron St #2, Chicago, IL 60622

    2beds
    1,599sqft
    Condominium, Single Family Residence
    Built in 1878
    -- sqft lot
    $-- Zestimate®
    $360/sqft
    $3,639 Estimated rent

    Home value

    Not available

    Estimated sales range

    Not available

    $3,639/mo

    Zestimate® history
    Loading
    Loading...

    Owner options

    List your home for rent

    $3,639/mo

    Rent Zestimate®

    Find your next renter with Zillow Rental Manager. Plus, with online applications, you can quickly screen prospective tenants – for free.

    Learn more

    $3,639/mo

    Rent Zestimate®

    Refinance and save

    $4,225/mo

    Est. payment

    Refinancing to a lower rate could help reduce your monthly payments and save thousands over the life of the loan.

    See today's rates

    $4,225/mo

    Est. payment

    Explore your selling options

    Work with a Zillow partner agent

    Leverage their expertise and Zillow's premium Showcase listings to get your home seen by more buyers.

    Get started

    List with your own agent

    Get your home in front of millions of buyers by listing it on Zillow.

    Learn how to do it

    Sell it yourself

    Take full control of how buyers see your home on Zillow by listing For Sale by Owner (FSBO).

    List your home

    What's special

    Wood-burning fireplaceCharming tree-lined streetRich hardwood floorsGated parkingIn-unit laundryExpansive windows throughoutTray ceilings
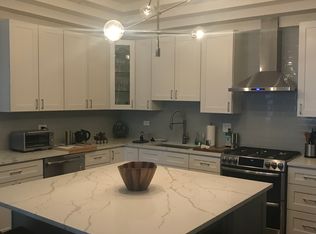
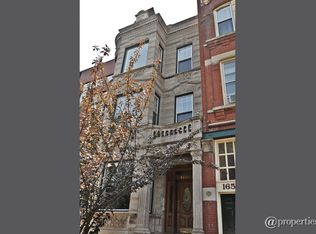
    Welcome to sophisticated city living in the heart of Chicago's sought-after East Village neighborhood! This beautifully appointed extra-wide s-bedroom, 2-bath greystone condo at 1657 W Huron Street, Unit 2 blends timeless architecture with modern updates and everyday comfort. Inside, you'll find a bright, open-concept layout filled with natural light, highlighted by rich hardwood floors, tray ceilings, and expansive windows throughout. The living room is anchored by a wood-burning fireplace, creating a warm and inviting focal point. The kitchen is thoughtfully designed with granite countertops, stainless steel appliances, a glass tile backsplash, and flows seamlessly into a spacious dining area, perfect for entertaining. The primary suite offers a private retreat, complete with cedar Elfa-organized closets and a spa-inspired ensuite bath featuring a double vanity, soaking tub, and separate rain shower. A well-appointed second bathroom continues the home's clean, modern aesthetic. Step outside to your private deck, ideal for morning coffee, grilling, or relaxing evenings. Additional features include in-unit laundry, dedicated storage, and gated parking (currently rented with flexibility for a new owner). The building also offers a rare, private dog run for residents. This home reflects true pride of ownership with extensive updates, including new windows (2020), HVAC (furnace and A/C, 2022), roof (2017), refrigerator (2019/2020), and oven/stovetop igniter (2025), along with recent masonry work and fresh paint. Situated on a charming tree-lined street and surrounded by neighborhood favorites, local dining, and easy access to the Blue Line and Chicago/Ashland corridor, this home offers the perfect balance of space, style, and location.

    Zillow last checked:

    Listing courtesy of:

    Matthew Messel 847-906-1872,

    Compass,

    Nicholas Blackshaw,

    Compass

    Bought with:

    Mark Ahmad

    Century 21 Circle

    Source: MRED as distributed by MLS GRID,MLS#: 12569527MLS Logo

    Facts & features

    Interior

    Bedrooms & bathrooms
    • Bedrooms: 2
    • Bathrooms: 2
    • Full bathrooms: 2
    Primary bedroom
    • Features: Flooring (Hardwood), Window Treatments (Blinds), Bathroom (Full)
    • Level: Main
    • Area: 238 Square Feet
    • Dimensions: 14X17
    Bedroom 2
    • Features: Flooring (Hardwood), Window Treatments (Curtains/Drapes)
    • Level: Main
    • Area: 154 Square Feet
    • Dimensions: 14X11
    Deck
    • Level: Main
    • Area: 72 Square Feet
    • Dimensions: 9X8
    Dining room
    • Features: Flooring (Hardwood), Window Treatments (All)
    • Level: Main
    • Area: 220 Square Feet
    • Dimensions: 20X11
    Foyer
    • Features: Flooring (Hardwood)
    • Level: Main
    • Area: 80 Square Feet
    • Dimensions: 10X8
    Kitchen
    • Features: Kitchen (Eating Area-Breakfast Bar, Island, Granite Counters), Flooring (Slate)
    • Level: Main
    • Area: 120 Square Feet
    • Dimensions: 8X15
    Laundry
    • Features: Flooring (Ceramic Tile)
    • Level: Main
    • Area: 24 Square Feet
    • Dimensions: 8X3
    Living room
    • Features: Flooring (Hardwood), Window Treatments (Curtains/Drapes)
    • Level: Main
    • Area: 247 Square Feet
    • Dimensions: 13X19
    Walk in closet
    • Level: Main
    • Area: 20 Square Feet
    • Dimensions: 5X4
    Heating
    • Natural Gas, Forced Air
    Cooling
    • Central Air
    Appliances
    • Included: Range, Microwave, Dishwasher, Refrigerator, Washer, Dryer, Stainless Steel Appliance(s), Humidifier
    • Laundry: Washer Hookup, In Unit, Sink
    Features
    • Cathedral Ceiling(s), Storage, Granite Counters
    • Flooring: Hardwood
    • Windows: Screens
    • Basement: None
    • Number of fireplaces: 1
    • Fireplace features: Wood Burning, Gas Starter, Living Room
    Interior area
    • Total structure area: 0
    • Total interior livable area: 1,599 sqft

    Property

    Parking
    • Total spaces: 1
    • Parking features: Off Alley, Assigned, Yes, Owned
    Accessibility
    • Accessibility features: No Disability Access
    Features
    • Patio & porch: Deck, Patio, Porch
    • Exterior features: Balcony, Dog Run
    Details
    • Parcel number: 17072110531002
    • Special conditions: None
    • Other equipment: TV-Cable

    Construction

    Type & style
    • Home type: Condo
    • Property subtype: Condominium, Single Family Residence
    Materials
    • Stone
    Condition
    • New construction: No
    • Year built: 1878

    Utilities & green energy

    • Electric: Circuit Breakers, 100 Amp Service
    • Sewer: Public Sewer
    • Water: Lake Michigan

    Community & neighborhood

    Security
    • Security features: Security System
    Location
    • Region: Chicago
    • Subdivision: Ukrainian Village

    HOA & financial

    HOA
    • Has HOA: Yes
    • HOA fee: $200 monthly
    • Amenities included: Storage
    • Services included: Water, Insurance, Scavenger

    Other

    Other facts
    • Listing terms: Cash
    • Ownership: Condo

    Price history

    DateEventPrice
    5/19/2026Sold$575,000+4.5%$360/sqft
    Source: MRED as distributed by MLS GRID #12569527 Report a problem
    4/20/2026Contingent$550,000$344/sqft
    Source: MRED as distributed by MLS GRID #12569527 Report a problem
    4/16/2026Listed for sale$550,000+44.7%$344/sqft
    Source: MRED as distributed by MLS GRID #12569527 Report a problem
    5/16/2016Sold$380,000-1.3%$238/sqft
    Source: MRED as distributed by MLS GRID #09160258 Report a problem
    4/12/2016Pending sale$385,000$241/sqft
    Source: Jameson Sotheby's International Realty #09160258 Report a problem
    4/5/2016Listed for sale$385,000$241/sqft
    Source: Jameson Sotheby's International Realty #09160258 Report a problem
    3/15/2016Pending sale$385,000$241/sqft
    Source: Jameson Sotheby's International Realty #09160258 Report a problem
    3/9/2016Listed for sale$385,000+24.2%$241/sqft
    Source: Jameson Sothebys Intl Realty #09160258 Report a problem
    12/15/2011Sold$310,000-38%$194/sqft
    Source: Agent Provided Report a problem
    8/23/2011Listed for sale$499,900$313/sqft
    Source: Zip Realty #07836551 Report a problem

    Public tax history

    YearProperty taxesTax assessment
    2014$4,576 -7.6%$27,233
    2013$4,953 +1.4%$27,233
    2012$4,887 -3.5%$27,233 -18.2%
    2011$5,067 +6.8%$33,287
    2010$4,743 +11.2%$33,287
    2009$4,265 -8.4%$33,287 -15%
    2008$4,655 +9.2%$39,162
    2007$4,264 +9.6%$39,162
    2006$3,891 +4.6%$39,162 +59.2%
    2005$3,720 +1.5%$24,599
    2004$3,665 +1.7%$24,599
    2003$3,603 $24,599

    Find assessor info on the county website

    Neighborhood: West Town

    Nearby schools

    GreatSchools rating
    Schools provided by the listing agent
    • Elementary: Talcott Elementary School
    • High: Wells Community Academy Senior H
    • District: 299

    Source: MRED as distributed by MLS GRID. This data may not be complete. We recommend contacting the local school district to confirm school assignments for this home.

    Get pre-qualified for a loan
    At Zillow Home Loans, we can pre-qualify you in as little as 5 minutes with no impact to your credit score.

    An equal housing lender. NMLS #10287.