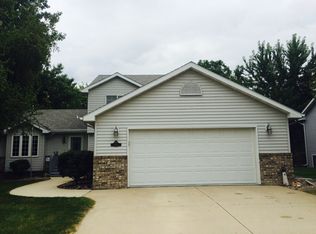
Location! Location! Location! This one story, 4-bedroom, 3-bathroom, corner lot gem is located in a desirable neighborhood by Buxton Trail, Mineral Springs Park and Creek, and Brooktree Golf Course. This spacious home offers many coveted features you won’t want to miss both inside and out! Inside you’ll find a fantastic open floorplan with vaulted living room ceilings, two skylights, a gas fireplace, and engineered hardwood floors; a spacious kitchen with stainless steel appliances, microwave that vents outside, granite counter tops, gas cooktop stove, dual corner kitchen sinks with windows that overlook backyard nature, Lazy Susan, & pantry; a convenient main floor office includes built-in bookshelves; main floor laundry room that has numerous storage cabinets and laundry tub; a main floor primary ensuite that includes a ceiling fan, walk-in primary closet, updated primary bathroom with dual sinks, tile floors, tub and shower, and dual shower heads. The lower-level walkout amusement room includes a working woodburning fireplace for those cold winter nights. A fun black/white checkered floor in one of the lower-level bedrooms offers a great space for the teenager in your home, or convert this room to an exercise room, bar, kitchen, or storage room. A new furnace, new a/c, new gas water heater, Ecobee app/Carrier Thermostat, and 6 panel doors complete this home’s interior amenities. Don’t miss out on the almost 4 car garage that is perfect for storing boats and other recreational toys (33.8WX30.10L) and conveniently includes a third garage door to the backyard. Outside of this walkout rambler you’ll find an upgraded, long, and wide concrete driveway for all your parking needs; a backyard electrical box from a former above ground pool that awaits your future hot tub, pool, or waterfall plans; and a 20x 12 deck that overlooks woods, peaceful nature, and the occasional wildlife. Schedule a showing to see this desirable home before it’s gone!
Closed
Zillow last checked:
Listing updated:
Bought with:
Christi Cook
Re/Max Results
Source: NorthstarMLS as distributed by MLS GRID,MLS#: 7030616
Price history
| Date | Event | Price |
|---|---|---|
| 5/15/2026 | Sold | $465,211+0.1%$166/sqft |
Source:  NorthstarMLS as distributed by MLS GRID #7030616 Report a problem NorthstarMLS as distributed by MLS GRID #7030616 Report a problem | ||
| 4/3/2026 | Pending sale | $464,900$166/sqft |
Source: NorthstarMLS as distributed by MLS GRID #7030616 Report a problem | ||
| 3/21/2026 | Listing removed | $464,900$166/sqft |
Source: NorthstarMLS as distributed by MLS GRID #7030616 Report a problem | ||
| 3/17/2026 | Listed for sale | $464,900+3.3%$166/sqft |
Source: NorthstarMLS as distributed by MLS GRID #7030616 Report a problem | ||
| 8/16/2024 | Sold | $450,000+2.3%$160/sqft |
Source: NorthstarMLS as distributed by MLS GRID #6570761 Report a problem | ||
| 7/24/2024 | Pending sale | $439,900$157/sqft |
Source: NorthstarMLS as distributed by MLS GRID #6570761 Report a problem | ||
| 7/19/2024 | Listed for sale | $439,900+46.6%$157/sqft |
Source: NorthstarMLS as distributed by MLS GRID #6570761 Report a problem | ||
| 5/2/2017 | Sold | $300,000-1.6%$107/sqft |
Source: NorthstarMLS as distributed by MLS GRID #4803749 Report a problem | ||
| 3/20/2017 | Pending sale | $305,000$109/sqft |
Source: Berkshire Hathaway HomeServices Advantage Real Estate #4077717 Report a problem | ||
| 3/13/2017 | Listed for sale | $305,000+17.3%$109/sqft |
Source: Berkshire Hathaway HomeServices Advantage Real Estate #4077717 Report a problem | ||
| 12/26/2006 | Sold | $260,000$93/sqft |
Source: Public Record Report a problem | ||
Nearby homes

Get a cash offer in 3 minutes
Find out how much your home could sell for in as little as 3 minutes with a no-obligation cash offer.
Estimated market value
$461,000
