This stunning reverse 1.5-story home offers an open and inviting layout with modern updates throughout. The spacious kitchen features a gas range, a large island, and an oversized walk-in pantry. Tall ceilings on the main level enhance the airy feel, while the living room boasts a cozy fireplace and rich hardwood floors. Step outside to the covered composite deck, perfect for relaxing or entertaining, and enjoy the beautifully landscaped, fenced backyard. The primary suite is a true retreat with a spa-like bath, including a double vanity, walk-in shower, jacuzzi tub, and an expansive walk-in closet that conveniently connects to the laundry room. A second main-level bedroom doubles as a great home office. The lower-level walkout features a large family rec room with a fireplace and access to a patio. Two spacious bedrooms and a full bath complete this level, along with two large unfinished storage areas—one of which could easily be converted into a fifth bedroom. The heated three-car garage is perfect for a workshop or extra storage. Enjoy all the incredible Stonebridge amenities, including multiple swimming pools, a clubhouse, a playground, a basketball court, a sand volleyball area, walking trails, and year-round community events. Tucked in a quiet cul-de-sac, this home offers both privacy and convenience. Don’t miss out on this incredible opportunity!
Sold
Price Unknown
16570 S Lawson St, Olathe, KS 66062
4beds
2,618sqft
Single Family Residence
Built in 2012
0.37 Acres Lot
$608,900 Zestimate®
$--/sqft
$3,227 Estimated rent
Home value
$608,900
$566,000 - $658,000
$3,227/mo
Zestimate® history
Owner options
List your home for rent
$3,227/mo
Rent Zestimate®
Find your next renter with Zillow Rental Manager. Plus, with online applications, you can quickly screen prospective tenants – for free.
$3,227/mo
Rent Zestimate®
Refinance and save
$850/mo
Est. payment
Refinancing to a lower rate could help reduce your monthly payments and save thousands over the life of the loan.
$850/mo
Est. payment
Explore your selling options
Work with a Zillow partner agent
Leverage their expertise and Zillow's premium Showcase listings to get your home seen by more buyers.
Get startedList with your own agent
Get your home in front of millions of buyers by listing it on Zillow.
Learn how to do itSell it yourself
Take full control of how buyers see your home on Zillow by listing For Sale by Owner (FSBO).
List your homeWhat's special
Cozy fireplacePrimary suiteLaundry roomSpacious bedroomsCovered composite deckHeated three-car garageSpacious kitchen
Zillow last checked:
Listing updated:
Listed by:
Majid Ghavami 913-980-2434,
ReeceNichols- Leawood Town Center,
Rob Ellerman Team 816-304-4434,
ReeceNichols - Lees Summit
Bought with:
Parker Moore, SP00239239
ReeceNichols -The Village
Source: Heartland MLS as distributed by MLS GRID,MLS#: 2532708
Facts & features
Interior
Bedrooms & bathrooms
- Bedrooms: 4
- Bathrooms: 3
- Full bathrooms: 3
Primary bedroom
- Features: Carpet, Ceiling Fan(s)
- Level: First
- Dimensions: 15 x 12
Bedroom 2
- Features: Carpet, Ceiling Fan(s), Walk-In Closet(s)
- Level: First
- Dimensions: 13 x 12
Bedroom 3
- Features: Carpet, Ceiling Fan(s), Walk-In Closet(s)
- Level: Lower
- Dimensions: 13 x 11
Bedroom 4
- Features: Luxury Vinyl
- Level: Lower
- Dimensions: 13 x 12
Primary bathroom
- Features: Ceramic Tiles, Double Vanity, Separate Shower And Tub
- Level: First
- Dimensions: 15 x 8
Bathroom 2
- Features: Ceramic Tiles, Shower Only
- Level: First
- Dimensions: 10 x 5
Bathroom 3
- Features: Ceramic Tiles, Shower Only
- Level: Lower
- Dimensions: 8 x 6
Dining room
- Features: Wood Floor
- Level: First
- Dimensions: 11 x 11
Family room
- Features: Carpet, Ceiling Fan(s), Fireplace
- Level: Lower
- Dimensions: 18 x 18
Kitchen
- Features: Wood Floor
- Level: First
- Dimensions: 16 x 10
Laundry
- Features: Built-in Features, Ceramic Tiles
- Level: First
- Dimensions: 9 x 5
Living room
- Features: Ceiling Fan(s), Fireplace, Wood Floor
- Level: First
- Dimensions: 19 x 15
Heating
- Natural Gas
Cooling
- Electric
Appliances
- Included: Dishwasher, Disposal, Dryer, Humidifier, Microwave, Gas Range, Stainless Steel Appliance(s), Washer
- Laundry: Bedroom Level, Main Level
Features
- Ceiling Fan(s), Kitchen Island, Pantry, Walk-In Closet(s)
- Flooring: Carpet, Wood
- Windows: Thermal Windows
- Basement: Basement BR,Finished,Sump Pump,Walk-Out Access
- Number of fireplaces: 2
- Fireplace features: Family Room, Gas, Gas Starter, Recreation Room
Interior area
- Total structure area: 2,618
- Total interior livable area: 2,618 sqft
- Finished area above ground: 1,752
- Finished area below ground: 866
Property
Parking
- Total spaces: 3
- Parking features: Attached, Garage Door Opener, Garage Faces Front
- Attached garage spaces: 3
Features
- Patio & porch: Covered, Patio
- Spa features: Bath
- Fencing: Metal
Lot
- Size: 0.37 Acres
- Features: City Lot, Cul-De-Sac
Details
- Parcel number: DP671000000017
Construction
Type & style
- Home type: SingleFamily
- Architectural style: Traditional
- Property subtype: Single Family Residence
Materials
- Stone Trim, Stucco & Frame
- Roof: Composition
Condition
- Year built: 2012
Utilities & green energy
- Sewer: Public Sewer
- Water: Public
Community & HOA
Community
- Security: Smoke Detector(s)
- Subdivision: Stonebridge Meadows
HOA
- Has HOA: Yes
- Amenities included: Clubhouse, Exercise Room, Pool, Trail(s)
- HOA fee: $850 annually
- HOA name: Stonebridge Homes Association
Location
- Region: Olathe
Financial & listing details
- Tax assessed value: $588,600
- Annual tax amount: $7,491
- Date on market: 3/14/2025
- Listing terms: Cash,Conventional,FHA,VA Loan
- Exclusions: See Disclosure
- Ownership: Private
- Road surface type: Paved
Price history
| Date | Event | Price |
|---|---|---|
| 4/18/2025 | Sold | -- |
Source:  Heartland MLS as distributed by MLS GRID #2532708 Report a problem Heartland MLS as distributed by MLS GRID #2532708 Report a problem | ||
| 3/16/2025 | Pending sale | $589,000$225/sqft |
Source: Heartland MLS as distributed by MLS GRID #2532708 Report a problem | ||
| 3/14/2025 | Listed for sale | $589,000+30.1%$225/sqft |
Source: Heartland MLS as distributed by MLS GRID #2532708 Report a problem | ||
| 4/7/2021 | Sold | -- |
Source: Heartland MLS as distributed by MLS GRID #45001_2304013 Report a problem | ||
| 3/6/2021 | Pending sale | $452,900$173/sqft |
Source: Heartland MLS as distributed by MLS GRID #2304013 Report a problem | ||
| 3/1/2021 | Listed for sale | $452,900$173/sqft |
Source: Heartland MLS as distributed by MLS GRID #2304013 Report a problem | ||
| 2/7/2021 | Pending sale | $452,900$173/sqft |
Source: Heartland MLS as distributed by MLS GRID #2304013 Report a problem | ||
| 2/4/2021 | Listed for sale | $452,900+11.8%$173/sqft |
Source: Heartland MLS as distributed by MLS GRID #2304013 Report a problem | ||
| 5/12/2017 | Sold | -- |
Source: Heartland MLS as distributed by MLS GRID #45001_2035954 Report a problem | ||
| 3/26/2017 | Pending sale | $405,000$155/sqft |
Source: GoodLIfe Real Estate Group #eps-1274300924-1489441537 Report a problem | ||
| 3/18/2017 | Listed for sale | $405,000$155/sqft |
Source: GoodLIfe Real Estate Group #eps-1274300924-1489441537 Report a problem | ||
Public tax history
| Year | Property taxes | Tax assessment |
|---|---|---|
| 2025 | $8,199 +9.4% | $67,689 +9% |
| 2024 | $7,491 +3.1% | $62,112 +4.6% |
| 2023 | $7,269 +9.5% | $59,375 +10.8% |
| 2022 | $6,639 | $53,590 +6.3% |
| 2021 | -- | $50,405 +0.9% |
| 2020 | $6,604 | $49,933 +3.1% |
| 2019 | -- | $48,427 +3% |
| 2018 | -- | $47,012 +5.3% |
| 2017 | $5,820 +3.6% | $44,654 +4.2% |
| 2016 | $5,619 +2.9% | $42,860 +3.3% |
| 2015 | $5,462 +7.5% | $41,492 +460.8% |
| 2013 | $5,080 +874.3% | $7,399 +133.8% |
| 2008 | $521 -5.7% | $3,164 -10% |
| 2007 | $553 +24267.8% | $3,516 +19433.3% |
| 2006 | $2 | $18 |
Find assessor info on the county website
Neighborhood: Cedar Ridge
Nearby homes
- $534,3004 bd4 ba2.4k sqft16562 S Lawson St, Olathe, KS 66062Off Market
- $591,7004 bd3 ba2.7k sqft16576 S Lawson St, Olathe, KS 66062Off Market
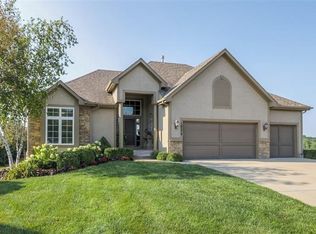
- $--4 bd4 ba2.2k sqft16571 S Ripley St, Olathe, KS 66062Sold
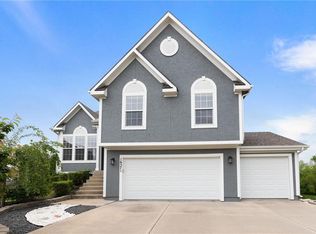
- $564,6005 bd5 ba3.4k sqft16548 S Lawson St, Olathe, KS 66062Off Market
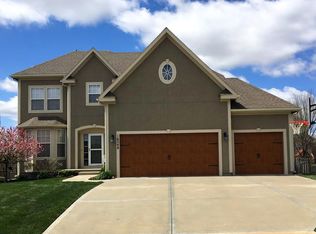
- $518,5004 bd4 ba2.5k sqft16549 S Ripley St, Olathe, KS 66062Off Market
- $589,8004 bd5 ba2.7k sqft16569 S Lawson St, Olathe, KS 66062Off Market
- $540,5004 bd4 ba2.3k sqft16578 S Ripley St, Olathe, KS 66062Off Market
- $502,0004 bd3 ba2.3k sqft16561 S Lawson St, Olathe, KS 66062Off Market
Nearby schools
GreatSchools rating
- 8/10Prairie Creek Elementary SchoolGrades: PK-5Distance: 0.6 mi
- 5/10Spring Hill Middle SchoolGrades: 6-8Distance: 6.4 mi
- 8/10Spring Hill High SchoolGrades: 9-12Distance: 3.9 mi
Schools provided by the listing agent
- Elementary: Prairie Creek
- Middle: Spring Hill
- High: Spring Hill
Source: Heartland MLS as distributed by MLS GRID. This data may not be complete. We recommend contacting the local school district to confirm school assignments for this home.
Get a cash offer in 3 minutes
Find out how much your home could sell for in as little as 3 minutes with a no-obligation cash offer.
Estimated market value
$608,900
Get a cash offer in 3 minutes
Find out how much your home could sell for in as little as 3 minutes with a no-obligation cash offer.
Estimated market value
$608,900
- Kansas
- Johnson County
- Olathe
- 66062
- Cedar Ridge
- 16570 S Lawson St
Nearby cities
Nearby neighborhoods
Nearby zip codes
Other Olathe Topics
