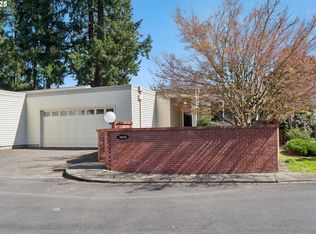
OPEN 07/05 1:00 - 3:00 Tucked into the exclusive Garden Villa enclave of the King City Civic Association, this beautifully crafted 1,196 sq ft end-unit townhome at 16570 SW Monaco Ln invites you to live the lifestyle you’ve been waiting for—effortless, elegant, and entirely stair-free. Step through the charming front courtyard and into a light-filled interior where rich myrtlewood floors create warmth and character throughout. The living room centers around a cozy wood-burning fireplace, while plantation shutters and end-unit windows bring in soft natural light from every angle. The thoughtfully designed kitchen and dining areas flow seamlessly to stunning custom-tiled patios, where a private backyard oasis awaits—complete with a tranquil pond, hot tub, irrigation system, and full fencing for peace and privacy. Retreat to the spacious primary suite featuring a walk-in closet, Italian tile flooring, and direct patio access. The ensuite bath offers a soak tub wrapped in imported tile for spa-like relaxation. The second bedroom and updated main bath—with quartz vanity and roll-in tiled shower—provide comfort and flexibility for guests or hobbies. Enjoy year-round comfort with electric radiant floor heat and an efficient mini-split system. A generous two-car garage, plus multiple outdoor storage closets, ensures space for everything. Located just a Par 4 stroll from the Crown Center clubhouse, residents enjoy access to golf, pools, fitness, library, and a vibrant calendar of clubs and activities. This is more than a home—it’s your gateway to inspired 55+ living.
Pending
Price cut: $14K (6/27)
$410,000
16570 SW Monaco Ln, King City, OR 97224
2beds
1,196sqft
Residential
Built in 1970
5,227 Square Feet Lot
$-- Zestimate®
$343/sqft
$358/mo HOA
What's special
Cozy wood-burning fireplaceTranquil pondHot tubPrivate backyard oasisEfficient mini-split systemWalk-in closetStunning custom-tiled patios
- 48 days |
- 600 |
- 39 |
Likely to sell faster than
Zillow last checked:
Listing updated:
Listed by:
Elaine Simms kcmetc@gmail.com,
Ken Miller & Associates,
Ken Miller 503-730-0860,
Ken Miller & Associates
Source: RMLS (OR),MLS#: 188252711
Facts & features
Interior
Bedrooms & bathrooms
- Bedrooms: 2
- Bathrooms: 2
- Full bathrooms: 2
- Main level bathrooms: 2
Rooms
- Room types: Bedroom 2, Dining Room, Family Room, Kitchen, Living Room, Primary Bedroom
Primary bedroom
- Features: Bathroom, Bathtub With Shower, Tile Floor, Walkin Closet
- Level: Main
Bedroom 2
- Features: Hardwood Floors
- Level: Main
Dining room
- Features: Hardwood Floors
- Level: Main
Kitchen
- Features: Builtin Features, Builtin Range, Dishwasher, Pantry, Free Standing Range
- Level: Main
Living room
- Features: Fireplace, Hardwood Floors, Patio, Sliding Doors
- Level: Main
Heating
- Mini Split, Radiant, Fireplace(s)
Cooling
- Wall Unit(s)
Appliances
- Included: Built-In Range, Dishwasher, Disposal, Free-Standing Refrigerator, Washer/Dryer, Free-Standing Range, Electric Water Heater
Features
- Ceiling Fan(s), Soaking Tub, Built-in Features, Pantry, Bathroom, Bathtub With Shower, Walk-In Closet(s), Tile
- Flooring: Hardwood, Tile, Wood
- Doors: Sliding Doors
- Windows: Aluminum Frames, Double Pane Windows, Vinyl Frames
- Basement: Crawl Space
- Number of fireplaces: 1
- Fireplace features: Wood Burning
- Common walls with other units/homes: 1 Common Wall
Interior area
- Total structure area: 1,196
- Total interior livable area: 1,196 sqft
Video & virtual tour
Property
Parking
- Total spaces: 2
- Parking features: Driveway, On Street, Garage Door Opener, Attached, Oversized
- Attached garage spaces: 2
- Has uncovered spaces: Yes
Accessibility
- Accessibility features: Garage On Main, Ground Level, Main Floor Bedroom Bath, Minimal Steps, One Level, Rollin Shower, Walkin Shower, Accessibility
Features
- Levels: One
- Stories: 1
- Patio & porch: Patio
- Exterior features: Garden, Water Feature
Lot
- Size: 5,227 Square Feet
- Features: Level, SqFt 5000 to 6999
Details
- Parcel number: R524784
Construction
Type & style
- Home type: SingleFamily
- Property subtype: Residential
- Attached to another structure: Yes
Materials
- Vinyl Siding
- Foundation: Concrete Perimeter
- Roof: Composition
Condition
- Updated/Remodeled
- New construction: No
- Year built: 1970
Utilities & green energy
- Sewer: Public Sewer
- Water: Public
- Utilities for property: Cable Connected
Community & HOA
Community
- Senior community: Yes
- Subdivision: King City Garden Villas
HOA
- Has HOA: Yes
- Amenities included: Cable T V, Commons, Exterior Maintenance, Gym, Management, Meeting Room, Party Room, Pool
- HOA fee: $285 monthly
- Second HOA fee: $880 annually
Location
- Region: King City
Financial & listing details
- Price per square foot: $343/sqft
- Tax assessed value: $392,230
- Annual tax amount: $4,147
- Date on market: 6/4/2026
- Cumulative days on market: 48 days
- Listing terms: Cash,Conventional
- Road surface type: Paved
Estimated market value
Not available
Estimated sales range
Not available
Not available
Price history
| Date | Event | Price |
|---|---|---|
| 7/10/2026 | Pending sale | $410,000$343/sqft |
Source:  RMLS (OR) #188252711 Report a problem RMLS (OR) #188252711 Report a problem | ||
| 6/27/2026 | Price change | $410,000-3.3%$343/sqft |
Source: RMLS (OR) #188252711 Report a problem | ||
| 6/5/2026 | Listed for sale | $424,000+26.4%$355/sqft |
Source: RMLS (OR) #188252711 Report a problem | ||
| 3/19/2020 | Sold | $335,500-2.8%$281/sqft |
Source: RMLS (OR) #20009608 Report a problem | ||
| 2/29/2020 | Pending sale | $345,000$288/sqft |
Source: Ken Miller & Associates #20009608 Report a problem | ||
| 2/11/2020 | Listed for sale | $345,000+155.6%$288/sqft |
Source: Ken Miller & Associates #20009608 Report a problem | ||
| 8/24/2001 | Sold | $135,000$113/sqft |
Source: Public Record Report a problem | ||
Public tax history
| Year | Property taxes | Tax assessment |
|---|---|---|
| 2025 | $4,148 +10.3% | $233,550 +3% |
| 2024 | $3,759 +2.7% | $226,750 +3% |
| 2023 | $3,659 +3% | $220,150 +3% |
| 2022 | $3,553 +2.6% | $213,740 |
| 2021 | $3,464 +3% | -- |
| 2020 | $3,362 +9.1% | $201,480 +8.7% |
| 2019 | $3,083 +4.4% | $185,360 |
| 2018 | $2,954 | $185,360 +6.1% |
| 2017 | $2,954 +9% | $174,730 +3% |
| 2016 | $2,710 | $169,650 +3% |
| 2015 | $2,710 +6.3% | $164,710 +3% |
| 2014 | $2,549 +17.2% | $159,920 +6.3% |
| 2013 | $2,174 +1.9% | $150,510 +1.1% |
| 2012 | $2,134 -6.1% | $148,930 -10.4% |
| 2011 | $2,272 -1.9% | $166,220 -8.7% |
| 2010 | $2,317 -0.3% | $181,970 -7.5% |
| 2009 | $2,324 +4.3% | $196,690 -8.7% |
| 2008 | $2,228 +3% | $215,440 +3.9% |
| 2007 | $2,162 +7.9% | $207,290 +8.9% |
| 2006 | $2,005 +1.6% | $190,410 +21.4% |
| 2005 | $1,973 +9.3% | $156,790 +11.2% |
| 2004 | $1,805 -0.5% | $140,980 +3.6% |
| 2003 | $1,814 +2.4% | $136,110 +2% |
| 2002 | $1,771 +5.9% | $133,470 -1.6% |
| 2001 | $1,672 +6.1% | $135,610 -0.3% |
| 2000 | $1,576 | $136,030 |
Find assessor info on the county website
Monthly payment
Est. payment
Payment breakdown
Explore the cost of this home by adjusting the details. Changes won't be saved.Climate risks
Neighborhood: 97224
Nearby schools
GreatSchools rating
- 5/10Deer Creek Elementary SchoolGrades: K-5Distance: 0.4 mi
- 5/10Twality Middle SchoolGrades: 6-8Distance: 1.8 mi
- 4/10Tualatin High SchoolGrades: 9-12Distance: 3.3 mi
Schools provided by the listing agent
- Elementary: Deer Creek
- Middle: Twality
- High: Tualatin
Source: RMLS (OR). This data may not be complete. We recommend contacting the local school district to confirm school assignments for this home.
- $390,3002 bd2 ba1.1k sqft16580 SW Monaco Ln, King City, OR 97224Off Market
- $---- bd-- ba-- sqft16550 SW Monaco Ln, Portland, OR 97224Off Market
- $415,0002 bd2 ba1.1k sqft16550 SW Monaco Ln, Portland, OR 97224Sold
- $453,4002 bd2 ba1.5k sqft16590 SW Monaco Ln, King City, OR 97224Off Market
- $30,0002 bd2 ba1.1k sqft16585 SW King Charles Ave, King City, OR 97224Sold
- $399,2002 bd2 ba1.1k sqft16565 SW King Charles Ave, King City, OR 97224Off Market
- $439,0002 bd2 ba1.4k sqft16540 SW Monaco Ln, King City, OR 97224Off Market
- $415,9002 bd2 ba1.2k sqft16605 SW King Charles Ave, King City, OR 97224Off Market
A local agent can set up tours, give advice and negotiate with sellers.
Similar homes
- $459,9992 bd2 ba1.1k sqft12050 SW King George Dr, King City, OR 97224Active

 MLS ID #711101258, Rema Rahim-Salehi, eXp Realty, LLC. RMLS (OR)
 - $429,9002 bd3 ba1.5k sqft16515 SW Monaco Ln, King City, OR 97224Active
 MLS ID #614950128, John Golden, MORE Realty. RMLS (OR)
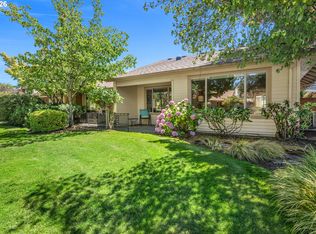
 - $399,9002 bd1 ba900 sqft15955 SW Greens Way, Tigard, OR 97224Active
 MLS ID #490556154, Elizabeth Young, Mike Cook Properties, LLC. RMLS (OR)
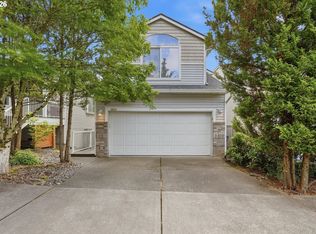
 - $459,9002 bd3 ba1.4k sqft13620 SW Blue Spruce Ct, Tigard, OR 97224Active
 MLS ID #595119043, Pat Griffith, John L. Scott. RMLS (OR)
 - $519,9002 bd3 ba1.1k sqft15935 SW Royalty Pkwy, King City, OR 97224ActiveMLS ID #649428735, Elaine Simms, Ken Miller & Associates. RMLS (OR)
- $450,0002 bd1 ba1.1k sqft10440 SW Century Oak Dr, Tigard, OR 97224ActiveMLS ID #223342330, Heather Pool, John L. Scott Portland Central. RMLS (OR)
- $374,0002 bd2 ba1.3k sqft16398 SW 130th Ter APT 89, Tigard, OR 97224ActiveMLS ID #303683706, Seth Elder, Redfin. RMLS (OR)
- $384,9002 bd2 ba1k sqft15565 SW 114th Ct Unit 26, Tigard, OR 97224ActiveMLS ID #563420318, Lorraine DeDonato, Premiere Property Group, LLC. RMLS (OR)
- $575,0003 bd2 ba1.6k sqft16399 SW 129th Ter, King City, OR 97224ActiveMLS ID #516183551, Anne Stewart, eXp Realty, LLC. RMLS (OR)
- $269,9002 bd2 ba1k sqft10935 SW Meadowbrook Dr, Portland, OR 97224ActiveMLS ID #264420526, Janae Olsen, Premiere Property Group, LLC. RMLS (OR)
- $299,7173 bd3 ba1.2k sqft14625 SW 106th Ave, Tigard, OR 97224ActiveMLS ID #317550105, Jason Kennedy, RE/MAX Equity Group. RMLS (OR)
- $425,0003 bd3 ba1.7k sqft13385 SW Kingston Pl, Tigard, OR 97223ActiveMLS ID #784611458, Felicia Roybal, Real Broker. RMLS (OR)
- $245,0002 bd1 ba914 sqft10820 SW Meadowbrook Dr Unit 60, Tigard, OR 97224ActiveMLS ID #721620406, Krista Britton, Real Broker. RMLS (OR)
- $337,0002 bd2 ba1k sqft1352 Astor Way, Woodburn, OR 97071ActiveMLS ID #116928264, Kelsey Huey, Premiere Property Group, LLC. RMLS (OR)
- $415,0002 bd1 ba836 sqft845 Cornell Ave, Gladstone, OR 97027ActiveMLS ID #626938506, Kelly Hagglund, The Kelly Group Real Estate. RMLS (OR)
- $425,0002 bd1 ba1.2k sqft8712 SE 41st Ave, Milwaukie, OR 97222ActiveMLS ID #431687027, Jacob Schwartzenhauer, Keller Williams PDX Central. RMLS (OR)
- $424,9502 bd1 ba1.5k sqft5636 SE 83rd Ave, Portland, OR 97266ActiveMLS ID #588784724, Matthew Meinert, Berkshire Hathaway HomeServices NW Real Estate. RMLS (OR)
- $495,0002 bd1 ba1.4k sqft5715 NE 48th Ave, Portland, OR 97218ActiveMLS ID #370715791, Lee McKnight, Cascade Hasson Sotheby's International Realty. RMLS (OR)
- $439,0003 bd3 ba1.5k sqft14411 SW Barrows Rd, Beaverton, OR 97007ActiveMLS ID #674362853, Brian Denne, Premiere Property Group, LLC. RMLS (OR)
- $429,9002 bd2 ba1.5k sqft206 Oswego Smt, Lake Oswego, OR 97035ActiveMLS ID #720523818, Francisco Stoller, Real Broker. RMLS (OR)
