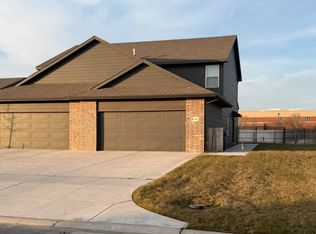
Great opportunity to own one of these popular townhomes! These newly built twin homes are walking distance from Eisenhower USD265. Great for family with kids in the school district or long term rental property. Each side has 3 bedrooms, 2 bathrooms with fully equipped kitchens. Includes stove/oven, refrigerator, microwave, and disposal. Lawn care and irrigation is overseen and maintained by HOA. There is a sidewalk conveniently placed for children to walk to schools. This would be a great property to buy/invest or live in one side. Please contact me with any questions or would like to go take a look. Special tax estimates are available upon request. Taxes to be added. Information deemed reliable but not guaranteed
Sold-inner office
Price Unknown
16573-75 W Lynndale St, Goddard, KS 67052
6beds
2,634sqft
Duplex
Built in 2024
-- sqft lot
$372,500 Zestimate®
$--/sqft
$1,822 Estimated rent
Home value
$372,500
$350,000 - $399,000
$1,822/mo
Zestimate® history
Owner options
List your home for rent
$1,822/mo
Rent Zestimate®
Find your next renter with Zillow Rental Manager. Plus, with online applications, you can quickly screen prospective tenants – for free.
$1,822/mo
Rent Zestimate®
Refinance and save
$2,000/mo
Est. payment
Refinancing to a lower rate could help reduce your monthly payments and save thousands over the life of the loan.
$2,000/mo
Est. payment
Explore your selling options
Work with a Zillow partner agent
Leverage their expertise and Zillow's premium Showcase listings to get your home seen by more buyers.
Get startedList with your own agent
Get your home in front of millions of buyers by listing it on Zillow.
Learn how to do itSell it yourself
Take full control of how buyers see your home on Zillow by listing For Sale by Owner (FSBO).
List your homeWhat's special
Zillow last checked:
Listing updated:
Listed by:
Jessica Ritter 316-250-8804,
J Russell Real Estate
Bought with:
Jessica Ritter, 00250393
Source: SCKMLS as distributed by MLS GRID,MLS#: 646750
Facts & features
Interior
Bedrooms & bathrooms
- Bedrooms: 6
- Bathrooms: 4
- Full bathrooms: 4
Primary bedroom
- Description: Luxury Vinyl
- Level: Main
- Area: 128.33
- Dimensions: 11'8"x11'
Bedroom
- Description: Luxury Vinyl
- Level: Main
- Area: 117.11
- Dimensions: 11'4"x10'4"
Bedroom
- Description: Luxury Vinyl
- Level: Main
- Area: 110.99
- Dimensions: 10'11"x10'2"
Kitchen
- Description: Luxury Vinyl
- Level: Main
- Area: 112.81
- Dimensions: 10'11"x10'4"
Living room
- Description: Luxury Vinyl
- Level: Main
- Area: 1488
- Dimensions: 12"4"x12"
Heating
- Forced Air, Natural Gas
Cooling
- Central Air
Appliances
- Included: Dishwasher, Disposal, Microwave, Refrigerator, Range
- Laundry: Main Level
Features
- Ceiling Fan(s), Walk-In Closet(s)
- Basement: None
- Has fireplace: No
Interior area
- Total interior livable area: 2,634 sqft
- Finished area above ground: 2,634
- Finished area below ground: 0
Property
Parking
- Total spaces: 4
- Parking features: Attached
- Garage spaces: 4
Features
- Levels: One
- Stories: 1
- Patio & porch: Patio, Covered
- Exterior features: Sprinkler System, Zero Step Entry
- Fencing: Wrought Iron
Lot
- Size: 9,147 Square Feet
- Features: Standard
Details
- Parcel number: 30017222
Construction
Type & style
- Home type: MultiFamily
- Architectural style: Other
- Property subtype: Duplex
Materials
- Frame
- Foundation: None
- Roof: Composition
Condition
- Year built: 2024
Details
- Builder name: JLRUSSELL, LLC
Utilities & green energy
- Utilities for property: Sewer Available
Community & HOA
Community
- Features: Sidewalks, Lake, Add’l Dues May Apply
- Subdivision: Abilene Place
HOA
- Has HOA: Yes
- Services included: Maintenance Grounds, Gen. Upkeep for Common Ar
- HOA fee: $2,000 annually
Location
- Region: Goddard
Financial & listing details
- Annual tax amount: $1
- Date on market: 10/28/2024
- Cumulative days on market: 1 day
- Ownership: Individual
- Total actual rent: 1495
- Road surface type: Paved
Price history
Price history is unavailable.
Public tax history
Tax history is unavailable.
Neighborhood: 67052
Nearby homes
- $--8 bd-- ba2.8k sqft16313-16315 W Lynndale St, Goddard, KS 67052Sold

- $446,6008 bd6 ba1.3k sqft16313 W Lynndale St, Goddard, KS 67052Off Market
- $446,6008 bd6 ba1.3k sqft16309 W Lynndale St, Goddard, KS 67052Off Market
- $--4 bd3 ba1.4k sqft16309 W Lynndale St #16309, Goddard, KS 67052Off Market
- $--8 bd-- ba2.9k sqft16307-16309 W Lynndale St, Goddard, KS 67052Sold
- $--2 bd-- ba2.9k sqft16301-03 W Lynndale St, Goddard, KS 67052Sold
- $364,3004 bd3 ba2.6k sqft16307 W Lynndale St, Goddard, KS 67052Off Market
- $1,8504 bd3 ba1.4k sqft16307 W Lynndale St #16307, Goddard, KS 67052For Rent
Nearby schools
GreatSchools rating
- 9/10Apollo Elementary SchoolGrades: PK-4Distance: 0.3 mi
- 8/10Dwight D. Eisenhower Middle SchoolGrades: 7-8Distance: 0.4 mi
- 8/10Eisenhower High SchoolGrades: 9-12Distance: 0.2 mi
Schools provided by the listing agent
- Elementary: Apollo
- Middle: Dwight D. Eisenhower
- High: Dwight D. Eisenhower
Source: SCKMLS as distributed by MLS GRID. This data may not be complete. We recommend contacting the local school district to confirm school assignments for this home.
Sell for more on Zillow
Get a Zillow Showcase℠ listing at no additional cost and you could sell for .
$372,500
2% more
+$7,450
With Zillow Showcase(estimated)
$379,950
- Kansas
- Sedgwick County
- Wichita
- 67052
- 16573-75 W Lynndale St
Nearby cities
Nearby neighborhoods
Nearby zip codes
Other Wichita Topics
