Skip main navigation
Sold for $404,416
  • $404,416

    16573 W HACKAMORE Drive, Surprise, AZ 85387

    3beds
    1,656sqft
    Single Family Residence
    Built in 2025
    5,834 Square Feet Lot
    $402,400 Zestimate®
    $244/sqft
    $2,154 Estimated rent

    Home value

    $402,400

    $366,000 - $443,000

    $2,154/mo

    Zestimate® history
    Loading
    Loading...

    Owner options

    List your home for rent

    $2,154/mo

    Rent Zestimate®

    Find your next renter with Zillow Rental Manager. Plus, with online applications, you can quickly screen prospective tenants – for free.

    Learn more

    $2,154/mo

    Rent Zestimate®

    Refinance and save

    $2,520/mo

    Est. payment

    Refinancing to a lower rate could help reduce your monthly payments and save thousands over the life of the loan.

    See today's rates

    $2,520/mo

    Est. payment

    Explore your selling options

    Work with a Zillow partner agent

    Leverage their expertise and Zillow's premium Showcase listings to get your home seen by more buyers.

    Get started

    List with your own agent

    Get your home in front of millions of buyers by listing it on Zillow.

    Learn how to do it

    Sell it yourself

    Take full control of how buyers see your home on Zillow by listing For Sale by Owner (FSBO).

    List your home

    What's special

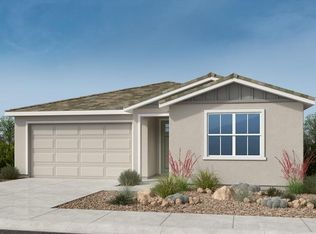
    MLS# 6787367 New Construction - October Completion! The Ashton floor plan is all about comfort and connection. This 1-story home features 3 bedrooms, 2 bathrooms, a 2-car garage, and 1,656 square feet of thoughtfully crafted living space. From the moment you walk in, the open-concept layout draws you in with a welcoming great room that flows right into the dining area and kitchen with a roomy island—perfect for casual nights or hosting friends. Near the front, 2 bedrooms, a full bathroom, and a game room offer a quiet retreat, ideal for guests or hobbies. And when it's time to recharge, the primary suite invites you to relax with its spa-inspired bathroom and spacious walk-in closet. Structural options added include: patio.

    Zillow last checked:

    Listing updated:

    Listed by:

    Tara M Talley 480-346-1738,

    Taylor Morrison (MLS Only)

    Bought with:

    Non-MLS Agent

    Non-MLS Office

    Source: ARMLS,MLS#: 6855942MLS Logo

    Facts & features

    Interior

    Bedrooms & bathrooms
    • Bedrooms: 3
    • Bathrooms: 2
    • Full bathrooms: 2
    Primary bedroom
    • Level: First
    • Area: 156
    • Dimensions: 13.00 x 12.00
    Bedroom 2
    • Level: First
    • Area: 110
    • Dimensions: 11.00 x 10.00
    Bedroom 3
    • Level: First
    • Area: 110
    • Dimensions: 11.00 x 10.00
    Bonus room
    • Description: Multi Gen Suite
    • Level: First
    • Area: 64
    • Dimensions: 8.00 x 8.00
    Dining room
    • Level: First
    • Area: 120
    • Dimensions: 10.00 x 12.00
    Great room
    • Level: First
    • Area: 192
    • Dimensions: 16.00 x 12.00
    Heating
    • Natural Gas
    Cooling
    • Central Air, Other, Programmable Thmstat
    Appliances
    • Included: Built-in Microwave, Dishwasher, Disposal
    • Laundry: Inside
    Features
    • Pantry, Non-laminate Counter, Double Vanity, Master Downstairs, Kitchen Island, Full Bth Master Bdrm
    • Flooring: Carpet, Tile
    • Has basement: No
    • Has fireplace: No
    Interior area
    • Total structure area: 1,656
    • Total interior livable area: 1,656 sqft

    Property

    Parking
    • Total spaces: 4
    • Parking features: Garage Door Opener, Direct Access
    • Garage spaces: 2
    • Uncovered spaces: 2
    Features
    • Stories: 1
    • Patio & porch: Covered
    • Spa features: None
    • Fencing: Block
    Lot
    • Size: 5,834 sqft
    • Features: Corner Lot, Desert Front
    Details
    • Parcel number: 50368024

    Construction

    Type & style
    • Home type: SingleFamily
    • Architectural style: Spanish
    • Property subtype: Single Family Residence
    Materials
    • ICAT Recessed Lighting, Stucco, Wood Frame, Low VOC Paint, Blown Cellulose, Painted, Block, Ducts Professionally Air-Sealed
    • Roof: Other,Concrete
    Condition
    • Under Construction
    • New construction: No
    • Year built: 2025
    Details
    • Builder name: Taylor Morrison

    Utilities & green energy

    • Sewer: Public Sewer
    • Water: City Water

    Community & neighborhood

    Community
    • Community features: Pool, Playground, Biking/Walking Path
    Location
    • Region: Surprise
    • Subdivision: Asante Vista

    HOA & financial

    HOA
    • Has HOA: Yes
    • HOA fee: $186 monthly
    • Services included: Maintenance Grounds, Street Maint
    • Association name: AAM
    • Association phone: 602-957-9191

    Other

    Other facts
    • Listing terms: Cash,Conventional,FHA,VA Loan
    • Ownership: Fee Simple

    Price history

    DateEventPrice
    10/30/2025Sold$404,416$244/sqft
    Source: ARMLS #6855942 Report a problem
    6/6/2025Pending sale$404,416$244/sqft
    Source: ARMLS #6855942 Report a problem
    5/23/2025Listed for sale$404,416$244/sqft
    Source: ARMLS #6855942 Report a problem

    Public tax history

    Tax history is unavailable.

    Neighborhood: 85387

    Nearby schools

    GreatSchools rating
    Schools provided by the listing agent
    • Elementary: Asante Preparatory Academy
    • Middle: Asante Preparatory Academy
    • High: Willow Canyon High School
    • District: Dysart Unified District

    Source: ARMLS. This data may not be complete. We recommend contacting the local school district to confirm school assignments for this home.

    Get a cash offer in 3 minutes
    Find out how much your home could sell for in as little as 3 minutes with a no-obligation cash offer.
    Estimated market value
    $402,400
    Get a cash offer in 3 minutes
    Find out how much your home could sell for in as little as 3 minutes with a no-obligation cash offer.
    Estimated market value
    $402,400