Skip main navigation
Closed
  • $443,700

    16574 Emmitsburg Rd, Orrville, OH 44667

    4beds
    3,266sqft
    Single Family Residence
    Built in 2001
    1.63 Acres Lot
    $445,300 Zestimate®
    $136/sqft
    $2,662 Estimated rent

    Home value

    $445,300

    $410,000 - $485,000

    $2,662/mo

    Zestimate® history
    Loading
    Loading...

    Owner options

    List your home for rent

    $2,662/mo

    Rent Zestimate®

    Find your next renter with Zillow Rental Manager. Plus, with online applications, you can quickly screen prospective tenants – for free.

    Learn more

    $2,662/mo

    Rent Zestimate®

    Refinance and save

    $2,780/mo

    Est. payment

    Refinancing to a lower rate could help reduce your monthly payments and save thousands over the life of the loan.

    See today's rates

    $2,780/mo

    Est. payment

    Explore your selling options

    Work with a Zillow partner agent

    Leverage their expertise and Zillow's premium Showcase listings to get your home seen by more buyers.

    Get started

    List with your own agent

    Get your home in front of millions of buyers by listing it on Zillow.

    Learn how to do it

    Sell it yourself

    Take full control of how buyers see your home on Zillow by listing For Sale by Owner (FSBO).

    List your home

    What's special

    Light-filled family roomMostly finished basementMassive recreation roomFirst-floor laundryEpoxy countertopsWhite cabinetryDining room
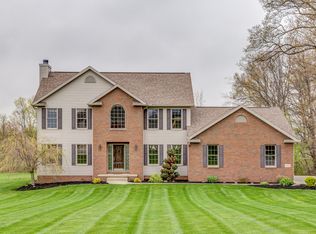
    Original-Owner Gem on 1.63 Acres! Discover the perfect blend of space, comfort, and peace in this meticulously maintained 2-story Colonial. Nestled on a 1.63-acre lot in a quiet neighborhood, this original-owner home offers over 3,000 sq. ft. of finished living space. From the front door, enter the foyer, which has a coat closet and access to the office and dining room. The heart of the home is the expansive kitchen featuring white cabinetry, epoxy countertops, and a full suite of stainless steel appliances. Flow effortlessly into the light-filled family room, anchored by a cozy gas fireplace. Completing the main floor is the first-floor laundry and 1/2 bath. The second floor boasts LVP flooring throughout all four spacious bedrooms, including a primary suite with a walk-in closet and a private bath featuring a walk-in shower and jacuzzi tub. Additionally, there is another full bath that the three bedrooms can share. The mostly finished basement provides a massive recreation room plus ample storage. Outdoor living is a dream on the back deck (freshly painted!), offering serene views of flat green space and neighboring cornfields. Enjoy the convenience of a neighborhood bus stop with the potential to open-enroll in the Dalton Local Schools. Updates include the shed roof (2025), furnace (5-6 years old), Hot Water Tank (2018), septic distribution box (2025), and upstairs flooring (2022). Plus, a one-year home warranty for your buyer's peace of mind. Don't miss your chance to see this beautiful home; schedule your showing today!

    Zillow last checked:

    Listing updated:

    Listing Provided by:

    Amy Wengerd 330-681-6090 amy@soldbywengerd.com,

    EXP Realty, LLC.

    Bought with:

    Nathan Mcfarland, 2014001185

    Howard Hanna

    Source: MLS Now,MLS#: 5198296MLS LogoOriginating MLS: Akron Cleveland Association of REALTORS

    Facts & features

    Interior

    Bedrooms & bathrooms
    • Bedrooms: 4
    • Bathrooms: 3
    • Full bathrooms: 2
    • 1/2 bathrooms: 1
    • Main level bathrooms: 1
    Primary bedroom
    • Description: Flooring: Luxury Vinyl Tile
    • Features: Walk-In Closet(s)
    • Level: Second
    • Dimensions: 14 x 17
    Bedroom
    • Description: Flooring: Luxury Vinyl Tile
    • Level: Second
    • Dimensions: 11 x 15
    Bedroom
    • Description: Flooring: Luxury Vinyl Tile
    • Level: Second
    • Dimensions: 12 x 12
    Bedroom
    • Description: Flooring: Luxury Vinyl Tile
    • Level: Second
    • Dimensions: 12 x 13
    Bonus room
    • Description: Flooring: Carpet
    • Level: Basement
    • Dimensions: 13 x 20
    Dining room
    • Description: Flooring: Luxury Vinyl Tile
    • Level: First
    • Dimensions: 12 x 14
    Family room
    • Description: Flooring: Laminate
    • Features: Fireplace
    • Level: First
    • Dimensions: 15 x 17
    Kitchen
    • Description: Flooring: Laminate
    • Level: First
    • Dimensions: 12 x 15
    Laundry
    • Description: Flooring: Laminate
    • Level: First
    • Dimensions: 7 x 8
    Office
    • Description: Flooring: Luxury Vinyl Tile
    • Level: First
    • Dimensions: 12 x 12
    Other
    • Description: dinette/eat-in area,Flooring: Laminate
    • Level: First
    • Dimensions: 10 x 14
    Recreation
    • Description: Flooring: Carpet
    • Level: Basement
    • Dimensions: 18 x 27
    Heating
    • Forced Air, Gas
    Cooling
    • Central Air
    Appliances
    • Included: Dryer, Dishwasher, Disposal, Microwave, Range, Refrigerator, Washer
    • Laundry: Main Level, Laundry Room
    Features
    • Double Vanity, Entrance Foyer, Storage, Walk-In Closet(s)
    • Basement: Full,Partially Finished,Storage Space,Sump Pump
    • Number of fireplaces: 1
    • Fireplace features: Family Room, Gas
    Interior area
    • Total structure area: 3,266
    • Total interior livable area: 3,266 sqft
    • Finished area above ground: 2,520
    • Finished area below ground: 746

    Property

    Parking
    • Total spaces: 2
    • Parking features: Additional Parking, Attached, Direct Access, Driveway, Garage, Gravel, Paved, Unpaved
    • Attached garage spaces: 2
    Features
    • Levels: Two
    • Stories: 2
    • Patio & porch: Covered, Deck, Front Porch
    Lot
    • Size: 1.63 Acres
    Details
    • Additional structures: Shed(s)
    • Parcel number: 0400480012

    Construction

    Type & style
    • Home type: SingleFamily
    • Architectural style: Colonial
    • Property subtype: Single Family Residence
    Materials
    • Vinyl Siding
    • Roof: Asphalt,Fiberglass
    Condition
    • Year built: 2001
    Details
    • Warranty included: Yes

    Utilities & green energy

    • Sewer: Septic Tank
    • Water: Well

    Community & neighborhood

    Location
    • Region: Orrville
    • Subdivision: Gettysburg Farms

    Other

    Other facts
    • Listing terms: Cash,Conventional,FHA,VA Loan

    Price history

    DateEventPrice
    4/29/2026Sold$443,700-1.4%$136/sqft
    Source: MLS Now #5198296 Report a problem
    4/7/2026Pending sale$449,900$138/sqft
    Source: MLS Now #5198296 Report a problem
    4/2/2026Listed for sale$449,900+2456.3%$138/sqft
    Source: MLS Now #5198296 Report a problem
    8/11/2000Sold$17,600$5/sqft
    Source: Public Record Report a problem

    Public tax history

    YearProperty taxesTax assessment
    2024$5,098 +0.2%$126,280 +0.1%
    2023$5,090 +18.9%$126,100 +33%
    2022$4,280 -2.5%$94,810
    2021$4,392 -1%$94,810
    2020$4,437 +16.4%$94,810 +20.5%
    2019$3,811 -0.7%$78,650
    2018$3,837 -0.2%$78,650
    2017$3,844 +8%$78,650 +10%
    2016$3,560 +1.9%$71,500
    2015$3,494 -2.1%$71,500
    2014$3,570 +2.9%$71,500 +6.1%
    2013$3,470 -0.1%$67,390
    2012$3,473 +1.1%$67,390
    2011$3,434 -4.3%$67,390 -6%
    2010$3,590 +12%$71,690
    2009$3,204 -0.2%$71,690
    2008$3,210 -11.9%$71,690 -10.2%
    2007$3,644 +11.4%$79,830
    2006$3,270 $79,830
    2005-- $79,830 +6.7%
    2004$3,156 -0.1%$74,830
    2003$3,158 +22.7%$74,830
    2002$2,574 $74,830

    Find assessor info on the county website

    Neighborhood: 44667

    Nearby schools

    GreatSchools rating
    Schools provided by the listing agent
    • District: Orrville CSD - 8506

    Source: MLS Now. This data may not be complete. We recommend contacting the local school district to confirm school assignments for this home.

    Get a cash offer in 3 minutes
    Find out how much your home could sell for in as little as 3 minutes with a no-obligation cash offer.
    Estimated market value
    $445,300
    Get a cash offer in 3 minutes
    Find out how much your home could sell for in as little as 3 minutes with a no-obligation cash offer.
    Estimated market value
    $445,300