Skip main navigation
Sold
  • Price Unknown

    16574 W 156th Ter, Olathe, KS 66062

    5beds
    2,791sqft
    Single Family Residence
    Built in 2004
    0.28 Acres Lot
    $464,000 Zestimate®
    $--/sqft
    $3,208 Estimated rent

    Home value

    $464,000

    $441,000 - $487,000

    $3,208/mo

    Zestimate® history
    Loading
    Loading...

    Owner options

    List your home for rent

    $3,208/mo

    Rent Zestimate®

    Find your next renter with Zillow Rental Manager. Plus, with online applications, you can quickly screen prospective tenants – for free.

    Learn more

    $3,208/mo

    Rent Zestimate®

    Refinance and save

    Refinancing to a lower rate could help reduce your monthly payments and save thousands over the life of the loan.

    See today's rates

    Explore your selling options

    Work with a Zillow partner agent

    Leverage their expertise and Zillow's premium Showcase listings to get your home seen by more buyers.

    Get started

    List with your own agent

    Get your home in front of millions of buyers by listing it on Zillow.

    Learn how to do it

    Sell it yourself

    Take full control of how buyers see your home on Zillow by listing For Sale by Owner (FSBO).

    List your home

    What's special

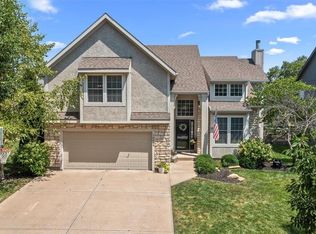
    Welcome to your charming home in Olathe, Kansas! This lovely property offers five bedrooms and nearly 2,800 square feet of comfortable living space. Situated on a spacious lot of approximately one-third of an acre, this home provides ample room for your family. Upon entry, you'll be greeted by a formal sitting room featuring a cozy fireplace and large windows that fill the space with natural light. From here, you can enjoy a view of the lower level family room, also equipped with a fireplace, creating a warm and inviting atmosphere.The heart of this home lies in the large kitchen, which offers an eat-in area and a sitting room, perfect for casual conversations while cooking. The kitchen is well-appointed and provides all the necessary amenities for your culinary endeavors.The master bedroom overlooks the backyard and boasts a spacious walk-in closet and a double vanity with a tub in the en-suite bathroom. Additionally, there are two kids' bedrooms on the kitchen level, accompanied by a full bathroom.The lower level features a laundry room and a fourth bedroom with another full bathroom, offering convenient living arrangements. The finished basement includes a fifth bedroom, providing additional space for your needs.Outside, the backyard is a delightful retreat with a deck and a patio below, perfect for enjoying outdoor activities. Situated on a cul-de-sac, this home offers a safe environment for your children to play.The property is conveniently located near popular parks like Brougham and Heritage, allowing you to explore and enjoy the outdoors. You'll also find local favorites such as Minsky's Pizza, The Peanut, and Casa Amigos in close proximity, offering a variety of dining and entertainment options. This captivating home provides the space you need to spread out and create lasting memories. Don't miss out on the opportunity to make it yours.

    Zillow last checked:

    Listing updated:

    Listed by:

    Hannah Murrell 913-617-8335,

    KW KANSAS CITY METRO

    Bought with:

    Jennifer Zhang, 2015044021

    Keller Williams Realty Partners Inc.

    Source: Heartland MLS as distributed by MLS GRID,MLS#: 2442355MLS Logo

    Facts & features

    Interior

    Bedrooms & bathrooms
    • Bedrooms: 5
    • Bathrooms: 3
    • Full bathrooms: 3
    Primary bedroom
    • Features: Carpet, Ceiling Fan(s), Walk-In Closet(s)
    • Level: Second
    • Area: 195 Square Feet
    • Dimensions: 13 x 15
    Bedroom 2
    • Features: Carpet
    • Level: Second
    • Area: 160 Square Feet
    • Dimensions: 16 x 10
    Bedroom 3
    • Features: Carpet
    • Level: Second
    • Area: 110 Square Feet
    • Dimensions: 10 x 11
    Bedroom 4
    • Features: Carpet
    • Level: Basement
    • Area: 110 Square Feet
    • Dimensions: 10 x 11
    Bedroom 5
    • Features: Carpet
    Primary bathroom
    • Features: Double Vanity
    • Level: Second
    Bathroom 1
    • Features: Shower Over Tub
    • Level: Second
    Bathroom 1
    • Features: Shower Over Tub
    • Level: Basement
    Breakfast room
    • Level: Second
    • Area: 120 Square Feet
    • Dimensions: 12 x 10
    Great room
    • Features: Carpet
    • Level: Basement
    • Area: 504 Square Feet
    • Dimensions: 21 x 24
    Kitchen
    • Features: Built-in Features, Kitchen Island
    • Level: Second
    • Area: 130 Square Feet
    • Dimensions: 10 x 13
    Other
    • Features: Ceiling Fan(s)
    • Level: Second
    • Area: 196 Square Feet
    • Dimensions: 14 x 14
    Living room
    • Features: Carpet, Ceiling Fan(s), Fireplace
    • Level: First
    • Area: 252 Square Feet
    • Dimensions: 18 x 14
    Heating
    • Natural Gas
    Cooling
    • Electric
    Appliances
    • Laundry: Lower Level
    Features
    • Kitchen Island, Pantry, In-Law Floorplan, Vaulted Ceiling(s), Walk-In Closet(s)
    • Flooring: Wood
    • Basement: Basement BR,Finished,Sump Pump,Walk-Out Access
    • Number of fireplaces: 2
    • Fireplace features: Gas Starter, Great Room, Living Room, Wood Burning
    Interior area
    • Total structure area: 2,791
    • Total interior livable area: 2,791 sqft
    • Finished area above ground: 1,867
    • Finished area below ground: 924

    Property

    Parking
    • Total spaces: 2
    • Parking features: Attached, Built-In, Garage Door Opener, Garage Faces Front
    • Attached garage spaces: 2
    Features
    • Patio & porch: Patio
    Lot
    • Size: 0.28 Acres
    • Features: City Lot, Cul-De-Sac, Level
    Details
    • Parcel number: DP00390000 0411

    Construction

    Type & style
    • Home type: SingleFamily
    • Architectural style: Traditional
    • Property subtype: Single Family Residence
    Materials
    • Frame
    • Roof: Composition
    Condition
    • Year built: 2004

    Utilities & green energy

    • Sewer: Public Sewer
    • Water: Public

    Community & HOA

    Community
    • Subdivision: Arlington Park
    HOA
    • Has HOA: Yes
    • Amenities included: Pool
    Location
    • Region: Olathe

    Financial & listing details

    • Tax assessed value: $423,000
    • Annual tax amount: $4,300
    • Date on market: 6/29/2023
    • Listing terms: Cash,Conventional,FHA,VA Loan
    • Ownership: Private

    Price history

    DateEventPrice
    1/30/2025Listing removed$2,859$1/sqft
    Source: Zillow Rentals Report a problem
    1/7/2025Listed for rent$2,859+4%$1/sqft
    Source: Zillow Rentals Report a problem
    11/6/2024Listing removed$2,749$1/sqft
    Source: Zillow Rentals Report a problem
    10/14/2024Listed for rent$2,749$1/sqft
    Source: Zillow Rentals Report a problem
    8/18/2023Listing removed--
    Source: Zillow Rentals Report a problem
    8/16/2023Listed for rent$2,749$1/sqft
    Source: Zillow Rentals Report a problem
    7/31/2023Sold--
    Source: Heartland MLS as distributed by MLS GRID #2442355 Report a problem
    7/11/2023Pending sale$365,000$131/sqft
    Source: Heartland MLS as distributed by MLS GRID #2442355 Report a problem
    7/1/2023Contingent$365,000$131/sqft
    Source: Heartland MLS as distributed by MLS GRID #2442355 Report a problem
    6/29/2023Listed for sale$365,000+78%$131/sqft
    Source: Heartland MLS as distributed by MLS GRID #2442355 Report a problem
    10/25/2011Sold--
    Source: Agent Provided Report a problem
    9/14/2011Price change$205,000-4.7%$73/sqft
    Source: Reece and Nichols Realtors #1743943 Report a problem
    8/23/2011Listed for sale$215,000-6.5%$77/sqft
    Source: Reece and Nichols Realtors #1743943 Report a problem
    2/14/2011Listing removed$229,950$82/sqft
    Source: Keller Williams Diamond Partners - MaryAnne Darst #1686769 Report a problem
    1/1/2011Listed for sale$229,950$82/sqft
    Source: Keller Williams Diamond Partners - MaryAnne Darst #1686769 Report a problem
    10/22/2010Sold--
    Source: Agent Provided Report a problem
    7/31/2010Listed for sale$229,950$82/sqft
    Source: Keller Williams Diamond Part #1686769 Report a problem

    Public tax history

    YearProperty taxesTax assessment
    2025$5,420 +5.2%$48,645 +6.4%
    2024$5,151 +4.7%$45,713 +6.7%
    2023$4,917 +14.6%$42,849 +17.6%
    2022$4,291 $36,432 +5.1%
    2021-- $34,661 +6%
    2020$4,080 $32,706 +3%
    2019-- $31,752 +3.8%
    2018-- $30,579 +8.8%
    2017$3,590 +9.5%$28,117 +6.7%
    2016$3,277 +3.8%$26,346 +3.7%
    2015$3,159 -1.2%$25,415 +10%
    2013$3,199 -0.2%$23,115 +0.5%
    2012$3,206 -4.1%$23,000 -11.4%
    2010$3,344 +3.6%$25,955 -2.2%
    2009$3,228 -14.2%$26,542 -3.5%
    2008$3,760 +1.3%$27,496 -1%
    2007$3,712 +12.2%$27,773 +0.9%
    2006$3,308 $27,520 +50.1%
    2005-- $18,331
    Find assessor info on the county website

    Neighborhood: Arlington Park

    Nearby schools

    GreatSchools rating
    Schools provided by the listing agent
    • Elementary: Arbor Creek
    • Middle: Chisholm Trail
    • High: Olathe South

    Source: Heartland MLS as distributed by MLS GRID. This data may not be complete. We recommend contacting the local school district to confirm school assignments for this home.

    Get a cash offer in 3 minutes
    Find out how much your home could sell for in as little as 3 minutes with a no-obligation cash offer.
    Estimated market value
    $464,000
    Get a cash offer in 3 minutes
    Find out how much your home could sell for in as little as 3 minutes with a no-obligation cash offer.
    Estimated market value
    $464,000