Motivated Seller! Charming Two-Story Home on a Large Lot in Desirable Piney Creek! Situated on a quiet street, this southwest-facing home offers 4 bedrooms, 2.5 baths, & attached 2.5-car garage w/ built-in storage. Fresh interior & exterior paint, new Class 4 impact-resistant roof in 2023, owned solar panels, and a water softener and filtration system provide valuable updates. Abundant natural light, vaulted ceilings, skylights, and open floor plan create a bright, welcoming atmosphere. Welcoming front porch leads into the tile entry. Gleaming hardwood floors flow through the spacious living and dining rooms. The inviting family room features hardwood flooring, a cozy brick wood-burning fireplace, & sliding door access to the expansive patio and private with new fence, usable backyard - perfect for relaxing and entertaining. Generously sized kitchen opens to family room and offers ample counter & cabinet space, breakfast bar, and sun-drenched breakfast nook with skylights. Upstairs, the vaulted primary retreat offers dual closets and 5 piece bath with updated vanity, slab granite counters and soaking tub. 3 secondary beds and full bath w/ double sinks complete the upper level. Approx. 1300 sqft unfinished basement is already framed and includes a full egress window, offering incredible potential for future expansion, addtl bedrooms, recreation space, a home gym, office, or abundant storage. Additional features include ceiling fans, wood-framed windows, and an extra-large Tuff Shed with a window in the backyard. Enjoy an outstanding Piney Creek location within walking distance of Indian Ridge Elementary, Cherry Creek Schools, and the nearby recreation center with a host of amenities. Close to the community pool, clubhouse, playground, tennis courts, shopping, restaurants, Cherry Creek State Park, trails, and the off-leash dog area, with quick access to Parker Road. Wonderful combination of space, updates, amenities, and location! *Enhanced/Staged photos included
For sale
Price cut: $16K (9/3)
$599,000
16575 E Prentice Avenue, Centennial, CO 80015
4beds
3,678sqft
Single Family Residence
Built in 1984
9,191 Square Feet Lot
$-- Zestimate®
$163/sqft
$123/mo HOA
What's special
- 9 days
- 605
- 35
Zillow last checked:
Listing updated:
Listed by:
Jennifer Jackson 303-887-9102 jenniferjackson@leonardleonard.com,
Leonard Leonard & Associates
Source: REcolorado as distributed by MLS GRID,MLS#: 6338911
Facts & features
Interior
Bedrooms & bathrooms
- Bedrooms: 4
- Bathrooms: 3
- Full bathrooms: 2
- 1/2 bathrooms: 1
- Main level bathrooms: 1
Bedroom
- Features: Primary Suite
- Level: Upper
Bedroom
- Level: Upper
Bedroom
- Level: Upper
Bedroom
- Level: Upper
Bathroom
- Level: Main
Bathroom
- Features: Primary Suite
- Level: Upper
Bathroom
- Level: Upper
Dining room
- Level: Main
Family room
- Level: Main
Kitchen
- Level: Main
Laundry
- Level: Main
Living room
- Level: Main
Heating
- Forced Air
Cooling
- Central Air
Appliances
- Included: Dishwasher, Dryer, Oven, Range, Refrigerator, Washer, Water Purifier, Water Softener
- Laundry: In Unit
Features
- Ceiling Fan(s), Eat-in Kitchen, Five Piece Bath, Open Floorplan, Primary Suite, Vaulted Ceiling(s)
- Flooring: Carpet, Tile, Wood
- Windows: Skylight(s)
- Basement: Unfinished
- Number of fireplaces: 1
- Fireplace features: Family Room, Wood Burning
Interior area
- Total structure area: 3,678
- Total interior livable area: 3,678 sqft
- Finished area above ground: 2,374
- Finished area below ground: 0
Property
Parking
- Total spaces: 2
- Parking features: Garage - Attached
- Attached garage spaces: 2
Features
- Levels: Two
- Stories: 2
- Patio & porch: Front Porch, Patio
- Exterior features: Private Yard
- Fencing: Full
Lot
- Size: 9,191 Square Feet
- Features: Level
Details
- Parcel number: 032460601
- Special conditions: Standard
Construction
Type & style
- Home type: SingleFamily
- Architectural style: Traditional
- Property subtype: Single Family Residence
Materials
- Brick, Frame, Wood Siding
- Roof: Composition
Condition
- Year built: 1984
Utilities & green energy
- Sewer: Public Sewer
- Water: Public
Community & HOA
Community
- Subdivision: Piney Creek
HOA
- Has HOA: Yes
- HOA fee: $72 monthly
- HOA name: Piney Creek HOA/West Wind Management
- HOA phone: 303-369-1800
- Second HOA fee: $51 monthly
- Second HOA name: Piney Creek Rec
- Second HOA phone: 303-369-1800
Location
- Region: Centennial
Financial & listing details
- Price per square foot: $163/sqft
- Tax assessed value: $603,900
- Annual tax amount: $4,401
- Date on market: 8/27/2026
- Listing terms: Cash,Conventional,Other
- Exclusions: Sellers Personal Property
- Ownership: Individual
Estimated market value
Not available
Estimated sales range
Not available
Not available
Price history
| Date | Event | Price |
|---|---|---|
| 9/3/2026 | Price change | $599,000-2.6%$163/sqft |
Source:  REcolorado as distributed by MLS GRID #6338911 Report a problem REcolorado as distributed by MLS GRID #6338911 Report a problem | ||
| 8/27/2026 | Listed for sale | $615,000+31.4%$167/sqft |
Source: REcolorado as distributed by MLS GRID #6338911 Report a problem | ||
| 6/2/2020 | Sold | $468,000-6.4%$127/sqft |
Source: Public Record Report a problem | ||
| 6/1/2020 | Listed for sale | $500,000$136/sqft |
Source: Re/max Masters Millennium #2997086 Report a problem | ||
| 6/1/2020 | Pending sale | $500,000$136/sqft |
Source: Re/max Masters Millennium #2997086 Report a problem | ||
| 6/1/2020 | Pending sale | $500,000$136/sqft |
Source: Re/max Masters Millennium #2997086 Report a problem | ||
| 3/30/2020 | Listed for sale | $500,000+181.7%$136/sqft |
Source: Re/Max Masters Millennium #5382383 Report a problem | ||
| 9/13/1995 | Sold | $177,500$48/sqft |
Source: Public Record Report a problem | ||
Public tax history
| Year | Property taxes | Tax assessment |
|---|---|---|
| 2025 | $4,209 +12.4% | $37,744 -5.1% |
| 2024 | $3,745 +16.7% | $39,758 -9.4% |
| 2023 | $3,209 -0.4% | $43,864 +36.4% |
| 2022 | $3,221 | $32,158 -2.8% |
| 2021 | -- | $33,083 +7.2% |
| 2020 | $3,034 +3.4% | $30,853 |
| 2019 | $2,935 | $30,853 +11.4% |
| 2018 | $2,935 +1.7% | $27,698 |
| 2017 | $2,885 | $27,698 +12.1% |
| 2016 | -- | $24,708 |
| 2015 | -- | $24,708 +22.7% |
| 2014 | $2,623 +10.5% | $20,131 -2.2% |
| 2013 | $2,373 | $20,590 |
| 2012 | -- | $20,590 |
| 2011 | $2,743 +1.8% | $20,590 -8.1% |
| 2010 | $2,694 +0.7% | $22,400 |
| 2009 | $2,676 | $22,400 +1.2% |
| 2008 | -- | $22,137 |
| 2007 | -- | $22,137 +1.9% |
| 2006 | -- | $21,715 |
| 2005 | -- | $21,715 -2.6% |
| 2002 | $2,465 +10.5% | $22,300 +18.2% |
| 2001 | $2,231 | $18,870 |
Find assessor info on the county website
Monthly payment
Est. payment
Payment breakdown
Explore the cost of this home by adjusting the details. Changes won't be saved.Climate risks
Neighborhood: 80015
Nearby schools
Schools provided by the listing agent
- Elementary: Indian Ridge
- Middle: Laredo
- High: Smoky Hill
- District: Cherry Creek 5
Source: REcolorado as distributed by MLS GRID. This data may not be complete. We recommend contacting the local school district to confirm school assignments for this home.
- $625,2005 bd4 ba2.9k sqft16709 E Prentice Ave, Centennial, CO 80015Off Market
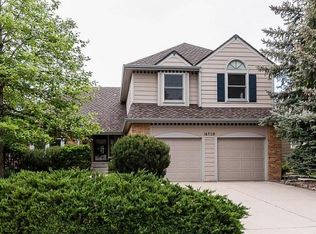
- $605,6003 bd3 ba2.3k sqft16555 E Prentice Ave, Centennial, CO 80015Off Market
- $639,9003 bd3 ba3.5k sqft16697 E Prentice Ave, Centennial, CO 80015Off Market

- $584,8003 bd3 ba2.2k sqft16739 E Prentice Ave, Centennial, CO 80015Off Market
Similar homes
- $579,0004 bd3 ba3.3k sqft5494 S Pitkin Street, Aurora, CO 80015For Sale

 MLS ID #3672661, Jacob Freedle, Freedle and Associates LLC. REcolorado as distributed by MLS GRID
 - $597,5005 bd3 ba3.8k sqft16270 E Belleview Place, Centennial, CO 80015For Sale
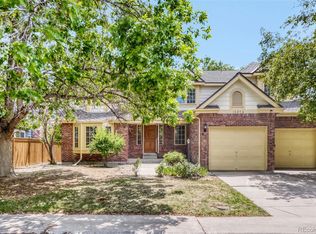 MLS ID #5272678, Ken Blevins, Real Broker, LLC DBA Real. REcolorado as distributed by MLS GRID
 - $690,0005 bd4 ba3.7k sqft15305 E Penwood Place, Aurora, CO 80015For Sale
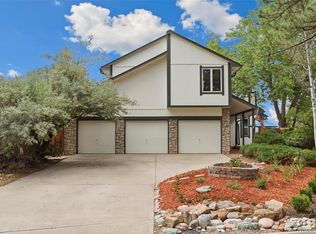 MLS ID #2042741, Alissa Dunn, HomeSmart Realty. REcolorado as distributed by MLS GRID
 - $699,0004 bd4 ba4.2k sqft5335 S Flanders Way, Centennial, CO 80015For Sale
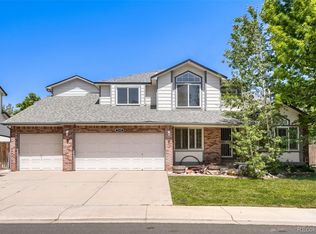 MLS ID #2126348, Theresa Ikeda, Equity Colorado Real Estate. REcolorado as distributed by MLS GRID
 - $699,0005 bd4 ba2.8k sqft15498 E Dorado Place, Aurora, CO 80015For SaleMLS ID #2475316, Tara Maynard, Redfin Corporation. REcolorado as distributed by MLS GRID
- $595,0005 bd4 ba2.9k sqft5134 S Ukraine Street, Aurora, CO 80015For SaleMLS ID #6249880, Bernadette England, Redfin Corporation. REcolorado as distributed by MLS GRID
- $650,0005 bd5 ba4.1k sqft19936 E Stanford Drive, Centennial, CO 80015For SaleMLS ID #1628700, Sarah Manalisay, Coldwell Banker Realty 24. REcolorado as distributed by MLS GRID
- $559,9003 bd3 ba2.8k sqft14523 E Wagon Trail Drive, Aurora, CO 80015For SaleMLS ID #7939622, Billie Jo Benoit, LoKation. REcolorado as distributed by MLS GRID
- $664,0003 bd4 ba2.4k sqft5433 S Fundy Court, Centennial, CO 80015For SaleMLS ID #9319133, Jason Glowacki, Redfin Corporation. REcolorado as distributed by MLS GRID
- $469,0004 bd4 ba3k sqft4638 S Kittredge Street, Aurora, CO 80015For SaleMLS ID #9905550, Dave Edwards, Key Real Estate Group LLC. REcolorado as distributed by MLS GRID
- $692,5004 bd5 ba3.8k sqft4454 S Himalaya Circle, Aurora, CO 80015For SaleMLS ID #4586957, Michael Galansky, The Galansky Group LLC. REcolorado as distributed by MLS GRID
- $550,0004 bd3 ba2.6k sqft2436 S Lansing Way, Aurora, CO 80014For SaleMLS ID #9985841, Travis Srofe, Redfin Corporation. REcolorado as distributed by MLS GRID
- $815,0005 bd4 ba4.3k sqft18093 E Alamo Drive, Centennial, CO 80015For SaleMLS ID #2423506, Adam Haman, Your Castle Real Estate Inc. REcolorado as distributed by MLS GRID
- $575,0004 bd3 ba3.5k sqft10939 E Harvard Drive, Aurora, CO 80014For SaleMLS ID #5082129, Karla Painter, Engel and Volkers: Castle Rock & Castle Pines. REcolorado as distributed by MLS GRID
- $448,0003 bd2 ba1.9k sqft4646 S Mobile Way, Aurora, CO 80015For SaleMLS ID #4782770, Cory Degen, RE/MAX Professionals. REcolorado as distributed by MLS GRID
- $475,0004 bd4 ba2.9k sqft4927 S Eagle Circle, Aurora, CO 80015For SaleMLS ID #6806174, Dylan Eggers, What's Next-Realty. REcolorado as distributed by MLS GRID
- $600,0004 bd3 ba3k sqft6043 E Briarwood Drive, Englewood, CO 80112For SaleMLS ID #5882419, Anne Dresser Kocur, LIV Sotheby's International Realty. REcolorado as distributed by MLS GRID
- $540,0003 bd3 ba2.7k sqft19355 E Greenwood Place, Aurora, CO 80013For SaleMLS ID #6451303, Loan Hau, HomeSmart. REcolorado as distributed by MLS GRID
- $510,0004 bd4 ba1.9k sqft19584 E Ithaca Place, Aurora, CO 80013For SaleMLS ID #8941743, Betsy Aguilar, Gala Group, LLC. REcolorado as distributed by MLS GRID
- $660,0004 bd4 ba2.7k sqft15655 E Kettle Place, Englewood, CO 80112For SaleMLS ID #7515851, Susan Webber, Keller Williams Preferred Realty. REcolorado as distributed by MLS GRID
