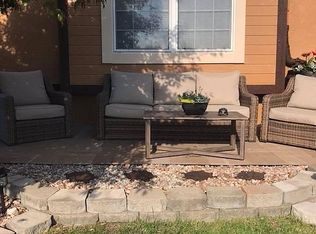
The space is unbelievable in this 4 bedroom, 3 bath, home on cul-de-sac in Ginger Creek! Location is ideal for all three schools in the Basehor-Linwood school district. Positioned South of State in a wonderful established neighborhood with no HOA, this home has so much to offer. As you enter, you are greeted with a living room that has vaulted ceilings and a fireplace. This remarkable split has a large size dining room along with eat in kitchen at the countertop bar. All kitchen appliances are inclusive, including a convection oven that is sure to please. New quartz countertops gives the space a nice updated feel. With two more bedrooms, both with large closets and a full bathroom, with closet laundry, makes this a desirable floorplan for those wanting to be close to kids while having some privacy with next level master suite and master bathroom. The master bedroom is a large space, that includes a walk in closet, and master bath. Need more room for guests and entertaining? Head downstairs to a family room, fourth bedroom and third full bathroom. There is ample room for storage with a subbasement. Enjoy the cool fall nights in the fenced yard that boasts a deck and a patio area. Some of the newer features of this home include AC unit, hot water heater, iWave air purifier and luxury vinyl plank flooring. All appliances including washer and dryer will stay with the home. You will be amazed with the space this home has to offer. Great location and close to amenities at the Legends and other surrounding areas. This house has all the feels to make it HOME.
Sold
Price Unknown
16575 Meadowlark Ln, Basehor, KS 66007
4beds
2,654sqft
Single Family Residence
Built in 2000
0.28 Acres Lot
$419,800 Zestimate®
$--/sqft
$2,912 Estimated rent
Home value
$419,800
$399,000 - $441,000
$2,912/mo
Zestimate® history
Owner options
List your home for rent
$2,912/mo
Rent Zestimate®
Find your next renter with Zillow Rental Manager. Plus, with online applications, you can quickly screen prospective tenants – for free.
$2,912/mo
Rent Zestimate®
Refinance and save
Refinancing to a lower rate could help reduce your monthly payments and save thousands over the life of the loan.
Explore your selling options
Work with a Zillow partner agent
Leverage their expertise and Zillow's premium Showcase listings to get your home seen by more buyers.
Get startedList with your own agent
Get your home in front of millions of buyers by listing it on Zillow.
Learn how to do itSell it yourself
Take full control of how buyers see your home on Zillow by listing For Sale by Owner (FSBO).
List your homeWhat's special
Master suiteLarge spacePatio areaLarge closetsAc unitWalk in closetLuxury vinyl plank flooring
Zillow last checked:
Listing updated:
Listing Provided by:
LeAnn Stewart 913-755-1038,
ReeceNichols Premier Realty
Bought with:
Kadie Belshe, SP00241136
United Real Estate Kansas City
Source: Heartland MLS as distributed by MLS GRID,MLS#: 2440189
Facts & features
Interior
Bedrooms & bathrooms
- Bedrooms: 4
- Bathrooms: 3
- Full bathrooms: 3
Primary bedroom
- Features: Carpet, Ceiling Fan(s), Walk-In Closet(s)
- Level: Second
Bedroom 2
- Features: Carpet
- Level: Main
Bedroom 3
- Features: Carpet
- Level: Main
Bedroom 4
- Level: Lower
Primary bathroom
- Features: Separate Shower And Tub
- Level: Second
Bathroom 2
- Level: Main
Bathroom 3
- Level: Lower
Dining room
- Features: Luxury Vinyl
- Level: Main
Family room
- Features: Carpet
- Level: Lower
Kitchen
- Features: Luxury Vinyl, Quartz Counter
- Level: Main
Living room
- Features: Carpet, Ceiling Fan(s)
- Level: First
Heating
- Natural Gas
Cooling
- Electric
Appliances
- Included: Dishwasher, Disposal, Dryer, Microwave, Refrigerator, Built-In Oven, Washer
- Laundry: Laundry Closet, Main Level
Features
- Ceiling Fan(s), Stained Cabinets, Vaulted Ceiling(s), Walk-In Closet(s)
- Flooring: Carpet, Tile, Wood
- Doors: Storm Door(s)
- Basement: Basement BR,Daylight,Finished
- Number of fireplaces: 1
- Fireplace features: Living Room
Interior area
- Total structure area: 2,654
- Total interior livable area: 2,654 sqft
- Finished area above ground: 1,840
- Finished area below ground: 814
Property
Parking
- Total spaces: 2
- Parking features: Attached, Garage Faces Front
- Attached garage spaces: 2
Features
- Patio & porch: Deck, Patio
- Fencing: Metal
Lot
- Size: 0.28 Acres
- Features: Cul-De-Sac, Level
Details
- Parcel number: 1821000000006.080
Construction
Type & style
- Home type: SingleFamily
- Architectural style: Traditional
- Property subtype: Single Family Residence
Materials
- Frame
- Roof: Composition
Condition
- Year built: 2000
Utilities & green energy
- Sewer: Lagoon
- Water: Rural
Community & neighborhood
Location
- Region: Basehor
- Subdivision: Ginger Creek
Other
Other facts
- Listing terms: Cash,Conventional,FHA,VA Loan
- Ownership: Private
- Road surface type: Paved
Price history
| Date | Event | Price |
|---|---|---|
| 9/7/2023 | Sold | -- |
Source:  Heartland MLS as distributed by MLS GRID #2440189 Report a problem Heartland MLS as distributed by MLS GRID #2440189 Report a problem | ||
| 8/8/2023 | Pending sale | $354,950$134/sqft |
Source:  ReeceNichols Real Estate #2440189 Report a problem ReeceNichols Real Estate #2440189 Report a problem | ||
| 8/8/2023 | Contingent | $354,950$134/sqft |
Source: Heartland MLS as distributed by MLS GRID #2440189 Report a problem | ||
| 8/1/2023 | Listed for sale | $354,950$134/sqft |
Source: Heartland MLS as distributed by MLS GRID #2440189 Report a problem | ||
| 7/17/2023 | Pending sale | $354,950$134/sqft |
Source: ReeceNichols Real Estate #2440189 Report a problem | ||
| 7/16/2023 | Contingent | $354,950$134/sqft |
Source: Heartland MLS as distributed by MLS GRID #2440189 Report a problem | ||
| 7/13/2023 | Price change | $354,950-4.1%$134/sqft |
Source: Heartland MLS as distributed by MLS GRID #2440189 Report a problem | ||
| 6/23/2023 | Listed for sale | $369,950$139/sqft |
Source: Heartland MLS as distributed by MLS GRID #2440189 Report a problem | ||
| 9/1/2005 | Sold | -- |
Source: Agent Provided Report a problem | ||
Public tax history
| Year | Property taxes | Tax assessment |
|---|---|---|
| 2025 | $5,508 +3.4% | $42,458 +2.3% |
| 2024 | $5,329 -6.7% | $41,501 -11.1% |
| 2023 | $5,713 +10.5% | $46,705 +17.7% |
| 2022 | $5,171 +11.2% | $39,671 +12% |
| 2021 | $4,650 +5.8% | $35,420 +8.7% |
| 2020 | $4,397 | $32,591 +6.5% |
| 2019 | -- | $30,615 +11.2% |
| 2018 | -- | $27,542 +2.5% |
| 2017 | -- | $26,864 +1.1% |
| 2016 | $3,465 | $26,577 +2.9% |
| 2015 | $3,465 +8% | $25,836 +4.2% |
| 2014 | $3,208 | $24,806 |
| 2013 | -- | $24,806 |
| 2012 | -- | $24,806 |
| 2011 | -- | -- |
| 2010 | -- | $24,806 |
| 2009 | -- | $24,806 |
| 2008 | -- | $24,806 +3% |
| 2007 | -- | $24,081 +2.1% |
| 2006 | -- | $23,591 +13.5% |
| 2005 | -- | $20,784 -12.3% |
| 2004 | -- | $23,701 +10.3% |
| 2003 | -- | $21,492 -1.2% |
| 2002 | -- | $21,763 +520.7% |
| 2000 | -- | $3,506 |
Find assessor info on the county website
Neighborhood: 66007
Nearby schools
GreatSchools rating
- 7/10Glenwood Ridge Elementary SchoolGrades: PK-5Distance: 1.3 mi
- 7/10Basehor-Linwood Middle SchoolGrades: 6-8Distance: 0.9 mi
- 8/10Basehor-Linwood High SchoolGrades: 9-12Distance: 2.4 mi
Schools provided by the listing agent
- Elementary: Glenwood Ridge
- Middle: Basehor-Linwood
- High: Basehor-Linwood
Source: Heartland MLS as distributed by MLS GRID. This data may not be complete. We recommend contacting the local school district to confirm school assignments for this home.
Get a cash offer in 3 minutes
Find out how much your home could sell for in as little as 3 minutes with a no-obligation cash offer.
Estimated market value
$419,800
Get a cash offer in 3 minutes
Find out how much your home could sell for in as little as 3 minutes with a no-obligation cash offer.
Estimated market value
$419,800
- Kansas
- Leavenworth County
- Basehor
- 66007
- 16575 Meadowlark Ln
Nearby cities
Nearby zip codes
Other Basehor Topics
