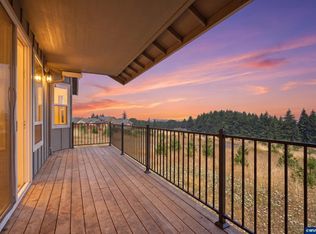
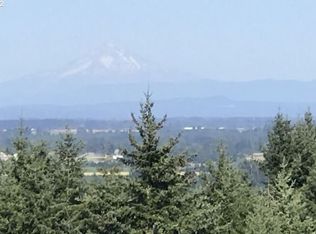
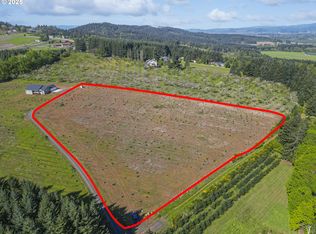
Commanding 6+ acres atop a scenic ridgeline, this stunning 2024-built estate captures sweeping views toward Mt. Hood. The 4-bedroom + office, 2.5-bath home showcases refined finishes, including a luxurious primary suite with a spa-inspired bath featuring a soaking tub, separate shower, dual vanity, and walk-in closet. Replanted firs preserve valuable tax deferral, while the land offers exceptional potential for a boutique vineyard, equestrian use, or private estate with endless possibilities.
Active
Price cut: $110K (9/9)
$849,900
16575 SE Woodland Heights Rd, Amity, OR 97101
4beds
2,448sqft
Residential, Single Family Residence
Built in 2025
6.23 Acres Lot
$-- Zestimate®
$347/sqft
$-- HOA
What's special
Refined finishesSpa-inspired bathWalk-in closetSeparate showerDual vanityLuxurious primary suiteSoaking tub
- 37 days
- 260
- 20
Zillow last checked:
Listing updated:
Listed by:
Mel Lowery 503-428-6477,
Windermere Heritage
Source: RMLS (OR),MLS#: 207797259
Facts & features
Interior
Bedrooms & bathrooms
- Bedrooms: 4
- Bathrooms: 3
- Full bathrooms: 2
- Partial bathrooms: 1
- Main level bathrooms: 3
Rooms
- Room types: Bedroom 4, Bedroom 2, Bedroom 3, Dining Room, Family Room, Kitchen, Living Room, Primary Bedroom
Primary bedroom
- Features: Bathroom, Double Sinks, Shower, Soaking Tub, Walkin Closet
- Level: Main
- Area: 238
- Dimensions: 14 x 17
Bedroom 2
- Features: Closet
- Level: Main
- Area: 132
- Dimensions: 11 x 12
Bedroom 3
- Features: Closet
- Level: Main
- Area: 100
- Dimensions: 10 x 10
Bedroom 4
- Features: Closet
- Level: Main
- Area: 100
- Dimensions: 10 x 10
Dining room
- Features: Formal
- Level: Main
- Area: 208
- Dimensions: 13 x 16
Kitchen
- Features: Dishwasher, Island, Kitchen Dining Room Combo, Microwave, Free Standing Range
- Level: Main
- Area: 360
- Width: 20
Living room
- Features: Great Room, Patio, Sliding Doors
- Level: Main
- Area: 460
- Dimensions: 20 x 23
Heating
- Heat Pump
Appliances
- Included: Built-In Range, Dishwasher, Disposal, Free-Standing Gas Range, Microwave, Range Hood, Stainless Steel Appliance(s), Water Softener, Free-Standing Range, Electric Water Heater
Features
- Ceiling Fan(s), Quartz, Soaking Tub, Closet, Formal, Kitchen Island, Kitchen Dining Room Combo, Great Room, Bathroom, Double Vanity, Shower, Walk-In Closet(s), Pantry
- Flooring: Laminate
- Doors: Sliding Doors
- Windows: Double Pane Windows, Vinyl Frames
- Basement: None
Interior area
- Total structure area: 2,448
- Total interior livable area: 2,448 sqft
Property
Parking
- Total spaces: 3
- Parking features: Driveway, RV Access/Parking, Garage Door Opener, Attached
- Attached garage spaces: 3
- Has uncovered spaces: Yes
Accessibility
- Accessibility features: Accessible Doors, Accessible Entrance, Garage On Main, Ground Level, One Level, Accessibility
Features
- Levels: One
- Stories: 1
- Patio & porch: Covered Deck, Patio
- Exterior features: Yard
- Has view: Yes
- View description: Mountain(s), Territorial
Lot
- Size: 6.23 Acres
- Features: Gentle Sloping, Secluded, Acres 5 to 7
Details
- Additional structures: RVParking
- Parcel number: 713130
- Zoning: VLDR-5
Construction
Type & style
- Home type: SingleFamily
- Property subtype: Residential, Single Family Residence
Materials
- Board & Batten Siding, Cement Siding
- Foundation: Concrete Perimeter
- Roof: Composition
Condition
- Resale
- New construction: No
- Year built: 2025
Utilities & green energy
- Sewer: Standard Septic
- Water: Shared Well
Community & HOA
HOA
- Has HOA: No
Location
- Region: Amity
Financial & listing details
- Price per square foot: $347/sqft
- Annual tax amount: $4,708
- Date on market: 8/7/2026
- Listing terms: Cash,Conventional,FHA,VA Loan
- Road surface type: Paved
Estimated market value
Not available
Estimated sales range
Not available
Not available
Price history
| Date | Event | Price |
|---|---|---|
| 9/9/2026 | Price change | $849,900-11.5%$347/sqft |
Source:  RMLS (OR) #207797259 Report a problem RMLS (OR) #207797259 Report a problem | ||
| 8/7/2026 | Listed for sale | $959,900-21.6%$392/sqft |
Source: RMLS (OR) #207797259 Report a problem | ||
| 8/8/2023 | Listing removed | -- |
Source:  Berkshire Hathaway HomeServices NW Report a problem Berkshire Hathaway HomeServices NW Report a problem | ||
| 7/27/2023 | Listed for sale | $1,225,000$500/sqft |
Source: Berkshire Hathaway HomeServices NW #23053237 Report a problem | ||
Public tax history
Tax history is unavailable.
Monthly payment
Est. payment
Payment breakdown
Explore the cost of this home by adjusting the details. Changes won't be saved.Climate risks
Neighborhood: 97101
Nearby schools
Schools provided by the listing agent
- Elementary: Buel
- Middle: Patton
- High: Mcminnville
Source: RMLS (OR). This data may not be complete. We recommend contacting the local school district to confirm school assignments for this home.

Similar homes
- $700,0003 bd2 ba1.8k sqft8278 Se Sky Vista Dr., Amity, OR 97101Active

 MLS ID #467019716, Kirstan Rogers, Keller Williams PDX Central. RMLS (OR)
 - $999,9003 bd3 ba1.6k sqft7625 SE Seawood Rd, Amity, OR 97101Active
 MLS ID #24598703, Devri Doty, Windermere Pacific Crest Realty. RMLS (OR)
 - $750,0003 bd2 ba1.7k sqft7280 SE Eola Hills Rd, Amity, OR 97101Active
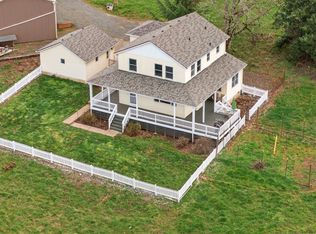 MLS ID #740066694, Patrice Irving, Bella Casa Real Estate Group. RMLS (OR)
 - $1,170,0003 bd4 ba3k sqft8580 SE Hillview Dr, Amity, OR 97101Active
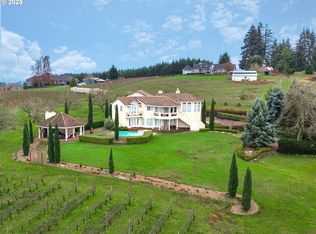 MLS ID #739538471, Kelly Hagglund, The Kelly Group Real Estate. RMLS (OR)
 - $875,0003 bd3 ba2.8k sqft1101 SW Courtney Laine Dr, McMinnville, OR 97128ActiveMLS ID #664229251, Sam Myers, Premiere Property Group, LLC. RMLS (OR)
- $849,9004 bd4 ba2.6k sqft1271 SW Forest Glen Dr, McMinnville, OR 97128ActiveMLS ID #348591995, Lacey Summers, Bella Casa Real Estate Group. RMLS (OR)
- $719,0004 bd3 ba2.6k sqft2837 NW Mount Ashland Ln, McMinnville, OR 97128ActiveMLS ID #166957509, Lisa Baker, RE/MAX Equity Group. RMLS (OR)
- $889,0003 bd3 ba2.3k sqft17077 NW Willis Rd, McMinnville, OR 97128ActiveMLS ID #564612886, Cheyenne Black, Triple Oaks Realty LLC. RMLS (OR)
- $940,0004 bd4 ba3k sqft142 NW Canyon Creek Dr, McMinnville, OR 97128ActiveMLS ID #312150074, Wendy Martin, Cascade Hasson Sotheby's International Realty. RMLS (OR)
- $899,0004 bd3 ba2.7k sqft1827 NW Doral St, McMinnville, OR 97128ActiveMLS ID #561992901, Sarah Fox, Pinot Noir Properties. RMLS (OR)
- $729,0006 bd3 ba2.5k sqft6040 NW High Heaven Rd, McMinnville, OR 97128ActiveMLS ID #348204272, Bobbi Jenkins, MORE Realty. RMLS (OR)
- $824,9004 bd2 ba1.7k sqft19515 NE Deach Rd, Yamhill, OR 97148ActiveMLS ID #432900449, Donovan Birch, John L. Scott. RMLS (OR)
- $799,0003 bd2 ba1.6k sqft545 SE Palmer Ln, Dayton, OR 97114ActiveMLS ID #501783513, Debbe Crawford, eXp Realty, LLC. RMLS (OR)
- $640,0004 bd2 ba2.3k sqft329 S 7th St, Carlton, OR 97111ActiveMLS ID #585008622, LeAnne Cray, Allegiant Realty Group. RMLS (OR)
- $799,0004 bd3 ba2.5k sqft2893 NW Mount Ashland Ln, McMinnville, OR 97128For Sale
 MLS ID #843368, FRANCISCO SALGADO, Soldera Properties Inc. WVMLS
 - $775,0003 bd2 ba2k sqft8757 Parr Rd NE, Gervais, OR 97026ActiveMLS ID #668624403, Han Jiang, Realty One Group Prestige. RMLS (OR)
- $775,0003 bd2 ba1.6k sqft3550 NW Blacktail Dr, McMinnville, OR 97128ActiveMLS ID #498786809, Tracy Norris, Cascade Hasson Sotheby's International Realty. RMLS (OR)
- $950,0004 bd2 ba2.1k sqft23455 NE Spring Hill Rd, Gaston, OR 97119ActiveMLS ID #669664920, Eric Dawson, Coldwell Banker Professional. RMLS (OR)
- $925,0003 bd2 ba1.7k sqft16250 NW Moores Valley Rd, Yamhill, OR 97148ActiveMLS ID #654379754, Rachel Delavan, Delavan Realty Inc. RMLS (OR)
- $810,0003 bd2 ba1.2k sqft17433 Marsh Rd NE, Woodburn, OR 97071ActiveMLS ID #653233549, Darlene Sprecher, Premiere Property Group LLC. RMLS (OR)
