Skip main navigation
Closed
  • Price Unknown

    16576 S 1541 Road, Stockton, MO 65785

    2beds
    2,095sqft
    Single Family Residence
    Built in 1970
    1 Acres Lot
    $224,900 Zestimate®
    $--/sqft
    $1,655 Estimated rent

    Home value

    $224,900

    Estimated sales range

    Not available

    $1,655/mo

    Zestimate® history
    Loading
    Loading...

    Owner options

    List your home for rent

    $1,655/mo

    Rent Zestimate®

    Find your next renter with Zillow Rental Manager. Plus, with online applications, you can quickly screen prospective tenants – for free.

    Learn more

    $1,655/mo

    Rent Zestimate®

    Refinance and save

    Refinancing to a lower rate could help reduce your monthly payments and save thousands over the life of the loan.

    See today's rates

    Explore your selling options

    Work with a Zillow partner agent

    Leverage their expertise and Zillow's premium Showcase listings to get your home seen by more buyers.

    Get started

    List with your own agent

    Get your home in front of millions of buyers by listing it on Zillow.

    Learn how to do it

    Sell it yourself

    Take full control of how buyers see your home on Zillow by listing For Sale by Owner (FSBO).

    List your home

    What's special

    Loft style second bedroomLarge screened in porchOversized two car garageModern styleModern comfortEfficient designSpacious main floor bedroom
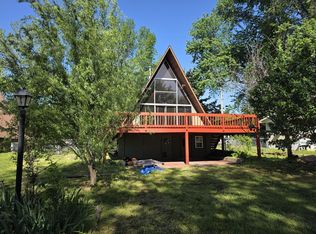
    Welcome to this charming A-Frame cabin, where rustic character meets modern comfort. This beautifully updated 2-bedroom, 2.5-bathroom home offers modern style, efficient design, and versatile living space, making it ideal as a cozy full-time residence, weekend getaway, or income-generating short-term rental. This home can accommodate large families and sleep up to 12+ people. Interior Features include functional kitchen island with cooktop and bar seating for entertaining or casual meals. Stylish exposed beam ceilings and LED accent lighting. There is a spacious main floor bedroom with a bathroom. Loft style second bedroom that includes a lounge area and a half bath. The basement features game area, living area, and bar that has access to the large screened in porch. Exterior features include french doors from the kitchen that open directly onto the expansive deck blending indoor and outdoor spaces. An oversized two car garage for all your storage needs. And a boat launch less than a mile away. This home is a must see!! Schedule your showing today.

    Zillow last checked:

    Listing updated:

    Listed by:

    Jami Debes 417-234-6112,

    Murney Associates - Primrose

    Bought with:

    Diana Gubarik, 2022039881

    Platinum Realty of Missouri, LLC

    Source: SOMOMLS as distributed by MLS GRID,MLS#: 60300007MLS Logo

    Facts & features

    Interior

    Bedrooms & bathrooms
    • Bedrooms: 2
    • Bathrooms: 3
    • Full bathrooms: 2
    • 1/2 bathrooms: 1
    Rooms
    • Room types: Loft, Master Bedroom
    Heating
    • Other, Electric
    Cooling
    • Window Unit(s), Ceiling Fan(s)
    Appliances
    • Included: Electric Cooktop, Microwave, Refrigerator, Electric Water Heater, Dishwasher
    • Laundry: In Basement, W/D Hookup
    Features
    • Internet - Satellite, Concrete Counters
    • Flooring: Laminate
    • Windows: Double Pane Windows
    • Basement: Unfinished,Full
    • Has fireplace: Yes
    • Fireplace features: Electric, Basement
    Interior area
    • Total structure area: 2,095
    • Total interior livable area: 2,095 sqft
    • Finished area above ground: 1,261
    • Finished area below ground: 834

    Property

    Parking
    • Total spaces: 2
    • Parking features: Driveway, Unpaved
    • Attached garage spaces: 2
    • Has uncovered spaces: Yes
    Features
    • Stories: 4
    • Patio & porch: Screened, Deck
    • Has view: Yes
    • View description: Lake
    • Has water view: Yes
    • Water view: Lake
    Lot
    • Size: 1 Acres
    • Dimensions: 190 x 230
    Details
    • Parcel number: 090.828000003001.00

    Construction

    Type & style
    • Home type: SingleFamily
    • Architectural style: A-Frame
    • Property subtype: Single Family Residence
    Materials
    • Wood Siding
    • Foundation: Block
    • Roof: Metal
    Condition
    • Year built: 1970

    Utilities & green energy

    • Sewer: Septic Tank
    • Water: Public

    Community & HOA

    Community
    • Subdivision: EDGES
    Location
    • Region: Stockton

    Financial & listing details

    • Tax assessed value: $76,900
    • Annual tax amount: $628
    • Date on market: 7/18/2025
    • Listing terms: Cash,Conventional

    Price history

    DateEventPrice
    7/17/2026Sold--
    Source: SOMOMLS as distributed by MLS GRID #60300007 Report a problem
    5/14/2026Pending sale$224,900$107/sqft
    Source: SOMOMLS as distributed by MLS GRID #60300007 Report a problem
    9/19/2025Listed for sale$224,900$107/sqft
    Source: SOMOMLS as distributed by MLS GRID #60300007 Report a problem
    8/7/2025Pending sale$224,900$107/sqft
    Source: SOMOMLS as distributed by MLS GRID #60300007 Report a problem
    8/2/2025Price change$224,900-10%$107/sqft
    Source: SOMOMLS as distributed by MLS GRID #60300007 Report a problem
    7/18/2025Listed for sale$249,900+299.8%$119/sqft
    Source: SOMOMLS as distributed by MLS GRID #60300007 Report a problem
    7/5/2021Sold--
    Source: Heartland MLS as distributed by MLS GRID #2319635 Report a problem
    6/10/2021Pending sale$62,500$30/sqft
    Source: SOMOMLS as distributed by MLS GRID #60189657 Report a problem
    5/5/2021Listed for sale$62,500$30/sqft
    Source: Heartland MLS as distributed by MLS GRID #2319635 Report a problem

    Public tax history

    YearProperty taxesTax assessment
    2025-- $14,610 +14.9%
    2024$629 +0.2%$12,710
    2023$628 +0%$12,710
    2022$628 $12,710
    2021-- $12,710 +4.1%
    2020-- $12,210
    2019$592 $12,210
    2018$592 $12,210
    2017-- $12,210
    2016-- $12,210
    2015-- $12,210
    2014-- $12,210
    2013-- $12,210
    Find assessor info on the county website

    Neighborhood: 65785

    Nearby schools

    GreatSchools rating
    Schools provided by the listing agent
    • Elementary: Stockton
    • Middle: Stockton
    • High: Stockton

    Source: SOMOMLS as distributed by MLS GRID. This data may not be complete. We recommend contacting the local school district to confirm school assignments for this home.

    Sell for more on Zillow
    Get a Zillow Showcase℠ listing at no additional cost and you could sell for .
    $224,900
    2% more
    +$4,498
    With Zillow Showcase(estimated)
    $229,398