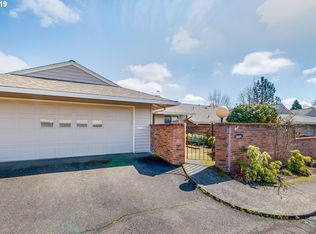
Welcome to this beautifully updated One level home in the desirable King City Community Association (KCCA), offering a vibrant, active lifestyle. KCCA residents enjoy exceptional amenities, including two sparkling pools, a well-stocked library, shuffleboard court, a picturesque golf course and so much more. For those seeking relaxation, a serene bowling green is also available, providing ample opportunities to socialize and stay active. The home features an inviting front courtyard with beautiful landscaping, a warm brick wall and gate for privacy. Into the entry, you'll find elegant parquet flooring. The kitchen seamlessly integrates with the family room, featuring beautiful cherry wood cabinets. Complete with pull-out drawers, a corner lazy susan, and space for bar seating. High-quality appliances include a KitchenAid electric range, Whirlpool microwave, Samsung stainless dishwasher, and Samsung side-by-side refrigerator with water and ice. The family room with vaulted ceiling includes a full-height brick fireplace with a gas insert, making it perfect for relaxing and entertaining. The spacious primary suite offers a slider to the back deck and a walk-in closet with custom organizers. The en-suite bath includes a cherry vanity with slab granite and a walk-in shower with a rain head. The second bedroom is roomy with a large closet. The two-car garage offers abundant built-in cabinets including a workshop area. The beautifully landscaped backyard offers a deck, decorative wishing well, a fully fenced yard, and a storage closet. Fresh interior wall paint. 2 HOAs: Garden Villa and KCCA. Buyer Move-In fee 1.5% of sale price. KCCA HOA dues are $860 pp/yr. Garden Villa HOA $232/mo. 55+ Community, no rentals.
Sold
$411,025
16576 SW Matador Ln, King City, OR 97224
2beds
1,196sqft
Residential
Built in 1971
3,484 Square Feet Lot
$394,800 Zestimate®
$344/sqft
$2,235 Estimated rent
Home value
$394,800
$371,000 - $418,000
$2,235/mo
Zestimate® history
Owner options
List your home for rent
$2,235/mo
Rent Zestimate®
Find your next renter with Zillow Rental Manager. Plus, with online applications, you can quickly screen prospective tenants – for free.
$2,235/mo
Rent Zestimate®
Refinance and save
$2,757/mo
Est. payment
Refinancing to a lower rate could help reduce your monthly payments and save thousands over the life of the loan.
$2,757/mo
Est. payment
Explore your selling options
Work with a Zillow partner agent
Leverage their expertise and Zillow's premium Showcase listings to get your home seen by more buyers.
Get startedList with your own agent
Get your home in front of millions of buyers by listing it on Zillow.
Learn how to do itSell it yourself
Take full control of how buyers see your home on Zillow by listing For Sale by Owner (FSBO).
List your homeWhat's special
Decorative wishing wellFully fenced yardBeautifully landscaped backyardBeautiful landscapingVaulted ceilingSpacious primary suiteBeautiful cherry wood cabinets
Zillow last checked:
Listing updated:
Listed by:
Kris Burley 503-888-0808,
Keller Williams Realty Portland Premiere
Bought with:
Marc Fox, 200508221
Keller Williams Realty Portland Premiere
Source: RMLS (OR),MLS#: 510293170
Facts & features
Interior
Bedrooms & bathrooms
- Bedrooms: 2
- Bathrooms: 2
- Full bathrooms: 2
- Main level bathrooms: 2
Rooms
- Room types: Bedroom 2, Dining Room, Family Room, Kitchen, Living Room, Primary Bedroom
Primary bedroom
- Features: Closet Organizer, Patio, Sliding Doors, Suite, Walkin Closet, Walkin Shower, Wallto Wall Carpet
- Level: Main
- Area: 240
- Dimensions: 16 x 15
Bedroom 2
- Features: Closet, Wallto Wall Carpet
- Level: Main
- Area: 192
- Dimensions: 12 x 16
Dining room
- Features: Wallto Wall Carpet
- Level: Main
- Area: 112
- Dimensions: 16 x 7
Kitchen
- Features: Appliance Garage, Microwave, Free Standing Range, Free Standing Refrigerator, Granite
- Level: Main
- Area: 110
- Width: 11
Living room
- Features: Fireplace Insert, Sliding Doors, Vaulted Ceiling
- Level: Main
- Area: 240
- Dimensions: 16 x 15
Heating
- Forced Air
Cooling
- Central Air
Appliances
- Included: Appliance Garage, Dishwasher, Disposal, Free-Standing Range, Free-Standing Refrigerator, Microwave, Plumbed For Ice Maker, Stainless Steel Appliance(s), Electric Water Heater
Features
- Granite, Vaulted Ceiling(s), Closet, Closet Organizer, Suite, Walk-In Closet(s), Walkin Shower
- Flooring: Hardwood, Vinyl, Wall to Wall Carpet
- Doors: Sliding Doors
- Windows: Double Pane Windows, Vinyl Frames
- Basement: Crawl Space
- Number of fireplaces: 1
- Fireplace features: Wood Burning, Insert
- Common walls with other units/homes: 1 Common Wall
Interior area
- Total structure area: 1,196
- Total interior livable area: 1,196 sqft
Property
Parking
- Total spaces: 2
- Parking features: Driveway, Garage Door Opener, Attached
- Attached garage spaces: 2
- Has uncovered spaces: Yes
Accessibility
- Accessibility features: One Level, Accessibility
Features
- Levels: One
- Stories: 1
- Patio & porch: Deck, Patio
- Fencing: Fenced
Lot
- Size: 3,484 Square Feet
- Features: Level, SqFt 3000 to 4999
Details
- Parcel number: R525658
Construction
Type & style
- Home type: SingleFamily
- Property subtype: Residential
- Attached to another structure: Yes
Materials
- Wood Siding
- Roof: Composition
Condition
- Resale
- New construction: No
- Year built: 1971
Utilities & green energy
- Gas: Gas
- Sewer: Public Sewer
- Water: Public
Community & HOA
Community
- Senior community: Yes
HOA
- Has HOA: Yes
- Amenities included: Commons, Exterior Maintenance, Library, Management, Party Room, Pool, Recreation Facilities, Weight Room
- HOA fee: $232 monthly
- Second HOA fee: $860 annually
Location
- Region: King City
Financial & listing details
- Price per square foot: $344/sqft
- Tax assessed value: $404,150
- Annual tax amount: $3,471
- Date on market: 1/24/2025
- Cumulative days on market: 15 days
- Listing terms: Cash,Conventional
- Road surface type: Paved
Price history
| Date | Event | Price |
|---|---|---|
| 3/5/2025 | Sold | $411,025+0.3%$344/sqft |
Source:  RMLS (OR) #510293170 Report a problem RMLS (OR) #510293170 Report a problem | ||
| 2/10/2025 | Pending sale | $410,000$343/sqft |
Source: RMLS (OR) #510293170 Report a problem | ||
| 1/31/2025 | Listed for sale | $410,000$343/sqft |
Source: RMLS (OR) #510293170 Report a problem | ||
| 1/29/2025 | Pending sale | $410,000$343/sqft |
Source: RMLS (OR) #510293170 Report a problem | ||
| 1/24/2025 | Listed for sale | $410,000+31.2%$343/sqft |
Source: RMLS (OR) #510293170 Report a problem | ||
| 8/10/2016 | Sold | $312,500+189.4%$261/sqft |
Source: Public Record Report a problem | ||
| 9/28/2011 | Sold | $108,000-10%$90/sqft |
Source: Public Record Report a problem | ||
| 8/20/2011 | Price change | $120,000-19.9%$100/sqft |
Source: Keller Williams-Pdx Central #11425673 Report a problem | ||
| 2/20/2011 | Listed for sale | $149,900$125/sqft |
Source: Ken Miller & Associates #11030032 Report a problem | ||
Public tax history
| Year | Property taxes | Tax assessment |
|---|---|---|
| 2025 | $3,830 +10.3% | $215,680 +3% |
| 2024 | $3,471 +2.7% | $209,400 +3% |
| 2023 | $3,379 +3% | $203,310 +3% |
| 2022 | $3,282 +2.6% | $197,390 |
| 2021 | $3,199 +3% | -- |
| 2020 | $3,105 +3.3% | $186,070 +3% |
| 2019 | $3,005 +4.4% | $180,660 |
| 2018 | $2,879 | $180,660 +6.1% |
| 2017 | $2,879 +9% | $170,300 +3% |
| 2016 | $2,641 | $165,340 +3% |
| 2015 | $2,641 +4.3% | $160,530 +3% |
| 2014 | $2,532 +15.3% | $155,860 +3% |
| 2013 | $2,196 +4.6% | $151,330 +3.3% |
| 2012 | $2,100 +3.7% | $146,560 -2.5% |
| 2011 | $2,025 -1.9% | $150,320 -8.6% |
| 2010 | $2,066 +0.6% | $164,410 -7.4% |
| 2009 | $2,054 +4.3% | $177,560 -17.1% |
| 2008 | $1,970 +3% | $214,170 +4% |
| 2007 | $1,912 +7.9% | $206,010 +9.1% |
| 2006 | $1,772 -1% | $188,820 +22% |
| 2005 | $1,790 +11% | $154,780 +20.9% |
| 2004 | $1,613 -0.2% | $128,030 +4.2% |
| 2003 | $1,616 +2.4% | $122,820 +2% |
| 2002 | $1,578 +5.9% | $120,380 -1.5% |
| 2001 | $1,490 +6.1% | $122,190 -0.3% |
| 2000 | $1,405 | $122,520 |
Find assessor info on the county website
Neighborhood: 97224
Nearby homes
- $445,0002 bd2 ba1.2k sqft16588 SW Matador Ln, King City, OR 97224Sold

- $371,1002 bd2 ba1.1k sqft16566 SW Matador Ln, King City, OR 97224Off Market
- $368,9002 bd2 ba1k sqft16556 SW Matador Ln, King City, OR 97224Off Market

- $415,0002 bd2 ba1.1k sqft16585 SW Matador Ln, Portland, OR 97224Sold

- $321,5002 bd1 ba1k sqft16575 SW Matador Ln, King City, OR 97224Off Market
- $433,6002 bd2 ba1.3k sqft16595 SW Matador Ln, King City, OR 97224Off Market
- $286,9002 bd1 ba1k sqft16544 SW Matador Ln, King City, OR 97224Off Market
- $397,5002 bd2 ba1.1k sqft16565 SW Matador Ln, King City, OR 97224Off Market
Nearby schools
GreatSchools rating
- 5/10Deer Creek Elementary SchoolGrades: K-5Distance: 0.3 mi
- 5/10Twality Middle SchoolGrades: 6-8Distance: 1.9 mi
- 4/10Tualatin High SchoolGrades: 9-12Distance: 3.4 mi
Schools provided by the listing agent
- Elementary: Deer Creek
- Middle: Twality
- High: Tualatin
Source: RMLS (OR). This data may not be complete. We recommend contacting the local school district to confirm school assignments for this home.
Get a cash offer in 3 minutes
Find out how much your home could sell for in as little as 3 minutes with a no-obligation cash offer.
Estimated market value
$394,800
Get a cash offer in 3 minutes
Find out how much your home could sell for in as little as 3 minutes with a no-obligation cash offer.
Estimated market value
$394,800
- Oregon
- Washington County
- King City
- 97224
- 16576 SW Matador Ln
Nearby cities
Nearby zip codes
Other King City Topics
