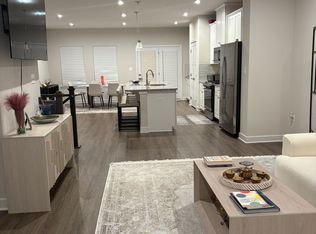
The only unit for sale at Amber Ridge in Bowie Must-see custom made 3-level townhouse end unit with over $50,000 in various upgrades. Notice the quartz tops, spacious kitchen with plenty of counter space and storage, brand new epoxy garage flooring, kitchen backsplash, high ceilings in master bedroom (inverted ceiling), and more. This home was the model home for the entire community--used to sell the other homes in the community by showing it as the most beautiful example. The home has not yet been lived in. The lower level spacious foyer leads to a lovely room (living room or rec. room), it has a half bath and closet, large storage room, and utilities room (has gas instant hot water system, heater furnace). The first floor has a large foyer and has access to the garage. On the main level there is a contemporary open floor plan kitchen with an upgraded quartz counter, high-end cabinets and Hutch, breakfast counter island, family room, and dining room. The main level features modern vinyl plank flooring throughout. The top level includes all bedrooms with large closet spaces and a laundry room. The spacious master bedroom has an inverted high ceiling and the bathroom has a double sink and both a shower and tub. The location of the unit is minutes away from major commuter routes and Bowie town center. Beautiful, new community with great landscaping in the yards. Will Not Last. The Furnished rooms are Virtually Staged. Rooms measurements are approximate. Deferred water front step $750.00/year (17 yrs left) Maximum showing appointment time is 30 minutes.
Sold for $535,000
$535,000
16577 Fife Way, Bowie, MD 20716
3beds
2,032sqft
Townhouse
Built in 2021
2,200 Square Feet Lot
$520,000 Zestimate®
$263/sqft
$3,709 Estimated rent
Home value
$520,000
$494,000 - $546,000
$3,709/mo
Zestimate® history
Owner options
List your home for rent
$3,709/mo
Rent Zestimate®
Find your next renter with Zillow Rental Manager. Plus, with online applications, you can quickly screen prospective tenants – for free.
$3,709/mo
Rent Zestimate®
Refinance and save
$4,482/mo
Est. payment
Refinancing to a lower rate could help reduce your monthly payments and save thousands over the life of the loan.
$4,482/mo
Est. payment
Explore your selling options
Work with a Zillow partner agent
Leverage their expertise and Zillow's premium Showcase listings to get your home seen by more buyers.
Get startedList with your own agent
Get your home in front of millions of buyers by listing it on Zillow.
Learn how to do itSell it yourself
Take full control of how buyers see your home on Zillow by listing For Sale by Owner (FSBO).
List your homeWhat's special
Zillow last checked:
Listing updated:
Listed by:
Walid Qaqish 330-904-5706,
Samson Properties
Bought with:
Mary Warren, 582617
Taylor Properties
Source: Bright MLS,MLS#: MDPG2106400
Facts & features
Interior
Bedrooms & bathrooms
- Bedrooms: 3
- Bathrooms: 4
- Full bathrooms: 2
- 1/2 bathrooms: 2
- Main level bathrooms: 1
Rooms
- Room types: Dining Room, Kitchen, 2nd Stry Fam Rm, Bathroom 1, Bathroom 2, Bathroom 3
Basement
- Area: 840
Heating
- Forced Air, Natural Gas Available
Cooling
- Central Air, Electric
Appliances
- Included: Gas Water Heater
Features
- Flooring: Engineered Wood
- Has basement: No
- Has fireplace: No
Interior area
- Total structure area: 2,872
- Total interior livable area: 2,032 sqft
- Finished area above ground: 2,032
- Finished area below ground: 0
Property
Parking
- Total spaces: 2
- Parking features: Garage Faces Rear, Attached
- Attached garage spaces: 2
Accessibility
- Accessibility features: Doors - Lever Handle(s)
Features
- Levels: Three
- Stories: 3
- Pool features: None
Lot
- Size: 2,200 Square Feet
- Dimensions: 27*79
Details
- Additional structures: Above Grade, Below Grade
- Parcel number: 17075678718
- Zoning: RMF48
- Special conditions: Standard
Construction
Type & style
- Home type: Townhouse
- Architectural style: A-Frame
- Property subtype: Townhouse
Materials
- Frame, Brick
- Foundation: Concrete Perimeter
- Roof: Asphalt
Condition
- Excellent
- New construction: Yes
- Year built: 2021
Utilities & green energy
- Sewer: Public Sewer
- Water: Public
- Utilities for property: Electricity Available, Multiple Phone Lines, Natural Gas Available, Phone Available, Sewer Available, Underground Utilities, Water Available
Community & HOA
Community
- Subdivision: Amber Ridge
HOA
- Has HOA: Yes
- HOA fee: $1,104 annually
Location
- Region: Bowie
Financial & listing details
- Price per square foot: $263/sqft
- Tax assessed value: $498,667
- Annual tax amount: $5,538
- Date on market: 3/21/2024
- Listing agreement: Exclusive Agency
- Ownership: Fee Simple
Price history
| Date | Event | Price |
|---|---|---|
| 9/12/2024 | Listing removed | $3,600$2/sqft |
Source: Bright MLS #MDPG2122032 Report a problem | ||
| 8/7/2024 | Listed for rent | $3,600$2/sqft |
Source: Bright MLS #MDPG2122032 Report a problem | ||
| 6/28/2024 | Sold | $535,000-2.7%$263/sqft |
Source:  Bright MLS #MDPG2106400 Report a problem Bright MLS #MDPG2106400 Report a problem | ||
| 6/4/2024 | Contingent | $549,990$271/sqft |
Source: Bright MLS #MDPG2106400 Report a problem | ||
| 5/15/2024 | Price change | $549,990-1.7%$271/sqft |
Source: Bright MLS #MDPG2106400 Report a problem | ||
| 4/27/2024 | Price change | $559,500-0.9%$275/sqft |
Source: Bright MLS #MDPG2106400 Report a problem | ||
| 4/14/2024 | Price change | $564,500-1.7%$278/sqft |
Source: Bright MLS #MDPG2106400 Report a problem | ||
| 3/21/2024 | Listed for sale | $574,500$283/sqft |
Source: Bright MLS #MDPG2106400 Report a problem | ||
Public tax history
Tax history is unavailable.
Neighborhood: 20716
Nearby homes
- $3,4003 bd3 ba1.6k sqft16573 Fife Way, Bowie, MD 20716For Rent
- $461,460-- bd2 ba1.4k sqft16571 Fife Way, Bowie, MD 20716Sold
- $461,4603 bd3 ba1.7k sqft16571 Fife Way #500, Bowie, MD 20716Sold

- $540,705-- bd3 ba1.6k sqft16569 Fife Way, Bowie, MD 20716Sold
- $545,000-- bd2 ba1.6k sqft16300 Fife Way, Bowie, MD 20716Sold
- $545,0003 bd4 ba2.5k sqft16300 Fife Way, Bowie, MD 20716Sold
- $463,585-- bd2 ba1.6k sqft16567 Fife Way, Bowie, MD 20716Sold
- $444,385-- bd2 ba1.4k sqft16565 Fife Way, Bowie, MD 20716Sold
Nearby schools
GreatSchools rating
- 6/10Pointer Ridge Elementary SchoolGrades: K-5Distance: 0.7 mi
- 4/10Benjamin Tasker Middle SchoolGrades: 6-8Distance: 3.5 mi
- 4/10Bowie High SchoolGrades: 9-12Distance: 4.8 mi
Schools provided by the listing agent
- Elementary: Pointer Ridge
- Middle: Benjamin Tasker
- High: Bowie
- District: Prince George's County Public Schools
Source: Bright MLS. This data may not be complete. We recommend contacting the local school district to confirm school assignments for this home.
Get a cash offer in 3 minutes
Find out how much your home could sell for in as little as 3 minutes with a no-obligation cash offer.
Estimated market value
$520,000
Get a cash offer in 3 minutes
Find out how much your home could sell for in as little as 3 minutes with a no-obligation cash offer.
Estimated market value
$520,000
- Maryland
- Prince Georges County
- Bowie
- 20716
- 16577 Fife Way
Nearby cities
Nearby neighborhoods
Nearby zip codes
Other Bowie Topics
