Fresh Updates, Fenced Yard & Homegrown Raspberries! Welcome to this beautifully maintained home, offering approximately 1500 square feet of thoughtfully designed living space with 3 bedrooms and 2 bathrooms. The open-concept floor plan creates a welcoming atmosphere where the living, dining, and kitchen areas come together, making it easy to gather, entertain, or simply enjoy everyday life. The spacious primary suite provides a comfortable retreat with an ensuite bathroom and walk-in closet. Newer interior paint and carpet add a fresh, updated feel, allowing you to move right in with confidence. Step outside to a fully fenced backyard that's ready to enjoy. Pick fresh raspberries from your own established raspberry plants. Combining modern comfort, thoughtful updates, and inviting indoor and outdoor living spaces, this home is ready to welcome its next owners.
Pending
$369,900
16578 Berkley Ave, Caldwell, ID 83607
3beds
2baths
1,500sqft
Single Family Residence
Built in 2016
5,662 Square Feet Lot
$367,300 Zestimate®
$247/sqft
$25/mo HOA
What's special
Open-concept floor planThoughtfully designed living spaceEstablished raspberry plantsWelcoming atmosphereFully fenced backyardWalk-in closetSpacious primary suite
- 15 days |
- 457 |
- 45 |
Likely to sell faster than
Zillow last checked:
Listing updated:
Listed by:
Tambi Johnson Cell:208-573-6688,
Silvercreek Realty Group
Source: IMLS,MLS#: 98996694
Facts & features
Interior
Bedrooms & bathrooms
- Bedrooms: 3
- Bathrooms: 2
- Main level bathrooms: 2
- Main level bedrooms: 3
Primary bedroom
- Level: Main
- Area: 195
- Dimensions: 15 x 13
Bedroom 2
- Level: Main
- Area: 121
- Dimensions: 11 x 11
Bedroom 3
- Level: Main
- Area: 132
- Dimensions: 11 x 12
Kitchen
- Level: Main
- Area: 117
- Dimensions: 9 x 13
Living room
- Level: Main
- Area: 272
- Dimensions: 16 x 17
Heating
- Forced Air, Natural Gas
Cooling
- Central Air
Appliances
- Included: Gas Water Heater, Dishwasher, Disposal, Microwave, Oven/Range Freestanding
Features
- Bath-Master, Bed-Master Main Level, Breakfast Bar, Pantry, Laminate Counters, Number of Baths Main Level: 2
- Flooring: Carpet, Vinyl
- Has basement: No
- Has fireplace: No
Interior area
- Total structure area: 1,500
- Total interior livable area: 1,500 sqft
- Finished area above ground: 1,500
- Finished area below ground: 0
Property
Parking
- Total spaces: 2
- Parking features: Attached, Driveway
- Attached garage spaces: 2
- Has uncovered spaces: Yes
Features
- Levels: One
- Fencing: Full,Wood
Lot
- Size: 5,662 Square Feet
- Features: Sm Lot 5999 SF, Sidewalks, Auto Sprinkler System, Full Sprinkler System, Pressurized Irrigation Sprinkler System
Details
- Parcel number: R3279232400
Construction
Type & style
- Home type: SingleFamily
- Property subtype: Single Family Residence
Materials
- Vinyl Siding
- Roof: Architectural Style
Condition
- Year built: 2016
Utilities & green energy
- Water: Public
- Utilities for property: Sewer Connected
Community & HOA
Community
- Subdivision: Windsor Creek
HOA
- Has HOA: Yes
- HOA fee: $300 annually
Location
- Region: Caldwell
Financial & listing details
- Price per square foot: $247/sqft
- Tax assessed value: $345,600
- Annual tax amount: $2,583
- Date on market: 8/7/2026
- Listing terms: Cash,Conventional,FHA,VA Loan
- Ownership: Fee Simple
- Road surface type: Paved
Estimated market value
$367,300
$349,000 - $386,000
$2,195/mo
Price history
Price history is unavailable.
Public tax history
| Year | Property taxes | Tax assessment |
|---|---|---|
| 2025 | $2,584 +2.6% | $345,600 +8.3% |
| 2024 | $2,518 +26% | $319,100 -2% |
| 2023 | $1,999 -10.3% | $325,700 -9.1% |
| 2022 | $2,228 +23.9% | $358,300 +35.4% |
| 2021 | $1,797 -45.3% | $264,600 +25.2% |
| 2020 | $3,286 -8.6% | $211,300 +12% |
| 2019 | $3,594 +15.2% | $188,600 +25.1% |
| 2017 | $3,119 +516.2% | $150,800 |
| 2016 | $506 | -- |
| 2015 | $506 -3.1% | -- |
| 2014 | $522 | $20,500 |
Find assessor info on the county website
Monthly payment
Est. payment
Payment breakdown
Explore the cost of this home by adjusting the details. Changes won't be saved.Climate risks
Neighborhood: 83607
Nearby schools
GreatSchools rating
- 6/10Central Canyon Elementary SchoolGrades: PK-5Distance: 0.6 mi
- 3/10Summitvue Middle SchoolGrades: 6-8Distance: 3.9 mi
- 5/10Vallivue High SchoolGrades: 9-12Distance: 1.5 mi
Schools provided by the listing agent
- Elementary: Central Canyon
- Middle: Vallivue Middle
- High: Vallivue
- District: Vallivue School District #139
Source: IMLS. This data may not be complete. We recommend contacting the local school district to confirm school assignments for this home.
- $372,0003 bd2 ba1.6k sqft16566 Berkley Ave, Caldwell, ID 83607Off Market
- $--3 bd2 ba1.4k sqft16590 Berkley Ave, Caldwell, ID 83607Sold

- $--4 bd3 ba2.1k sqft16602 Berkley Ave, Caldwell, ID 83607Sold
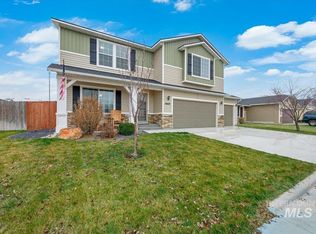
- $--4 bd2 ba1.6k sqft16577 Dawson Ave, Caldwell, ID 83607Sold
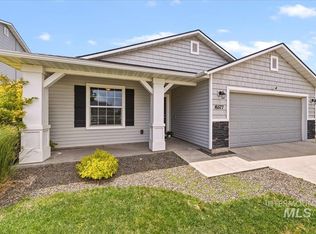
- $379,4003 bd2 ba1.8k sqft16554 Berkley Ave, Caldwell, ID 83607Off Market
- $--3 bd2 ba1.4k sqft16589 Dawson Ave, Caldwell, ID 83607Sold
- $395,3004 bd2 ba2k sqft16565 Dawson Ave, Caldwell, ID 83607Off Market
- $385,0004 bd2 ba1.8k sqft16581 Berkley Ave, Caldwell, ID 83607Off Market
A local agent can set up tours, give advice and negotiate with sellers.
A local lender can help you make sure your offer is ready when you are.
Similar homes
- $385,0003 bd2 ba1.3k sqft12786 Carkhill St, Caldwell, ID 83607New
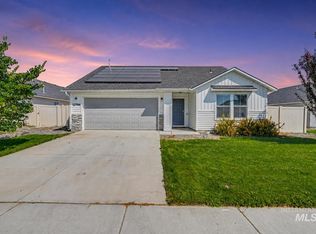 MLS ID #98998304, Bruce Vallejo, Amherst Madison. IMLS
 - $379,9003 bd2 ba1.5k sqft12771 Carkhill St, Caldwell, ID 83607Active
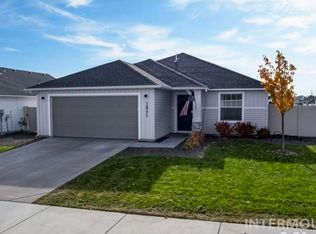 MLS ID #98986579, Randy Robertson, Landmark Realtors. IMLS
 - $369,0003 bd3 ba1.6k sqft13593 Cocoa Beach St, Caldwell, ID 83607Active
 MLS ID #98990025, Tammy Shuyler, Silvercreek Realty Group. IMLS
 - $379,0003 bd3 ba1.8k sqft4415 Duke St, Caldwell, ID 83607Active
 MLS ID #98993032, Troy Bolinger, MORE Realty. IMLS
 - $334,9903 bd2 ba1.1k sqft607 Laster St, Caldwell, ID 83607ActiveMLS ID #98997429, Sean Taylor, Silvercreek Realty Group. IMLS
- $360,0003 bd2 ba1.4k sqft106 Bridgeport Ave, Caldwell, ID 83605ActiveMLS ID #98995060, Stephanie Renteria, Silvercreek Realty Group. IMLS
- $424,7004 bd3 ba1.8k sqft12352 Nantes Ct, Caldwell, ID 83607ActiveMLS ID #98997239, Marty Urwin, Silvercreek Realty Group. IMLS
- $355,5003 bd3 ba1.6k sqft11800 Altamont St, Caldwell, ID 83605ActiveMLS ID #98991499, Amanda Muller, Homes of Idaho. IMLS
- $399,9003 bd2 ba1.5k sqft19690 Cumberland Way, Caldwell, ID 83605ActiveMLS ID #98993090, Chelsey Fabian, Silvercreek Realty Group. IMLS
- $419,9003 bd2 ba1.6k sqft12322 Genevieve St, Caldwell, ID 83607ActiveMLS ID #98987898, Alex Peterson, Homes of Idaho. IMLS
- $379,9003 bd2 ba1.4k sqft10639 Empress St, Nampa, ID 83687ActiveMLS ID #98992434, Yuliya Androshchuk, Silvercreek Realty Group. IMLS
- $355,0003 bd2 ba1.1k sqft2808 Fox Pl, Nampa, ID 83687ActiveMLS ID #98998113, Alissa Gamble, Keller Williams Realty Boise. IMLS
- $460,0003 bd2 ba1.9k sqft15332 Arcus Way, Caldwell, ID 83607ActiveMLS ID #98997522, Lindsay Kennedy, Homes of Idaho. IMLS
- $389,9004 bd2 ba1.4k sqft517 N Coppertree Dr, Nampa, ID 83651ActiveMLS ID #98995595, Claire Downs, exp Realty, LLC. IMLS
- $447,9903 bd3 ba2k sqft13721 Redway Ct, Caldwell, ID 83607ActiveIMLS
- $379,9903 bd3 ba1.6k sqft10787 Greensboro St, Caldwell, ID 83605ActiveIMLS
- $449,9904 bd3 ba1.8k sqft14044 Shiny Spruce St, Caldwell, ID 83607ActiveIMLS
- $394,0003 bd2 ba1.5k sqft4797 E Grassway Dr, Nampa, ID 83686NewMLS ID #98998362, Carole Deppe, Homes of Idaho. IMLS
- $357,0003 bd2 ba1k sqft13 S Hawthorne Ave, Middleton, ID 83644ActiveMLS ID #98996206, Jennifer Curtiss, Homes of Idaho. IMLS
- $417,4003 bd2 ba1.5k sqft11106 Shadow Glen Dr, Caldwell, ID 83605ActiveMLS ID #98995219, Victor Peterson, Homes of Idaho. IMLS
