Breathtaking 3 bed/3.5 ba Log Home on 1.4 acres tucked in Grand Oaks! Immense rooms,gorgeous Brazilian teakwood floors,in ground pool & views out every window! Welcoming Foyer/Seating area has amazing 2 sided fireplace. Sunken Living Room boasts focal FP & walks out to screened in pool! Custom Kitchen remodeled 2015 offers granite, stainless steel appliances, pantry, wood cabinets w/custom features Plus island that houses wine glass & wine bottle racks! Attached Dining overlooks timber lined backyard. Main has 2 large Bedrooms w views & LG closets. ENORMOUS Master offers gorgeous pine vaulted ceilings, massive custom closet & Master Bath like never seen before ~ storage tower, double sinks, large walk in shower & focal soaking tub. The fully finished LL has entertaining space for all! It boasts an open Office/Seating area, Rec / Game Rm w/ shuffleboard, ping pong & built in bar area! Family Theatre Room is wired for surround sound w/ room for multiple sofas. It also has a Hobby room, w/ workspace & storage, a HUGE Full Bath, Laundry Room, Storage Room, and a Craft Room. All that or make it whatever room you need! Backyard has grilling & entertaining concrete pad with electric and gas hookups for your outdoor cooking needs. Step up to the screened in pool waiting for your next gathering! Home also includes heated two car garage with plenty of storage, secondary laundry room (or turn it back to half bath) area for a fridge/freezer w/water hookups! Hiking trails & nature await!
Sold for $322,500
$322,500
16578 Grandview Dr, Petersburg, IL 62675
3beds
4,400sqft
Single Family Residence, Residential
Built in 1996
1.48 Acres Lot
$401,100 Zestimate®
$73/sqft
$3,402 Estimated rent
Home value
$401,100
$377,000 - $429,000
$3,402/mo
Zestimate® history
Owner options
List your home for rent
$3,402/mo
Rent Zestimate®
Find your next renter with Zillow Rental Manager. Plus, with online applications, you can quickly screen prospective tenants – for free.
$3,402/mo
Rent Zestimate®
Refinance and save
$2,405/mo
Est. payment
Refinancing to a lower rate could help reduce your monthly payments and save thousands over the life of the loan.
$2,405/mo
Est. payment
Explore your selling options
Work with a Zillow partner agent
Leverage their expertise and Zillow's premium Showcase listings to get your home seen by more buyers.
Get startedList with your own agent
Get your home in front of millions of buyers by listing it on Zillow.
Learn how to do itSell it yourself
Take full control of how buyers see your home on Zillow by listing For Sale by Owner (FSBO).
List your homeWhat's special
Screened in poolFocal fpGorgeous pine vaulted ceilingsGas hookupsPlenty of storageStorage roomLarge walk in shower
Zillow last checked:
Listing updated:
Listed by:
Kim Wenda Mobl:217-341-3555,
RE/MAX Professionals
Bought with:
Jeremy Gebhardt, 471022260
The Real Estate Group, Inc.
Source: RMLS Alliance as distributed by MLS GRID,MLS#: CA1022961 Originating MLS: Capital Area Association of Realtors
Originating MLS: Capital Area Association of Realtors
Facts & features
Interior
Bedrooms & bathrooms
- Bedrooms: 3
- Bathrooms: 4
- Full bathrooms: 3
- 1/2 bathrooms: 1
Bedroom 1
- Level: Main
- Dimensions: 20ft 3in x 19ft 1in
Bedroom 2
- Level: Main
- Dimensions: 13ft 8in x 16ft 4in
Bedroom 3
- Level: Main
- Dimensions: 14ft 7in x 13ft 9in
Other
- Level: Main
- Dimensions: 10ft 1in x 11ft 2in
Other
- Level: Basement
- Dimensions: 23ft 2in x 10ft 8in
Other
- Area: 2150
Additional room
- Description: Hobby Room
- Level: Basement
- Dimensions: 22ft 1in x 9ft 0in
Additional room 2
- Description: Craft Room
- Level: Basement
- Dimensions: 15ft 2in x 12ft 5in
Family room
- Level: Basement
- Dimensions: 24ft 8in x 17ft 9in
Kitchen
- Level: Main
- Dimensions: 22ft 9in x 13ft 2in
Laundry
- Level: Basement
- Dimensions: 21ft 1in x 11ft 1in
Living room
- Level: Main
- Dimensions: 19ft 1in x 13ft 9in
Main level
- Area: 2250
Recreation room
- Level: Basement
- Dimensions: 27ft 2in x 21ft 9in
Heating
- Electric, Baseboard, Forced Air, Zoned
Cooling
- Zoned, Central Air
Appliances
- Included: Dishwasher, Dryer, Range, Refrigerator, Washer, Gas Water Heater
Features
- Ceiling Fan(s), Vaulted Ceiling(s), Solid Surface Counter
- Windows: Blinds
- Basement: Finished,Full
- Attic: Storage
- Number of fireplaces: 1
- Fireplace features: Gas Starter, Gas Log, Living Room
Interior area
- Total structure area: 2,250
- Total interior livable area: 4,400 sqft
Property
Parking
- Total spaces: 2
- Parking features: Attached, Oversized
- Attached garage spaces: 2
- Details: Number Of Garage Remotes: 1
Features
- Patio & porch: Patio, Porch, Screened
- Pool features: In Ground
Lot
- Size: 1.48 Acres
- Dimensions: 269 x 303 x 148 x 161 x 114
- Features: Level, Sloped, Wooded
Details
- Parcel number: 1123407032
Construction
Type & style
- Home type: SingleFamily
- Architectural style: Ranch
- Property subtype: Single Family Residence, Residential
Materials
- Log, Brick
- Foundation: Concrete Perimeter
- Roof: Shingle
Condition
- New construction: No
- Year built: 1996
Utilities & green energy
- Sewer: Septic Tank
- Water: Aerator/Aerobic, Public
- Utilities for property: Cable Available
Community & HOA
Community
- Subdivision: Grand Oak
HOA
- Has HOA: Yes
- Services included: Maintenance Grounds
- HOA fee: $200 annually
Location
- Region: Petersburg
Financial & listing details
- Price per square foot: $73/sqft
- Tax assessed value: $348,969
- Annual tax amount: $8,379
- Date on market: 6/20/2023
- Cumulative days on market: 121 days
- Road surface type: Paved
Price history
| Date | Event | Price |
|---|---|---|
| 12/1/2023 | Sold | $322,500-2.2%$73/sqft |
Source:  RMLS Alliance as distributed by MLS GRID #CA1022961 Report a problem RMLS Alliance as distributed by MLS GRID #CA1022961 Report a problem | ||
| 10/19/2023 | Pending sale | $329,900$75/sqft |
Source: RMLS Alliance as distributed by MLS GRID #CA1022961 Report a problem | ||
| 10/6/2023 | Price change | $329,900-5.7%$75/sqft |
Source: RMLS Alliance as distributed by MLS GRID #CA1022961 Report a problem | ||
| 9/18/2023 | Price change | $349,900-5.4%$80/sqft |
Source: RMLS Alliance as distributed by MLS GRID #CA1022961 Report a problem | ||
| 8/14/2023 | Price change | $369,900-4.9%$84/sqft |
Source: RMLS Alliance as distributed by MLS GRID #CA1022961 Report a problem | ||
| 6/20/2023 | Listed for sale | $389,000+21.6%$88/sqft |
Source: RMLS Alliance as distributed by MLS GRID #CA1022961 Report a problem | ||
| 6/4/2012 | Sold | $320,000$73/sqft |
Source: Public Record Report a problem | ||
Public tax history
| Year | Property taxes | Tax assessment |
|---|---|---|
| 2024 | -- | $116,323 +4.3% |
| 2023 | $7,795 -7% | $111,506 -12% |
| 2022 | $8,379 +3.6% | $126,780 +5.9% |
| 2021 | $8,088 +2.3% | $119,770 +3.5% |
| 2020 | $7,908 -0.3% | $115,720 |
| 2019 | $7,935 -0.1% | $115,720 |
| 2017 | $7,943 +0.6% | $115,720 |
| 2016 | $7,895 0% | $115,720 |
| 2015 | $7,895 +8.2% | $115,720 +5.2% |
| 2014 | $7,297 | $110,000 |
| 2013 | $7,297 -17.5% | $110,000 -13.8% |
| 2009 | $8,844 | $127,605 |
Find assessor info on the county website
Neighborhood: 62675
Nearby homes
- $410,200-- bd-- ba-- sqft17888 Grand Oaks Dr, Petersburg, IL 62675Off Market
- $419,800-- bd-- ba-- sqft16637 Grandview Dr, Petersburg, IL 62675Off Market
- $572,200-- bd-- ba-- sqft16644 Grandview Dr, Petersburg, IL 62675Off Market
- $375,0004 bd4 ba3.3k sqft17807 Grand Oaks Dr, Petersburg, IL 62675Sold
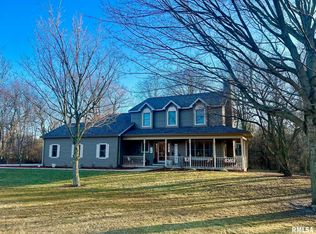
- $520,900-- bd-- ba-- sqft16720 Grandview Dr, Petersburg, IL 62675Off Market
- $483,6005 bd3 ba3.6k sqft16557 Grandview Dr, Petersburg, IL 62675Off Market
- $355,0003 bd3 ba2.1k sqft17863 Grand Oaks Dr, Petersburg, IL 62675Sold
- $506,500-- bd-- ba-- sqft16639 Grandview Dr, Petersburg, IL 62675Off Market
Nearby schools
GreatSchools rating
- NAPetersburg Elementary SchoolGrades: PK-2Distance: 0.9 mi
- 3/10Porta High SchoolGrades: 7-12Distance: 1.4 mi
- 6/10Porta CentralGrades: 3-6Distance: 1.4 mi
Schools provided by the listing agent
- High: Porta CUSD #202
Source: RMLS Alliance as distributed by MLS GRID. This data may not be complete. We recommend contacting the local school district to confirm school assignments for this home.


Get pre-qualified for a loan
At Zillow Home Loans, we can pre-qualify you in as little as 5 minutes with no impact to your credit score.An equal housing lender. NMLS #10287.
- Illinois
- Menard County
- Petersburg
- 62675
- 16578 Grandview Dr
Nearby cities
Nearby zip codes
Other Petersburg Topics
