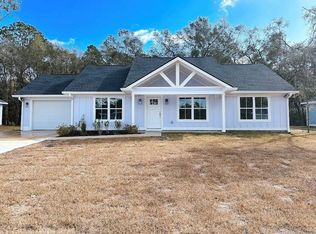
Welcome to 1658 Ashantilly Drive in Darien, a thoughtfully designed 3 bedroom, 2 bathroom home built in 2023 that offers low maintenance living with modern finishes in a comfortable, efficient layout. With 1,176 square feet, this home makes the most of its space while still feeling open and inviting. Inside, you'll find luxury vinyl plank flooring throughout with no carpet, a true laundry room, and a split floorplan that provides privacy between the master suite and guest bedrooms. The kitchen features granite countertops, a walk in pantry, and a functional layout that connects easily to the main living area. The master bathroom includes a fully tiled walk in shower with a zero entry floor, adding both style and accessibility. The backyard offers a fenced area for pets or outdoor use, with additional room to expand thanks to the .24 acre lot that backs up to wooded privacy. A one car garage adds convenience, while the overall design keeps upkeep simple and manageable. Located in a community with a well appointed clubhouse and pickleball courts, this home offers a blend of comfort, practicality, and lifestyle in a growing area of coastal Georgia.
Closed
$263,000
1658 Ashantilly Dr, Darien, GA 31305
3beds
1,176sqft
Single Family Residence
Built in 2023
10,454 Square Feet Lot
$263,800 Zestimate®
$224/sqft
$1,908 Estimated rent
Home value
$263,800
Estimated sales range
Not available
$1,908/mo
Zestimate® history
Owner options
List your home for rent
$1,908/mo
Rent Zestimate®
Find your next renter with Zillow Rental Manager. Plus, with online applications, you can quickly screen prospective tenants – for free.
$1,908/mo
Rent Zestimate®
Refinance and save
$2,107/mo
Est. payment
Refinancing to a lower rate could help reduce your monthly payments and save thousands over the life of the loan.
$2,107/mo
Est. payment
Explore your selling options
Work with a Zillow partner agent
Leverage their expertise and Zillow's premium Showcase listings to get your home seen by more buyers.
Get startedList with your own agent
Get your home in front of millions of buyers by listing it on Zillow.
Learn how to do itSell it yourself
Take full control of how buyers see your home on Zillow by listing For Sale by Owner (FSBO).
List your homeWhat's special
Modern finishesOne car garageComfortable efficient layoutTrue laundry room
Zillow last checked:
Listing updated:
Listed by:
Lori Lynn 912-202-2200,
Coldwell Banker Access Realty
Bought with:
No Sales Agent, 0
Non-Mls Company
Source: GAMLS,MLS#: 10727920
Facts & features
Interior
Bedrooms & bathrooms
- Bedrooms: 3
- Bathrooms: 2
- Full bathrooms: 2
- Main level bedrooms: 3
Rooms
- Room types: Laundry
Dining room
- Features: Dining Rm/Living Rm Combo
Kitchen
- Features: Pantry
Heating
- Electric, Heat Pump
Cooling
- Ceiling Fan(s), Electric, Heat Pump
Appliances
- Included: Dishwasher, Dryer, Electric Water Heater, Microwave, Oven/Range (Combo), Refrigerator, Washer
- Laundry: Other
Features
- Walk-In Closet(s)
- Flooring: Tile, Vinyl
- Windows: Window Treatments
- Basement: None
- Has fireplace: No
- Common walls with other units/homes: No Common Walls
Interior area
- Total structure area: 1,176
- Total interior livable area: 1,176 sqft
- Finished area above ground: 1,176
- Finished area below ground: 0
Property
Parking
- Parking features: Garage Door Opener
- Has garage: Yes
Features
- Levels: One
- Stories: 1
- Patio & porch: Patio, Porch
Lot
- Size: 10,454 Square Feet
- Features: Level
Details
- Parcel number: 0053H 0012
Construction
Type & style
- Home type: SingleFamily
- Architectural style: Contemporary
- Property subtype: Single Family Residence
Materials
- Wood Siding
- Foundation: Slab
- Roof: Composition
Condition
- Resale
- New construction: No
- Year built: 2023
Utilities & green energy
- Sewer: Public Sewer
- Water: Public
- Utilities for property: Electricity Available, Propane, Underground Utilities
Community & HOA
Community
- Features: Clubhouse, Tennis Court(s)
- Subdivision: Ashantilly
HOA
- Has HOA: Yes
- Services included: Other
- HOA fee: $500 annually
Location
- Region: Darien
Financial & listing details
- Price per square foot: $224/sqft
- Tax assessed value: $260,000
- Annual tax amount: $2,196
- Date on market: 4/8/2026
- Cumulative days on market: 8 days
- Listing agreement: Exclusive Right To Sell
- Listing terms: Cash,Conventional,FHA,USDA Loan,VA Loan
- Electric utility on property: Yes
Price history
| Date | Event | Price |
|---|---|---|
| 6/2/2026 | Sold | $263,000+1.2%$224/sqft |
Source:  GAMLS #10727920 Report a problem GAMLS #10727920 Report a problem | ||
| 4/16/2026 | Pending sale | $259,900$221/sqft |
Source: Scout MLS #1660925 Report a problem | ||
| 4/8/2026 | Price change | $259,900+0.5%$221/sqft |
Source: Scout MLS #1660925 Report a problem | ||
| 2/9/2026 | Price change | $258,500-1.3%$220/sqft |
Source: Scout MLS #1653059 Report a problem | ||
| 12/8/2025 | Price change | $262,000-0.8%$223/sqft |
Source: Scout MLS #1653059 Report a problem | ||
| 5/25/2025 | Price change | $264,000-0.8%$224/sqft |
Source: Scout MLS #1653059 Report a problem | ||
| 4/4/2025 | Listed for sale | $266,000+8.6%$226/sqft |
Source: Scout MLS #1653059 Report a problem | ||
| 6/9/2023 | Sold | $245,000$208/sqft |
Source: Public Record Report a problem | ||
Public tax history
| Year | Property taxes | Tax assessment |
|---|---|---|
| 2025 | $2,196 +3.3% | $104,000 +4.7% |
| 2024 | $2,125 +515.8% | $99,360 +913.9% |
| 2023 | $345 +62.7% | $9,800 +63.3% |
| 2022 | $212 | $6,000 |
Find assessor info on the county website
Neighborhood: 31305
Nearby homes
- $255,0003 bd2 ba1.2k sqft1660 Ashantilly Dr, Darien, GA 31305Sold
- $285,4004 bd2 ba1.3k sqft1659 Ashantilly Dr, Darien, GA 31305Off Market
- $256,1003 bd3 ba1.4k sqft1654 Ashantilly Dr, Darien, GA 31305Sold

- $258,1002 bd2 ba1.1k sqft1653 Ashantilly Dr, Darien, GA 31305Off Market
- $218,4003 bd1 ba1.5k sqft15510 State Highway 99, Darien, GA 31305Off Market
- $269,7002 bd2 ba1.2k sqft1661 Ashantilly Dr, Darien, GA 31305Off Market
- $292,4004 bd2 ba1.5k sqft1650 Ashantilly Dr, Darien, GA 31305Sold
- $288,9003 bd2 ba1.3k sqftLOT 13 Thirteen Ashantilly Dr, Darien, GA 31305Off Market
Nearby schools
GreatSchools rating
- 4/10Todd Grant Elementary SchoolGrades: PK-5Distance: 1.2 mi
- 4/10McIntosh County Middle SchoolGrades: 6-8Distance: 1.4 mi
- 5/10McIntosh County AcademyGrades: 9-12Distance: 4 mi
Schools provided by the listing agent
- Elementary: Todd Grant
- Middle: Mcintosh
- High: Mcintosh Academy
Source: GAMLS. This data may not be complete. We recommend contacting the local school district to confirm school assignments for this home.


Get pre-qualified for a loan
At Zillow Home Loans, we can pre-qualify you in as little as 5 minutes with no impact to your credit score.An equal housing lender. NMLS #10287.
Sell for more on Zillow
Get a Zillow Showcase℠ listing at no additional cost and you could sell for .
$263,800
2% more
+$5,276
With Zillow Showcase(estimated)
$269,076
- Georgia
- McIntosh County
- Darien
- 31305
- 1658 Ashantilly Dr
Nearby cities
Nearby zip codes
Other Darien Topics
