Welcome home to 1658 Bluehaven, the single-family residence you've been waiting for in an unbeatable Sparks location. Tucked just off O'Callaghan Drive, this home places you minutes from schools, transportation, shopping, dining, and everyday conveniences. The location draws you in—but it's the thoughtful upgrades and inviting interior that will make you want to stay. Inside, the home shines with new luxury vinyl plank flooring, vaulted ceilings, updated electrical, and upgraded lighting and plumbing fixtures throughout. All of the details, big and small, were carefully crafted and selected by the seller so that you can move right into your new home without having to lift a finger. The kitchen is both stylish and functional, featuring quartz countertops, ample cabinetry, a brand-new garbage disposal, gas and electric hookups for stove, and a dining area framed by large windows that flood the space with natural light. A sliding glass door leads directly to the back patio, making indoor-outdoor living effortless. The primary suite offers a comfortable retreat with vaulted ceilings, neutral tones, two closets, and a private ensuite bathroom. The ensuite includes a single vanity with generous storage and a walk-in shower designed for ease and comfort. Nearby, you'll find two additional bedrooms, a second full bathroom, and a dedicated laundry room complete with built-in shelving for bulk and overflow storage. Outside, both the front and backyard have been beautifully manicured. The backyard features a spacious grassy lawn and a mature tree that provides welcome shade during the summer—perfect for hosting friends, family, or simply enjoying a peaceful afternoon outdoors. The South facing roof was replaced in Nov 2020 and the garage is fully insulated with finished side walls. Don't miss your opportunity to make this exceptional home your own. Schedule your private tour today.
Closed
$449,550
1658 Bluehaven Dr, Sparks, NV 89434
3beds
1,266sqft
Single Family Residence
Built in 1987
4,356 Square Feet Lot
$455,400 Zestimate®
$355/sqft
$2,417 Estimated rent
Home value
$455,400
$414,000 - $496,000
$2,417/mo
Zestimate® history
Owner options
List your home for rent
$2,417/mo
Rent Zestimate®
Find your next renter with Zillow Rental Manager. Plus, with online applications, you can quickly screen prospective tenants – for free.
$2,417/mo
Rent Zestimate®
Refinance and save
$2,551/mo
Est. payment
Refinancing to a lower rate could help reduce your monthly payments and save thousands over the life of the loan.
$2,551/mo
Est. payment
Explore your selling options
Work with a Zillow partner agent
Leverage their expertise and Zillow's premium Showcase listings to get your home seen by more buyers.
Get startedList with your own agent
Get your home in front of millions of buyers by listing it on Zillow.
Learn how to do itSell it yourself
Take full control of how buyers see your home on Zillow by listing For Sale by Owner (FSBO).
List your homeWhat's special
Quartz countertopsVaulted ceilingsAmple cabinetryTwo additional bedroomsUpdated electricalBrand-new garbage disposal
Zillow last checked:
Listing updated:
Listed by:
Dustin Hall S.178854 775-217-6599,
RE/MAX Professionals-Reno
Bought with:
Joseph Raymond, S.193551
Real Broker LLC
Source: NNRMLS,MLS#: 260000974
Facts & features
Interior
Bedrooms & bathrooms
- Bedrooms: 3
- Bathrooms: 2
- Full bathrooms: 2
Heating
- Forced Air, Natural Gas
Cooling
- Central Air
Appliances
- Included: Dishwasher, Disposal, Electric Range, Microwave, Self Cleaning Oven
- Laundry: Laundry Room, Shelves, Washer Hookup
Features
- Breakfast Bar, Ceiling Fan(s), High Ceilings, Pantry, Vaulted Ceiling(s)
- Flooring: Luxury Vinyl
- Windows: Blinds, Double Pane Windows
- Has fireplace: No
- Common walls with other units/homes: No Common Walls
Interior area
- Total structure area: 1,266
- Total interior livable area: 1,266 sqft
Property
Parking
- Total spaces: 2
- Parking features: Attached, Garage, Garage Door Opener
- Attached garage spaces: 2
Features
- Levels: One
- Stories: 1
- Patio & porch: Porch, Covered, Patio
- Exterior features: None
- Spa features: None
- Fencing: Back Yard
- Has view: Yes
- View description: Mountain(s)
Lot
- Size: 4,356 Square Feet
- Features: Landscaped, Level, Sprinklers In Front, Sprinklers In Rear
Details
- Additional structures: None
- Parcel number: 03660114
- Zoning: SF-6/PUD
Construction
Type & style
- Home type: SingleFamily
- Property subtype: Single Family Residence
Materials
- Foundation: Crawl Space
- Roof: Pitched,Shingle
Condition
- New construction: No
- Year built: 1987
Utilities & green energy
- Sewer: Public Sewer
- Water: Public
- Utilities for property: Cable Available, Electricity Connected, Internet Available, Natural Gas Connected, Phone Available, Sewer Connected, Water Connected, Cellular Coverage, Water Meter Installed
Community & HOA
Community
- Security: Carbon Monoxide Detector(s), Smoke Detector(s)
HOA
- Has HOA: No
Location
- Region: Sparks
Financial & listing details
- Price per square foot: $355/sqft
- Tax assessed value: $192,226
- Annual tax amount: $1,570
- Date on market: 1/28/2026
- Cumulative days on market: 30 days
- Listing terms: 1031 Exchange,Cash,Conventional,FHA
Price history
| Date | Event | Price |
|---|---|---|
| 2/27/2026 | Sold | $449,550-5.3%$355/sqft |
Source:  NNRMLS #260000974 Report a problem NNRMLS #260000974 Report a problem | ||
| 2/6/2026 | Contingent | $474,900$375/sqft |
Source: NNRMLS #260000974 Report a problem | ||
| 1/28/2026 | Listed for sale | $474,900$375/sqft |
Source: NNRMLS #260000974 Report a problem | ||
Public tax history
| Year | Property taxes | Tax assessment |
|---|---|---|
| 2026 | $1,616 +2.9% | $67,279 -1.4% |
| 2025 | $1,571 +2.9% | $68,216 +1.8% |
| 2024 | $1,527 +3.1% | $67,002 +2.9% |
| 2023 | $1,481 +2.9% | $65,090 +21.4% |
| 2022 | $1,439 +3.2% | $53,626 +12.6% |
| 2021 | $1,395 +2.9% | $47,627 +2.8% |
| 2020 | $1,356 -2.8% | $46,324 |
| 2019 | $1,395 +2.9% | $46,324 +13% |
| 2018 | $1,356 +10.8% | $40,988 +3.5% |
| 2017 | $1,224 | $39,587 +1.2% |
| 2016 | $1,224 | $39,111 +4.1% |
| 2015 | $1,224 +3.1% | $37,588 +6.3% |
| 2014 | $1,187 | $35,349 +11.6% |
| 2013 | $1,187 | $31,680 |
| 2012 | -- | $31,680 -0.1% |
| 2011 | -- | $31,703 -9.9% |
| 2010 | -- | $35,195 -15.5% |
| 2009 | -- | $41,627 -5.7% |
| 2008 | -- | $44,147 -15.2% |
| 2007 | -- | $52,057 +11.8% |
| 2006 | -- | $46,567 +16.9% |
| 2005 | -- | $39,843 +16.2% |
| 2004 | -- | $34,295 -0.2% |
| 2003 | -- | $34,378 +0.6% |
| 2002 | -- | $34,171 |
| 2001 | -- | $34,171 |
Find assessor info on the county website
Neighborhood: 89434
Nearby homes
- $406,5002 bd2 ba1.1k sqft1678 Bluehaven Dr, Sparks, NV 89434Off Market
- $445,8003 bd2 ba1.3k sqft1638 Bluehaven Dr, Sparks, NV 89434Off Market
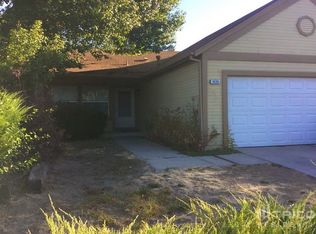
- $466,2003 bd2 ba1.4k sqft1698 Bluehaven Dr, Sparks, NV 89434Off Market

- $451,0003 bd2 ba1.3k sqft1628 Bluehaven Dr, Sparks, NV 89434Off Market
- $422,9002 bd2 ba1.1k sqft1697 Noreen Dr, Sparks, NV 89434Off Market
- $438,6003 bd2 ba1.2k sqft1687 Noreen Dr, Sparks, NV 89434Off Market
- $478,0003 bd2 ba1.3k sqft1707 Noreen Dr, Sparks, NV 89434Off Market
- $415,0003 bd2 ba1.3k sqft1708 Bluehaven Dr, Sparks, NV 89434Sold
Nearby schools
GreatSchools rating
- 6/10Katherine Dunn Elementary SchoolGrades: PK-5Distance: 0.2 mi
- 5/10George L Dilworth Middle SchoolGrades: 6-8Distance: 1.4 mi
- 4/10Edward C Reed High SchoolGrades: 9-12Distance: 0.7 mi
Schools provided by the listing agent
- Elementary: Dunn
- Middle: Dilworth
- High: Reed
Source: NNRMLS. This data may not be complete. We recommend contacting the local school district to confirm school assignments for this home.
Get a cash offer in 3 minutes
Find out how much your home could sell for in as little as 3 minutes with a no-obligation cash offer.
Estimated market value
$455,400
Get a cash offer in 3 minutes
Find out how much your home could sell for in as little as 3 minutes with a no-obligation cash offer.
Estimated market value
$455,400
- Nevada
- Washoe County
- Sparks
- 89434
- 1658 Bluehaven Dr
Nearby cities
Nearby zip codes
Other Sparks Topics
