One or more photo(s) has been virtually staged. Drive under the serene canopy of oaks, and you will arrive at 1658 Bonita Lane, a brand-new custom construction, classic Spanish design inspired by the refined and timeless architecture of Palm Beach, Florida. Connected to nature with a quiet elegance, this residence features just under 4,000 square feet of 5 bedrooms, 4.5 baths and lots of versatility with an upstairs bonus room, including a mother in law suite and sitting room- perfect for guests or a home office. Privacy abounds from both the lush landscaping that surrounds the property and its unique position spanning the entire block with a back entry garage off of Bay Road. Soft sunlight cascades in through the two stories of oversized windows over the Great Room that opens both onto the beautifully designed kitchen and to the pool. The backyard oasis has been thoughtfully designed with a Cypress clad covered patio, Astro turf surrounding the pool to ensure lush greenery year-round, and space for the new owners to design their own outdoor kitchen. Granada Park is a special, tucked away neighborhood, quiet for its residents without a lot of traffic, yet only a few minutes away from our world famous Siesta Key beaches, and downtown Sarasota. Come admire the meticulous details of this home yourself, and then make it yours for your family to enjoy forever. The majestic palms and Giganteum Elephant Ear plants framing this special home are welcoming your arrival!
Sold for $3,160,000
$3,160,000
1658 BONITA LANE, SARASOTA, FL 34239
5beds
3,960sqft
Single Family Residence
Built in 2025
7,512 Square Feet Lot
$3,092,900 Zestimate®
$798/sqft
$7,774 Estimated rent
Home value
$3,092,900
$2.81M - $3.40M
$7,774/mo
Zestimate® history
Owner options
List your home for rent
$7,774/mo
Rent Zestimate®
Find your next renter with Zillow Rental Manager. Plus, with online applications, you can quickly screen prospective tenants – for free.
$7,774/mo
Rent Zestimate®
Refinance and save
$20,222/mo
Est. payment
Refinancing to a lower rate could help reduce your monthly payments and save thousands over the life of the loan.
$20,222/mo
Est. payment
Explore your selling options
Work with a Zillow partner agent
Leverage their expertise and Zillow's premium Showcase listings to get your home seen by more buyers.
Get startedList with your own agent
Get your home in front of millions of buyers by listing it on Zillow.
Learn how to do itSell it yourself
Take full control of how buyers see your home on Zillow by listing For Sale by Owner (FSBO).
List your homeWhat's special
Mother in law suiteOversized windowsBackyard oasisMajestic palmsSerene canopy of oaksGiganteum elephant ear plantsBeautifully designed kitchen
Zillow last checked:
Listing updated:
Listed by:
Sasha Rosin 941-323-0261,
HORIZON REALTY INTERNATIONAL 941-238-0953
Bought with:
Sasha Rosin, 3242277
HORIZON REALTY INTERNATIONAL
Source: Stellar MLS,MLS#: A4656068 Originating MLS: Sarasota - Manatee
Originating MLS: Sarasota - Manatee
Facts & features
Interior
Bedrooms & bathrooms
- Bedrooms: 5
- Bathrooms: 5
- Full bathrooms: 4
- 1/2 bathrooms: 1
Rooms
- Room types: Bonus Room
Primary bedroom
- Features: Walk-In Closet(s)
- Level: First
- Area: 210 Square Feet
- Dimensions: 15x14
Bedroom 2
- Features: Walk-In Closet(s)
- Level: Second
- Area: 132 Square Feet
- Dimensions: 11x12
Bedroom 3
- Features: Walk-In Closet(s)
- Level: Second
- Area: 121 Square Feet
- Dimensions: 11x11
Bedroom 4
- Features: Walk-In Closet(s)
- Level: Second
- Area: 168 Square Feet
- Dimensions: 12x14
Bathroom 1
- Features: Garden Bath
- Level: First
- Area: 30 Square Feet
- Dimensions: 6x5
Bonus room
- Features: No Closet
- Level: Second
- Area: 320 Square Feet
- Dimensions: 20x16
Dining room
- Level: First
- Area: 132 Square Feet
- Dimensions: 11x12
Foyer
- Level: First
- Area: 56 Square Feet
- Dimensions: 7x8
Great room
- Level: First
- Area: 342 Square Feet
- Dimensions: 18x19
Kitchen
- Level: First
Laundry
- Level: First
- Area: 77 Square Feet
- Dimensions: 11x7
Heating
- Central, Electric, Natural Gas
Cooling
- Central Air
Appliances
- Included: Dishwasher, Disposal, Exhaust Fan, Freezer, Microwave, Range, Range Hood, Refrigerator, Tankless Water Heater
- Laundry: Laundry Room
Features
- High Ceilings, Kitchen/Family Room Combo, Open Floorplan, Primary Bedroom Main Floor, Solid Wood Cabinets, Split Bedroom, Stone Counters, Walk-In Closet(s), In-Law Floorplan
- Flooring: Carpet, Porcelain Tile, Hardwood
- Doors: French Doors
- Windows: Aluminum Frames, Low Emissivity Windows, Storm Window(s)
- Has fireplace: No
Interior area
- Total structure area: 4,660
- Total interior livable area: 3,960 sqft
Property
Parking
- Total spaces: 2
- Parking features: Garage - Attached
- Attached garage spaces: 2
- Details: Garage Dimensions: 20x20
Features
- Levels: Two
- Stories: 2
- Patio & porch: Deck, Front Porch, Patio, Rear Porch
- Exterior features: Balcony, Irrigation System, Lighting, Private Mailbox, Sidewalk
- Has private pool: Yes
- Pool features: Auto Cleaner, Child Safety Fence, Deck, In Ground, Salt Water, Tile
- Fencing: Chain Link,Fenced,Other,Vinyl,Wood
- Has view: Yes
- View description: Garden, Pool
Lot
- Size: 7,512 Square Feet
- Residential vegetation: Mature Landscaping, Oak Trees, Trees/Landscaped
Details
- Parcel number: 2039150003
- Zoning: RSF4
- Special conditions: None
Construction
Type & style
- Home type: SingleFamily
- Property subtype: Single Family Residence
Materials
- Concrete, Stucco
- Foundation: Block
- Roof: Membrane,Shingle
Condition
- Completed
- New construction: Yes
- Year built: 2025
Details
- Builder name: David Arent Custom Homes
Utilities & green energy
- Sewer: Public Sewer
- Water: Public
- Utilities for property: Electricity Available, Electricity Connected
Community & HOA
Community
- Security: Security Fencing/Lighting/Alarms, Smoke Detector(s)
- Pet fee: $0 monthly
- Subdivision: GRANADA
HOA
- Has HOA: No
Location
- Region: Sarasota
Financial & listing details
- Price per square foot: $798/sqft
- Tax assessed value: $363,400
- Annual tax amount: $5,748
- Date on market: 6/17/2025
- Cumulative days on market: 127 days
- Ownership: Fee Simple
- Total actual rent: 0
- Electric utility on property: Yes
- Road surface type: Asphalt
Price history
| Date | Event | Price |
|---|---|---|
| 11/21/2025 | Sold | $3,160,000-1.3%$798/sqft |
Source:  Stellar MLS #A4656068 Report a problem Stellar MLS #A4656068 Report a problem | ||
| 10/24/2025 | Pending sale | $3,200,000$808/sqft |
Source: Stellar MLS #A4656068 Report a problem | ||
| 6/17/2025 | Listed for sale | $3,200,000$808/sqft |
Source: Stellar MLS #A4656068 Report a problem | ||
Public tax history
| Year | Property taxes | Tax assessment |
|---|---|---|
| 2025 | $5,439 -5.4% | $363,400 -7.1% |
| 2024 | $5,748 | $391,000 |
| 2023 | -- | -- |
Find assessor info on the county website
Neighborhood: Granada
Nearby homes
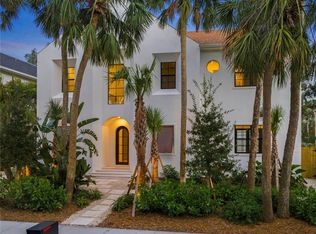
- $2,950,0005 bd5 ba3.8k sqft1648 Bonita Ln, Sarasota, FL 34239Sold
- $1,154,0004 bd-- ba3.3k sqft1313 Bay Rd, Sarasota, FL 34239Off Market
- $575,5002 bd3 ba1.4k sqft1674 Bonita Ln, Sarasota, FL 34239Off Market
- $878,7003 bd3 ba2.4k sqft1630 Bonita Ln, Sarasota, FL 34239Off Market
- $1,334,4004 bd4 ba3.4k sqft1678 Bonita Ln, Sarasota, FL 34239Off Market
- $521,7005 bd4 ba2.7k sqft1647 Bonita Ln, Sarasota, FL 34239Off Market
- $2,257,9004 bd4 ba3.3k sqft1661 Bonita Ln, Sarasota, FL 34239Off Market
- $894,2003 bd2 ba1.4k sqft1316 Bay Rd, Sarasota, FL 34231Off Market
Nearby schools
GreatSchools rating
- 10/10Southside Elementary SchoolGrades: K-5Distance: 0.7 mi
- 6/10Brookside Middle SchoolGrades: 6-8Distance: 0.8 mi
- 5/10Sarasota High SchoolGrades: 9-12Distance: 1.9 mi
Get a cash offer in 3 minutes
Find out how much your home could sell for in as little as 3 minutes with a no-obligation cash offer.
Estimated market value
$3,092,900
Get a cash offer in 3 minutes
Find out how much your home could sell for in as little as 3 minutes with a no-obligation cash offer.
Estimated market value
$3,092,900
- Florida
- Sarasota County
- Sarasota
- 34239
- Granada
- 1658 BONITA LANE
Nearby cities
Nearby neighborhoods
Nearby zip codes
Other Sarasota Topics
