Have you looked for a long time but haven’t found a house that you and your family want and need? Just in time, this inviting, spacious center-hall colonial in desirable Aidenn Lair neighborhood arrives to offer the perfect blend of comfort and convenience. Step in from the covered entrance to a center foyer with a living room to the right with fireplace and beamed ceiling. The dining room on the left is adjacent to the renovated kitchen with gas cooking, stainless steel refrigerator and more. Continue to the family room that boasts a large bay window overlooking the expansive half-acre backyard with side access to a paved patio that is perfect for entertaining. A mudroom with a powder room is handy when you are gardening, or guests or family need a quick entrance to the house. Underneath the carpeting are pristine, original narrow-plank hardwood floors that have been covered and protected for many years. As the larger of the two colonials in this community, this house has four bedrooms that are generous enough to accommodate today’s lifestyle. Lighted closets (some double) are in each, with the primary bedroom having a walk-in, an ensuite and the surprise of a laundry chute, which empties into the first-floor laundry room. A two-car oversized garage with one double, automatic garage door gives easy in-and-out access due to no center post. The massive lower level is partially finished with built-ins, dedicated storage and mechanical space. Short walk to Aidenn Lair Park with tennis and basketball courts, playground fun and places to relax. Short drive to shops to buy every necessity and whim you can think of. If you want a house that hits the mark inside and out, nestled in a friendly, safe neighborhood (including events like a huge block party and a Spring yard sale), your search has led you to this special place. Arrange for a private showing today.
Sold for $725,000
$725,000
1658 Cavan Dr, Dresher, PA 19025
4beds
2,482sqft
Single Family Residence
Built in 1966
0.5 Acres Lot
$745,000 Zestimate®
$292/sqft
$3,870 Estimated rent
Home value
$745,000
$685,000 - $805,000
$3,870/mo
Zestimate® history
Owner options
List your home for rent
$3,870/mo
Rent Zestimate®
Find your next renter with Zillow Rental Manager. Plus, with online applications, you can quickly screen prospective tenants – for free.
$3,870/mo
Rent Zestimate®
Refinance and save
$4,833/mo
Est. payment
Refinancing to a lower rate could help reduce your monthly payments and save thousands over the life of the loan.
$4,833/mo
Est. payment
Explore your selling options
Work with a Zillow partner agent
Leverage their expertise and Zillow's premium Showcase listings to get your home seen by more buyers.
Get startedList with your own agent
Get your home in front of millions of buyers by listing it on Zillow.
Learn how to do itSell it yourself
Take full control of how buyers see your home on Zillow by listing For Sale by Owner (FSBO).
List your homeWhat's special
Expansive half-acre backyardRenovated kitchenMassive lower levelDedicated storageCovered entranceFour bedroomsFirst-floor laundry room
Zillow last checked:
Listing updated:
Listed by:
Patricia Crane 215-913-6512,
Keller Williams Real Estate-Horsham
Bought with:
Susie Lauterborn, RS273765
Compass RE
Source: Bright MLS,MLS#: PAMC2104406
Facts & features
Interior
Bedrooms & bathrooms
- Bedrooms: 4
- Bathrooms: 3
- Full bathrooms: 2
- 1/2 bathrooms: 1
- Main level bathrooms: 1
Rooms
- Room types: Living Room, Dining Room, Primary Bedroom, Bedroom 2, Bedroom 3, Bedroom 4, Kitchen, Family Room
Primary bedroom
- Level: Upper
- Area: 280 Square Feet
- Dimensions: 20 x 14
Bedroom 2
- Level: Upper
- Area: 204 Square Feet
- Dimensions: 17 x 12
Bedroom 3
- Level: Upper
- Area: 224 Square Feet
- Dimensions: 16 x 14
Bedroom 4
- Level: Upper
- Area: 195 Square Feet
- Dimensions: 15 x 13
Dining room
- Level: Main
- Area: 156 Square Feet
- Dimensions: 13 x 12
Family room
- Level: Main
- Area: 312 Square Feet
- Dimensions: 24 x 13
Kitchen
- Level: Main
- Area: 204 Square Feet
- Dimensions: 17 x 12
Living room
- Level: Main
- Area: 360 Square Feet
- Dimensions: 24 x 15
Mud room
- Level: Main
- Area: 108 Square Feet
- Dimensions: 12 x 9
Heating
- Forced Air, Natural Gas
Cooling
- Central Air, Electric
Appliances
- Included: Gas Water Heater
- Laundry: Main Level, Mud Room
Features
- Basement: Full,Partially Finished,Shelving
- Number of fireplaces: 1
- Fireplace features: Heatilator, Mantel(s)
Interior area
- Total structure area: 2,482
- Total interior livable area: 2,482 sqft
- Finished area above ground: 2,482
Property
Parking
- Total spaces: 6
- Parking features: Garage Door Opener, Oversized, Built In, Attached, Driveway, On Street
- Attached garage spaces: 2
- Uncovered spaces: 4
Accessibility
- Accessibility features: None
Features
- Levels: Two
- Stories: 2
- Exterior features: Sidewalks
- Pool features: None
Lot
- Size: 0.5 Acres
Details
- Additional structures: Above Grade
- Parcel number: 540003898008
- Zoning: RESIDENTIAL
- Special conditions: Standard
Construction
Type & style
- Home type: SingleFamily
- Architectural style: Colonial
- Property subtype: Single Family Residence
Materials
- Stone, Vinyl Siding
- Foundation: Concrete Perimeter
Condition
- New construction: No
- Year built: 1966
Utilities & green energy
- Sewer: Public Sewer
- Water: Public
Community & HOA
Community
- Subdivision: Aidenn Lair
HOA
- Has HOA: No
Location
- Region: Dresher
- Municipality: UPPER DUBLIN TWP
Financial & listing details
- Price per square foot: $292/sqft
- Tax assessed value: $202,670
- Annual tax amount: $9,771
- Date on market: 3/21/2025
- Listing agreement: Exclusive Right To Sell
- Inclusions: Refrigerators In Kitchen & Mudroom, Washer, Dryer, Mirrors In Dr And Primary Br, Fpl Equipment, Shelving And Desk In Bedroom
- Exclusions: All Artwork, Mirror In Lr
- Ownership: Fee Simple
Price history
| Date | Event | Price |
|---|---|---|
| 4/24/2025 | Sold | $725,000+11.5%$292/sqft |
Source:  Bright MLS #PAMC2104406 Report a problem Bright MLS #PAMC2104406 Report a problem | ||
| 3/25/2025 | Pending sale | $650,000$262/sqft |
Source: Bright MLS #PAMC2104406 Report a problem | ||
| 3/21/2025 | Listed for sale | $650,000$262/sqft |
Source: Bright MLS #PAMC2104406 Report a problem | ||
Public tax history
| Year | Property taxes | Tax assessment |
|---|---|---|
| 2025 | $10,059 +2.9% | $202,670 |
| 2024 | $9,772 | $202,670 |
| 2023 | $9,772 +3.5% | $202,670 |
| 2022 | $9,442 +2.9% | $202,670 |
| 2021 | $9,176 +2.3% | $202,670 |
| 2020 | $8,970 +2% | $202,670 |
| 2019 | $8,791 +2% | $202,670 |
| 2018 | $8,620 +2.7% | $202,670 |
| 2017 | $8,391 +2.5% | $202,670 |
| 2016 | $8,187 +3.3% | $202,670 |
| 2015 | $7,927 +2.6% | $202,670 |
| 2014 | $7,725 +2.5% | $202,670 |
| 2013 | $7,533 +4.1% | $202,670 |
| 2012 | $7,236 +5.3% | $202,670 |
| 2011 | $6,872 +9.6% | $202,670 |
| 2010 | $6,268 +3.7% | $202,670 |
| 2009 | $6,044 +7.5% | $202,670 |
| 2008 | $5,624 +3% | -- |
| 2007 | $5,460 +4.8% | -- |
| 2006 | $5,210 +4.3% | -- |
| 2005 | $4,995 +7.5% | -- |
| 2004 | $4,645 +4.5% | -- |
| 2003 | $4,444 +6.1% | -- |
| 2002 | $4,189 +4.9% | -- |
| 2000 | $3,995 +0.8% | -- |
| 1999 | $3,965 | -- |
Find assessor info on the county website
Neighborhood: 19025
Nearby homes
- $686,2004 bd2 ba2.3k sqft1654 Cavan Dr, Dresher, PA 19025Off Market
- $818,8004 bd2 ba2.4k sqft1662 Cavan Dr, Dresher, PA 19025Off Market
- $787,1004 bd2 ba2.5k sqft1650 Cavan Dr, Dresher, PA 19025Off Market
- $837,4004 bd3 ba2.5k sqft1643 Aidenn Lair Rd, Dresher, PA 19025Off Market
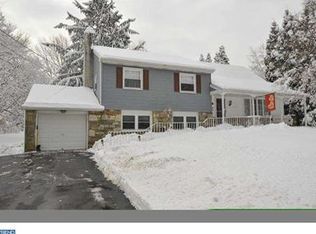
- $743,3004 bd3 ba2.5k sqft1666 Cavan Dr, Dresher, PA 19025Off Market
- $698,2004 bd2 ba2.4k sqft1639 Aidenn Lair Rd, Dresher, PA 19025Off Market
- $764,6004 bd3 ba2.3k sqft1647 Aidenn Lair Rd, Dresher, PA 19025Off Market
- $753,5004 bd3 ba2.4k sqft1661 Cavan Dr, Dresher, PA 19025Off Market
Nearby schools
GreatSchools rating
- 9/10Jarrettown El SchoolGrades: K-5Distance: 0.3 mi
- 9/10Sandy Run Middle SchoolGrades: 6-8Distance: 1.8 mi
- 9/10Upper Dublin High SchoolGrades: 9-12Distance: 1.8 mi
Schools provided by the listing agent
- Elementary: Jarrettown
- Middle: Sandy Run
- High: Upper Dublin
- District: Upper Dublin
Source: Bright MLS. This data may not be complete. We recommend contacting the local school district to confirm school assignments for this home.
Get a cash offer in 3 minutes
Find out how much your home could sell for in as little as 3 minutes with a no-obligation cash offer.
Estimated market value
$745,000
Get a cash offer in 3 minutes
Find out how much your home could sell for in as little as 3 minutes with a no-obligation cash offer.
Estimated market value
$745,000
- Pennsylvania
- Montgomery County
- Dresher
- 19025
- 1658 Cavan Dr
