Skip main navigation
Sold for $524,000
  • $524,000

    1658 Charley Ln, Bethlehem, PA 18020

    3beds
    2,132sqft
    Townhouse, Single Family Residence
    Built in 2023
    8,494.2 Square Feet Lot
    $526,900 Zestimate®
    $246/sqft
    $3,161 Estimated rent

    Home value

    $526,900

    $490,000 - $564,000

    $3,161/mo

    Zestimate® history
    Loading
    Loading...

    Owner options

    List your home for rent

    $3,161/mo

    Rent Zestimate®

    Find your next renter with Zillow Rental Manager. Plus, with online applications, you can quickly screen prospective tenants – for free.

    Learn more

    $3,161/mo

    Rent Zestimate®

    Refinance and save

    $3,576/mo

    Est. payment

    Refinancing to a lower rate could help reduce your monthly payments and save thousands over the life of the loan.

    See today's rates

    $3,576/mo

    Est. payment

    Explore your selling options

    Work with a Zillow partner agent

    Leverage their expertise and Zillow's premium Showcase listings to get your home seen by more buyers.

    Get started

    List with your own agent

    Get your home in front of millions of buyers by listing it on Zillow.

    Learn how to do it

    Sell it yourself

    Take full control of how buyers see your home on Zillow by listing For Sale by Owner (FSBO).

    List your home

    What's special

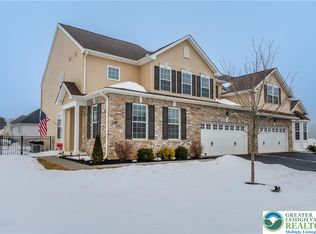
    Multiple Offers--Highest and best by noon April 20th. Desirable Bethlehem Township semi-detached home welcomes you with a two-story foyer flowing into and open floor plan. First floor features a multifunctioning kitchen with soft gray tone cabinetry, granite countertops, gas stove, large pantry and convenient breakfast bar overlooking bright and airy dining area. Adjacent living room creates a complete inviting atmosphere and access to the backyard. Second floor has three generously sized bedrooms; master suite offers private bathroom, and an additional full bathroom helps with a busy family lifestyle. Lower level includes cozy family room, laundry, storage and utility room. Outdoor partially fenced and low maintenance landscaped yard is the perfect setting for entertaining family and friends. Two car garage and on street parking, conveniently located near major routes, shopping and dining. Move-in immaculately kept home exudes with modern construction and practical design. This home is a must see!

    Zillow last checked:

    Listing updated:

    Listed by:

    Katrina M. DeVito 610-365-1362,

    Main St. Real Estate Group

    Bought with:

    Theresa M. Panik, RS333222

    IronValley RE of Lehigh Valley

    Source: GLVR,MLS#: 774895MLS LogoOriginating MLS: Lehigh Valley MLS

    Facts & features

    Interior

    Bedrooms & bathrooms
    • Bedrooms: 3
    • Bathrooms: 3
    • Full bathrooms: 2
    • 1/2 bathrooms: 1
    Primary bedroom
    • Level: Second
    • Dimensions: 12.00 x 15.00
    Bedroom
    • Level: Second
    • Dimensions: 14.00 x 10.00
    Bedroom
    • Level: Second
    • Dimensions: 13.00 x 14.00
    Primary bathroom
    • Level: Second
    • Dimensions: 11.00 x 6.00
    Dining room
    • Level: First
    • Dimensions: 10.00 x 11.00
    Family room
    • Level: Lower
    • Dimensions: 16.00 x 17.00
    Foyer
    • Level: First
    • Dimensions: 9.00 x 14.00
    Other
    • Level: Second
    • Dimensions: 8.00 x 6.00
    Half bath
    • Level: First
    • Dimensions: 5.00 x 6.00
    Kitchen
    • Level: First
    • Dimensions: 12.00 x 7.00
    Living room
    • Level: First
    • Dimensions: 21.00 x 18.00
    Other
    • Description: Storage
    • Level: Lower
    • Dimensions: 14.00 x 14.00
    Other
    • Description: Laundry
    • Level: Lower
    • Dimensions: 8.00 x 7.00
    Other
    • Description: Utility Room
    • Level: Lower
    • Dimensions: 12.00 x 16.00
    Other
    • Description: Pantry
    • Level: First
    • Dimensions: 5.00 x 7.00
    Heating
    • Forced Air, Gas, Heat Pump
    Cooling
    • Central Air
    Appliances
    • Included: Electric Dryer, Gas Water Heater, Washer
    • Laundry: Electric Dryer Hookup
    Features
    • Dining Area, Eat-in Kitchen, Kitchen Island
    • Flooring: Ceramic Tile, Engineered Hardwood, Tile
    • Basement: Full,Partially Finished
    Interior area
    • Total interior livable area: 2,132 sqft
    • Finished area above ground: 1,832
    • Finished area below ground: 300

    Property

    Parking
    • Total spaces: 2
    • Parking features: Attached, Garage, Off Street, On Street
    • Attached garage spaces: 2
    • Has uncovered spaces: Yes
    Features
    • Has view: Yes
    • View description: Valley
    Lot
    • Size: 8,494 sqft
    • Features: Corner Lot, Flat
    Details
    • Parcel number: N713 1054 0205
    • Zoning: Md-Medium density
    • Special conditions: None

    Construction

    Type & style
    • Home type: SingleFamily
    • Architectural style: Contemporary
    • Property subtype: Townhouse, Single Family Residence
    • Attached to another structure: Yes
    Materials
    • Brick, Vinyl Siding
    • Roof: Asphalt,Fiberglass
    Condition
    • New Construction
    • New construction: Yes
    • Year built: 2023

    Utilities & green energy

    • Sewer: Public Sewer
    • Water: Public

    Community & neighborhood

    Location
    • Region: Bethlehem
    • Subdivision: River Hill Estates

    HOA & financial

    HOA
    • Has HOA: Yes
    • HOA fee: $126 quarterly

    Other

    Other facts
    • Ownership type: Fee Simple

    Price history

    DateEventPrice
    5/15/2026Sold$524,000+9.2%$246/sqft
    Source: GLVR #774895 Report a problem
    4/21/2026Pending sale$479,900$225/sqft
    Source: GLVR #774895 Report a problem
    4/15/2026Listed for sale$479,900+6.3%$225/sqft
    Source: GLVR #774895 Report a problem
    11/13/2023Sold$451,574$212/sqft
    Source: Public Record Report a problem

    Public tax history

    YearProperty taxesTax assessment
    2025$6,582 +2.7%$83,500
    2024$6,408 +410.6%$83,500 +412.3%
    2023$1,255 +340.5%$16,300 +340.5%
    2022$285 $3,700

    Find assessor info on the county website

    Neighborhood: Middletown

    Nearby schools

    GreatSchools rating
    Schools provided by the listing agent
    • District: Bethlehem

    Source: GLVR. This data may not be complete. We recommend contacting the local school district to confirm school assignments for this home.

    Get a cash offer in 3 minutes
    Find out how much your home could sell for in as little as 3 minutes with a no-obligation cash offer.
    Estimated market value
    $526,900
    Get a cash offer in 3 minutes
    Find out how much your home could sell for in as little as 3 minutes with a no-obligation cash offer.
    Estimated market value
    $526,900