Skip main navigation
Sold
  • Price Unknown

    1658 Conant Ave, Burley, ID 83318

    7beds
    3baths
    3,167sqft
    Single Family Residence
    Built in 1912
    6,098.4 Square Feet Lot
    $382,200 Zestimate®
    $--/sqft
    $2,470 Estimated rent

    Home value

    $382,200

    $363,000 - $405,000

    $2,470/mo

    Zestimate® history
    Loading
    Loading...

    Owner options

    List your home for rent

    $2,470/mo

    Rent Zestimate®

    Find your next renter with Zillow Rental Manager. Plus, with online applications, you can quickly screen prospective tenants – for free.

    Learn more

    $2,470/mo

    Rent Zestimate®

    Refinance and save

    Refinancing to a lower rate could help reduce your monthly payments and save thousands over the life of the loan.

    See today's rates

    Explore your selling options

    Work with a Zillow partner agent

    Leverage their expertise and Zillow's premium Showcase listings to get your home seen by more buyers.

    Get started

    List with your own agent

    Get your home in front of millions of buyers by listing it on Zillow.

    Learn how to do it

    Sell it yourself

    Take full control of how buyers see your home on Zillow by listing For Sale by Owner (FSBO).

    List your home

    What's special

    Spacious master closetUpdated kitchen
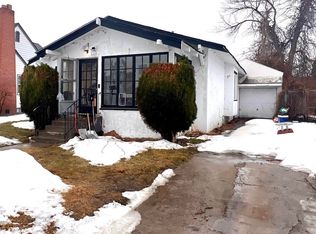
    Welcome to this enchanting early 1900’s home, where timeless elegance meets modern convenience. With 6 bedrooms, 3 bathrooms, and a plethora of character and charm, this residence offers ample space for all your needs. Embrace the cozy ambiance with not only two, but 3 wood-burning fireplaces, perfect for creating warm memories with loved ones. Indulge in the luxury of a spacious master closet, ensuring your belongings are beautifully organized. The open living area creates an inviting atmosphere, ideal for gatherings and relaxation. Feast your eyes on the updated kitchen, a chef's dream with its contemporary amenities. Beyond the main house lies a large detached 2-car garage, providing secure parking and additional storage. Whether you're a car enthusiast or seeking a workshop space, this is a perfect bonus to have on your property. Throughout this home, original features have been thoughtfully preserved, celebrating the heritage of its era while seamlessly integrating modern enhancements. Call today!

    Zillow last checked:

    Listing updated:

    Listed by:

    Desi Williams 208-431-7609,

    Real Broker LLC

    Bought with:

    Desi Williams

    Real Broker LLC

    Source: IMLS,MLS#: 98884633MLS Logo

    Facts & features

    Interior

    Bedrooms & bathrooms
    • Bedrooms: 7
    • Bathrooms: 3
    • Main level bathrooms: 1
    • Main level bedrooms: 1
    Primary bedroom
    • Level: Upper
    Bedroom 2
    • Level: Main
    Bedroom 3
    • Level: Upper
    Bedroom 4
    • Level: Upper
    Bedroom 5
    • Level: Upper
    Dining room
    • Level: Main
    Family room
    • Level: Lower
    Kitchen
    • Level: Main
    Living room
    • Level: Main
    Heating
    • Forced Air, Natural Gas
    Cooling
    • Central Air
    Appliances
    • Included: Dishwasher, Oven/Range Freestanding, Gas Oven
    Features
    • Guest Room, Den/Office, Formal Dining, Family Room, Great Room, Walk-In Closet(s), Breakfast Bar, Number of Baths Main Level: 1, Number of Baths Upper Level: 1, Number of Baths Below Grade: 1
    • Flooring: Carpet
    • Has basement: No
    • Has fireplace: Yes
    • Fireplace features: Three or More, Wood Burning Stove
    Interior area
    • Total structure area: 3,167
    • Total interior livable area: 3,167 sqft
    • Finished area above ground: 2,117
    • Finished area below ground: 700

    Property

    Parking
    • Total spaces: 2
    • Parking features: Detached
    • Garage spaces: 2
    Features
    • Levels: Two Story w/ Below Grade
    • Fencing: Partial,Wire
    Lot
    • Size: 6,098 sqft
    • Dimensions: 125 x 50
    • Features: Standard Lot 6000-9999 SF, Sidewalks, Corner Lot
    Details
    • Parcel number: RPBML01001009A

    Construction

    Type & style
    • Home type: SingleFamily
    • Property subtype: Single Family Residence
    Materials
    • Other
    • Roof: Composition
    Condition
    • Year built: 1912

    Utilities & green energy

    • Water: Public
    • Utilities for property: Sewer Connected

    Community & neighborhood

    Location
    • Region: Burley
    • Subdivision: Burley Original Townsite

    Other

    Other facts
    • Listing terms: Cash,Conventional,FHA,USDA Loan,VA Loan
    • Ownership: Fee Simple
    • Road surface type: Paved

    Price history

    Price history is unavailable.

    Public tax history

    YearProperty taxesTax assessment
    2024$1,451 -4.6%$304,380
    2023$1,520 +7.6%$304,380 +19.3%
    2022$1,413 +35.7%$255,148 +26.7%
    2021$1,041 +1.9%$201,432 +52.3%
    2020$1,021 +2.2%$132,254 +6.1%
    2018$999 $124,625 +7.4%
    2017$999 +7.1%$116,092 +2.8%
    2016$933 -47.4%$112,975 +0.7%
    2015$1,772 $112,150 +16.2%
    2014$1,772 +121.8%$96,493
    2013$799 $96,493
    2012-- $96,493
    2011-- $96,493 +1.3%
    2010-- $95,208

    Find assessor info on the county website

    Neighborhood: 83318

    Nearby schools

    GreatSchools rating
    Schools provided by the listing agent
    • Elementary: Mountain View
    • Middle: Burley Jr High
    • High: Burley
    • District: Cassia Joint District #151

    Source: IMLS. This data may not be complete. We recommend contacting the local school district to confirm school assignments for this home.

    Sell for more on Zillow
    Get a Zillow Showcase℠ listing at no additional cost and you could sell for .
    $382,200
    2% more
    +$7,644
    With Zillow Showcase(estimated)
    $389,844