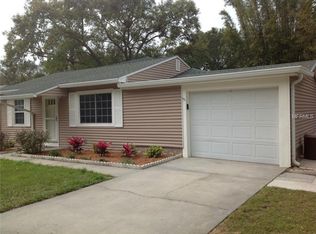
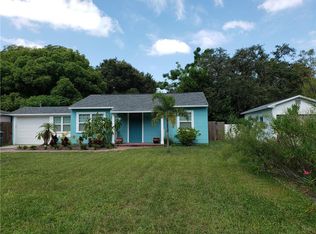
Good things come in small packages! This totally renovated Dunedin pool cottage is ideally located between the Historic Downtown District & the Dunedin Causeway, PLUS it sits right ON the Pinellas Trail. Enjoy relaxing & grilling burgers in the shaded yard which offers a tropical 1500 SqFt patio and pool. The home has an attractive curb appeal with tall mature palms and a 6' privacy hedge. It sits on a quiet street with sparse traffic in a NON-flood zone! It features a bright, efficient plan with lots of windows and 3 sets of French doors. Natural light adorns the main living room. An adjacent office has wall to wall windows. The central kitchen with ample cabinets will inspire the culinary enthusiast. A separate dining area includes double windows & French doors leading to incredible outdoor living spaces. 2 bedrooms, 2 full baths and a laundry room complete the interior. The fenced back yard offers privacy and includes a huge paved patio, LARGE refreshing pool, storage shed, and gate that opens onto the Pinellas Trail. The abundant indoor & outdoor living spaces make this property PERFECT for entertaining. Updates include, KITCHEN: shaker cabinets with hardware and soft close drawers & doors, granite counters with 4" backsplash, stainless double sink, faucet, disposal, and stainless steel appliances, BATHROOMS: vanities, stone counters, faucets, mirrors, toilets, showerheads, custom tiled tub, and custom tiled walk-in shower with glass enclosure, OFFICE: interior French door, vintage dark paneled walls, and double ceiling fan, INTERIOR: hardwood & tile flooring, baseboards, shades with valances, 6-panel interior doors with hardware, closet doors, custom door molding, upright washer/dryer, thermostat, light fixtures, attic insulation, water heater, and whole house re-pipe, EXTERIOR: solid wood front door with beveled glass, double French doors with built-in blinds, 2 single French doors with built-in blinds, double paned windows, paved rear patio, storage shed, Weber grill, newer vinyl fence, gutters with gutter guards, decorative shutters, epoxy carport & front porch, re-finished pool when purchased - skimmer and returns replaced in last 5 years, tropical landscaping, newer sewer line, plus hurricane shutters. Home is walking distance to Hammock Park and the Dunedin Waterfront. Head downtown and enjoy unique shops, top rated restaurants, 7 micro-breweries, roof-top bars, and countless activities. Ride your bike on the Trail, stroll along the Causeway, or watch a waterfront sunset, there's plenty to do in Dunedin. This property has been a vacation rental for the past 10 years with stellar 10/10 reviews from EVERY guest. City requires a 3-month minimum rental. Furniture is negotiable. This is a Must See for buyers seeking a move-in ready Dunedin pool home with an active and vibrant lifestyle.
Sold for $610,000
Zillow last checked:
Listing updated:
Bought with:
Katie Gawel, 3072845
COASTAL PROPERTIES GROUP INTERNATIONAL
Source: Stellar MLS,MLS#: TB8496991 Originating MLS: Suncoast Tampa
Originating MLS: Suncoast Tampa
Price history
| Date | Event | Price |
|---|---|---|
| 10/14/2026 | Sold | $610,000-4.7%$580/sqft |
Source:  Stellar MLS #TB8496991 Report a problem Stellar MLS #TB8496991 Report a problem | ||
| 6/25/2026 | Price change | $639,900-1.5%$608/sqft |
Source: Stellar MLS #TB8496991 Report a problem | ||
| 6/11/2026 | Listed for sale | $649,900+25896%$618/sqft |
Source: Stellar MLS #TB8496991 Report a problem | ||
| 5/29/2025 | Listing removed | $2,850$3/sqft |
Source: Zillow Rentals Report a problem | ||
| 5/23/2025 | Price change | $2,850-5%$3/sqft |
Source: Zillow Rentals Report a problem | ||
| 4/28/2025 | Listed for rent | $3,000-60%$3/sqft |
Source: Zillow Rentals Report a problem | ||
| 11/6/2024 | Listing removed | $7,500$7/sqft |
Source: Zillow Rentals Report a problem | ||
| 11/1/2024 | Listed for rent | $7,500+172.7%$7/sqft |
Source: Zillow Rentals Report a problem | ||
| 6/3/2024 | Listing removed | -- |
Source: Zillow Rentals Report a problem | ||
| 5/20/2024 | Listed for rent | $2,750$3/sqft |
Source: Zillow Rentals Report a problem | ||
| 6/2/2023 | Listing removed | -- |
Source: Zillow Rentals Report a problem | ||
| 5/23/2023 | Listed for rent | $2,750+10%$3/sqft |
Source: Zillow Rentals Report a problem | ||
| 5/13/2020 | Listing removed | $2,500$2/sqft |
Source: DUNEDIN REALTY LLC #U8082272 Report a problem | ||
| 4/23/2020 | Listed for rent | $2,500$2/sqft |
Source: DUNEDIN REALTY LLC #U8082272 Report a problem | ||
| 2/3/2020 | Listing removed | $2,500$2/sqft |
Source: DUNEDIN REALTY LLC #U8057797 Report a problem | ||
| 1/26/2020 | Price change | $2,500-9.1%$2/sqft |
Source: DUNEDIN REALTY LLC #U8057797 Report a problem | ||
| 11/23/2019 | Price change | $2,750-54.2%$3/sqft |
Source: DUNEDIN REALTY LLC #U8057797 Report a problem | ||
| 11/1/2019 | Price change | $6,000+140%$6/sqft |
Source: DUNEDIN REALTY LLC #U8057797 Report a problem | ||
| 9/16/2019 | Price change | $2,500-56.5%$2/sqft |
Source: DUNEDIN REALTY LLC #U8057797 Report a problem | ||
| 9/4/2019 | Listed for rent | $5,750+130%$5/sqft |
Source: DUNEDIN REALTY LLC #U8057797 Report a problem | ||
| 10/16/2018 | Sold | $2,500-97.6%$2/sqft |
Source: Agent Provided Report a problem | ||
| 9/16/2018 | Listing removed | $2,500$2/sqft |
Source: DUNEDIN REALTY LLC #U7851971 Report a problem | ||
| 10/18/2017 | Listed for rent | $2,500$2/sqft |
Source: DUNEDIN REALTY LLC #U7835663 Report a problem | ||
| 3/9/2015 | Sold | $106,000+6.4%$101/sqft |
Source: Public Record Report a problem | ||
| 2/5/2015 | Listed for sale | $99,640+6.5%$95/sqft |
Source: REALHome Services and Solutions #O5345134 Report a problem | ||
| 1/5/2015 | Sold | $93,600-44.9%$89/sqft |
Source: Public Record Report a problem | ||
| 10/3/2005 | Sold | $170,000+174.2%$162/sqft |
Source: Public Record Report a problem | ||
| 6/29/1998 | Sold | $62,000$59/sqft |
Source: Public Record Report a problem | ||
Get a cash offer in 3 minutes
Find out how much your home could sell for in as little as 3 minutes with a no-obligation cash offer.
Estimated market value
$603,600
