Looking for a home in the hardwoods? This 3 bedroom/2 bath 2-story on 10.9 acres in West Branch Township has many updates--from roof to furnace, flooring to light fixtures.This home is truly move-in ready! On the main floor, the living room with new bamboo flooring and new gas fireplace, flows into the dining and kitchen where you'll find new cabinets, counter, and appliances along with new vinyl plank flooring. Around the corner is the primary bedroom, full bath, and a sun room, the perfect place to grow happy plants.This space could also be ideal for home office, study or guest room. Best of all, it connects with wide patio door to the south-facing deck. What a sunny spot to enjoy your morning coffee or catch the last light of day. From here you can keep an eye on the fenced backyard with garden space including a productive grape arbor soon ready for harvest, plus a shed for tools and toys. Beyond the fence is almost 10.4 acres to explore, all your own. The attached 2-car insulated garage has a wall furnace and plenty of square footage to fire up the power tools and knock out those projects, no matter what the weather. Downstairs, a full basement with laundry, extra shelves for storage and a wood stove to supplement the propane forced air heat. This stove really makes a difference in winter. Upstairs you'll find two more bedrooms--freshly painted and carpeted--and another full bath along with a huge walk-in closet for even more storage. It's been said a yellow house symbolizes warmth, optimism, personal power, creativity, and hope. Come see for yourself. The best of country living with just a short commute to Marquette or Gwinn may be just what your spirit needs.
For sale
Price cut: $10K (7/29)
$325,000
1658 Engman Lake Rd, Skandia, MI 49885
3beds
1,394sqft
:
Get pre-qualified$2,088/mo
Single Family Residence
Built in 1978
10.9 Acres Lot
$321,400 Zestimate®
$233/sqft
$-- HOA
What's special
New gas fireplaceExtra shelves for storageFull basement with laundryPrimary bedroomProductive grape arborSun roomNew bamboo flooring
- 38 days |
- 1,264 |
- 83 |
Zillow last checked:
Listing updated:
Listed by:
FRIDA WAARA 906-360-9765,
RE/MAX 1ST REALTY 906-225-1136
Source: MiRealSource,MLS#: 50213696 Originating MLS: Upper Peninsula Assoc of Realtors
Originating MLS: Upper Peninsula Assoc of RealtorsFacts & features
Interior
Bedrooms & bathrooms
- Bedrooms: 3
- Bathrooms: 2
- Full bathrooms: 2
- Main level bathrooms: 1
- Main level bedrooms: 1
Rooms
- Room types: Den/Study/Lib, Bedroom, Master Bedroom, Living Room, Laundry, Bathroom
Primary bedroom
- Level: First
Bedroom 1
- Features: Carpet
- Level: Main
- Area: 143
- Dimensions: 11 x 13
Bedroom 2
- Features: Carpet
- Level: Upper
- Area: 110
- Dimensions: 11 x 10
Bedroom 3
- Features: Carpet
- Level: Upper
- Area: 156
- Dimensions: 13 x 12
Bathroom 1
- Features: Other
- Level: Main
Bathroom 2
- Features: Other
- Level: Upper
Kitchen
- Features: Other
- Level: Main
- Area: 132
- Dimensions: 11 x 12
Living room
- Features: Wood
- Level: Main
- Area: 216
- Dimensions: 18 x 12
Heating
- Forced Air, Propane, Wood
Cooling
- Ceiling Fan(s)
Appliances
- Included: Dishwasher, Dryer, Freezer, Microwave, Range/Oven, Refrigerator, Washer, Electric Water Heater
- Laundry: Lower Level
Features
- Sump Pump, Walk-In Closet(s)
- Flooring: Hardwood, Carpet, Wood, Vinyl, Other
- Windows: Window Treatments, Storms/Screens
- Basement: Block,Full,Interior Entry,Unfinished
- Number of fireplaces: 1
- Fireplace features: Gas, Living Room
Interior area
- Total structure area: 2,258
- Total interior livable area: 1,394 sqft
- Finished area above ground: 1,394
- Finished area below ground: 0
Property
Parking
- Total spaces: 3
- Parking features: 3 or More Spaces, Garage, Attached, Electric in Garage, Heated Garage, Workshop in Garage
- Attached garage spaces: 2
Features
- Levels: Two
- Stories: 2
- Patio & porch: Deck
- Exterior features: Garden
- Fencing: Fence Owned,Fenced
- Has view: Yes
- View description: Rural View
- Waterfront features: None
- Frontage type: Road
- Frontage length: 100
Lot
- Size: 10.9 Acres
- Features: Deep Lot - 150+ Ft., Wooded, Irregular Lot, Rural
Details
- Additional structures: Shed(s)
- Parcel number: 521910000500, &03300810
- Zoning: Rural Residential RR1
- Zoning description: Residential
- Special conditions: Private,Standard
Construction
Type & style
- Home type: SingleFamily
- Architectural style: Conventional Frame
- Property subtype: Single Family Residence
Materials
- Wood Siding
- Foundation: Basement
Condition
- Year built: 1978
Utilities & green energy
- Electric: 150 Amp Service, 220 Volts in Garage, Circuit Breakers, Underground
- Sewer: Septic Tank
- Water: Private Well
- Utilities for property: Cable/Internet Avail., Electricity Connected, Natural Gas Not Available, Propane, Sewer Not Available, Underground Utilities, Water Connected, Propane Tank Leased
Green energy
- Energy efficient items: Exposure/Shade, Water Heater
Community & HOA
Community
- Subdivision: Lake Forest Estates
HOA
- Has HOA: No
Location
- Region: Skandia
Financial & listing details
- Price per square foot: $233/sqft
- Tax assessed value: $206,800
- Annual tax amount: $1,380
- Date on market: 7/3/2026
- Cumulative days on market: 39 days
- Listing agreement: Exclusive Right To Sell
- Listing terms: Cash,Conventional,Conventional Blend,FHA,MIStateHsDevAuthority,USDA Loan,VA Loan
- Road surface type: Paved
Estimated market value
$321,400
$305,000 - $337,000
$1,859/mo
Price history
| Date | Event | Price |
|---|---|---|
| 7/29/2026 | Price change | $325,000-3%$233/sqft |
Source:  MiRealSource #50213696 Report a problem MiRealSource #50213696 Report a problem | ||
| 7/3/2026 | Listed for sale | $335,000+213.4%$240/sqft |
Source: MiRealSource #50213696 Report a problem | ||
| 12/22/2017 | Sold | $106,900$77/sqft |
Source: Agent Provided Report a problem | ||
| 9/13/2017 | Price change | $106,900-4.5%$77/sqft |
Source: RE/MAX 1st Realty #1094074 Report a problem | ||
| 6/27/2017 | Price change | $111,900-4.3%$80/sqft |
Source: RE/MAX 1st Realty #1094074 Report a problem | ||
| 6/3/2017 | Price change | $116,900-0.8%$84/sqft |
Source: RE/MAX 1st Realty #1094074 Report a problem | ||
| 5/22/2017 | Price change | $117,900-0.8%$85/sqft |
Source: RE/MAX 1st Realty #1094074 Report a problem | ||
| 5/7/2017 | Price change | $118,900-2.5%$85/sqft |
Source: RE/MAX 1st Realty #1094074 Report a problem | ||
| 4/29/2017 | Price change | $121,900-2.4%$87/sqft |
Source: RE/MAX 1st Realty #1094074 Report a problem | ||
| 4/20/2017 | Price change | $124,900-2.3%$90/sqft |
Source: RE/MAX 1st Realty #1094074 Report a problem | ||
| 3/22/2017 | Price change | $127,900-0.8%$92/sqft |
Source: RE/MAX 1st Realty #1094074 Report a problem | ||
| 3/15/2017 | Price change | $128,900-0.8%$92/sqft |
Source: RE/MAX 1st Realty #1094074 Report a problem | ||
| 10/27/2016 | Price change | $129,900-2.3%$93/sqft |
Source: RE/MAX 1st Realty #1094074 Report a problem | ||
| 9/15/2016 | Price change | $132,900-5%$95/sqft |
Source: RE/MAX 1st Realty #1094074 Report a problem | ||
| 7/18/2016 | Price change | $139,900-6.7%$100/sqft |
Source: RE/MAX 1st Realty #1094074 Report a problem | ||
| 5/3/2016 | Listed for sale | $149,900+5.8%$108/sqft |
Source: RE/MAX 1st Realty #1094074 Report a problem | ||
| 3/7/2013 | Sold | $141,743$102/sqft |
Source: Agent Provided Report a problem | ||
Public tax history
| Year | Property taxes | Tax assessment |
|---|---|---|
| 2025 | $1,380 +2.7% | $103,400 +21.9% |
| 2024 | $1,343 +124.5% | $84,800 +14.6% |
| 2023 | $598 -48.1% | $74,000 +19.4% |
| 2022 | $1,152 +11.5% | $62,000 +16.5% |
| 2021 | $1,033 -47% | $53,200 +6.4% |
| 2019 | $1,949 | $50,000 +0.5% |
| 2018 | -- | $49,750 -18.6% |
| 2017 | $868 | $61,150 -9.7% |
| 2016 | -- | $67,700 |
| 2015 | -- | $67,700 |
| 2014 | -- | $67,700 |
| 2012 | -- | $67,700 -2.7% |
| 2011 | -- | $69,600 |
| 2010 | -- | $69,600 |
Find assessor info on the county website
Monthly payment
Est. payment
Payment breakdown
Explore the cost of this home by adjusting the details. Changes won't be saved.Climate risks
Neighborhood: 49885
Nearby schools
GreatSchools rating
- NAK.I. Sawyer Elementary SchoolGrades: PK-4Distance: 2.4 mi
- 3/10Gwinn High SchoolGrades: 6-12Distance: 6.7 mi
Schools provided by the listing agent
- District: Gwinn Area Community Schools
Source: MiRealSource. This data may not be complete. We recommend contacting the local school district to confirm school assignments for this home.
- $62,600-- bd1 ba-- sqft1656 Engman Lake Rd, Skandia, MI 49885Off Market
- $265,9004 bd2 ba1.9k sqft1660 Engman Lake Rd, Skandia, MI 49885Off Market
- $261,2003 bd2 ba1.3k sqft1652 Engman Lake Rd, Skandia, MI 49885Off Market
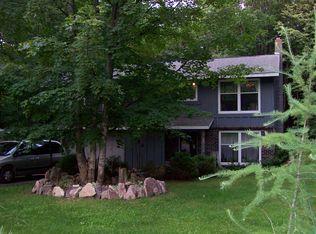
- $302,0004 bd2 ba2k sqft1655 Engman Lake Rd, Skandia, MI 49885Off Market
- $278,000-- bd1 ba1.2k sqft1661 Engman Lake Rd, Skandia, MI 49885Off Market
- $18,000-- bd-- ba-- sqft1661 Engman Lake Rd, Skandia, MI 49885Off Market
- $266,1003 bd2 ba1.5k sqft1653 Engman Lake Rd, Skandia, MI 49885Off Market
- $19,800-- bd-- ba-- sqft140 Engman Lake Access Rd, Skandia, MI 49885Off Market
A local agent can set up tours, give advice and negotiate with sellers.
Similar homes
- $325,0002 bd2 ba1.8k sqftN5232 Dhondt Rd, Rumely, MI 49885For Sale
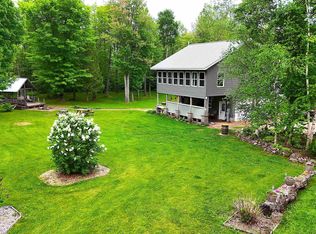
 MLS ID #50211212, TRACY HENRIKSEN, SELECT REALTY. MiRealSource
 - $325,0003 bd2 ba1.2k sqft133 Riverland Dr, Marquette, MI 49855For Sale
 MLS ID #50217230, THERESA HUNTER, SELECT REALTY. MiRealSource
 - $299,9996 bd2 ba2k sqft110 Poplar Trl, Marquette, MI 49855For Sale
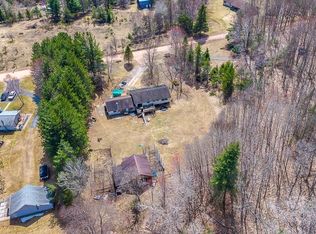 MLS ID #50324497, Vicky S Beckman. RANW as distributed by MLS GRID
 - $382,0003 bd3 ba1.8k sqft200 Station Rd, Gwinn, MI 49841For Sale
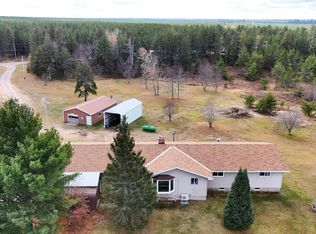 MLS ID #50207936, SARY RAMIREZ-PATERNINA, COLDWELL BANKER SCHMIDT REALTORS. MiRealSource
 - $329,9003 bd2 ba1.6k sqft904 W Magnetic St, Marquette, MI 49855For SaleMLS ID #50217282, FRAN SEVEGNEY, RE/MAX 1ST REALTY. MiRealSource
- $264,9002 bd2 ba1.5k sqftN4156 Et Rd, Traunik, MI 49891For SaleMLS ID #50216918, AMY SCHIEDING, RE/MAX SUPERIORLAND. MiRealSource
- $219,9002 bd1 ba1k sqft373 N Adams St W, Gwinn, MI 49841For SaleMLS ID #50217455, DYLAN WILLEY, COLDWELL BANKER SCHMIDT REALTORS. MiRealSource
- $295,0005 bd2 ba1.9k sqft125 Aspen Dr, Marquette, MI 49855For SaleMLS ID #50209784, GINA FELTNER BOUWS, RE/MAX 1ST REALTY. MiRealSource
- $319,0004 bd1 ba1.2k sqft105 W Wright Pl, Marquette, MI 49855For SaleMLS ID #50213405, JAMES LILLY, NEXTHOME SUPERIOR LIVING. MiRealSource
- $227,7003 bd2 ba1.7k sqftN8766 S Peter White Rd, Deerton, MI 49822For SaleMLS ID #50212890, SINDY JENSEN, RE/MAX 1ST REALTY. MiRealSource
- $325,0003 bd1 ba1.4k sqft3133 W Albert Ln, Gwinn, MI 49841For Sale By Owner
- $379,9004 bd1 ba1.2k sqft1695 Vandenboom Ave, Marquette, MI 49855For SaleMLS ID #50212274, HOLLY CERVANTES, KEY REALTY DELTA COUNTY LLC. MiRealSource
- $314,9002 bd2 ba819 sqft4016 M 28, Marquette, MI 49855For SaleMLS ID #50208924, BRECK TONELLA, SELECT REALTY. MiRealSource
- $370,0003 bd2 ba1.4k sqft2244 Werner St, Marquette, MI 49855For SaleMLS ID #50213123, FRIDA WAARA, RE/MAX 1ST REALTY. MiRealSource
- $299,9003 bd1 ba977 sqft915 Vandenboom Ave, Marquette, MI 49855For SaleMLS ID #50217024, AVIS MEYERS-KETOLA, CENTURY 21 PRIME REALTY. MiRealSource
- $249,9003 bd2 ba1k sqft2085 Van Evera Ave, Marquette, MI 49855For SaleMLS ID #50217971, KELLIE A HILLIER-GENSCHAW, RE/MAX 1ST REALTY. MiRealSource
- $--2 bd1 ba1.1k sqft3559 State Highway M35, Negaunee, MI 49866AuctionAuction.com 1
- $335,0003 bd1 ba1k sqft1300 Kimber Ave, Marquette, MI 49855For SaleMLS ID #50212603, CAROL VINING MOORE, EXP REALTY OF MARQUETTE. MiRealSource
- $285,0003 bd2 ba1k sqft3338 Highway 94 #M, Chatham, MI 49816For SaleMLS ID #50190153, JOANN CARLSON, BIG C REALTY-M. MiRealSource
- $313,0004 bd2 ba2k sqft101 Houghton St, Negaunee, MI 49866For SaleMLS ID #50213641, TERRY TINCKNELL, KELLER WILLIAMS FIRST UP. MiRealSource
