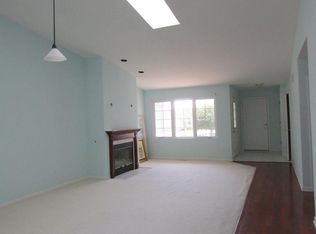
1658 Evergreen Ave, Crown Point, IN 46307
Home value
$305,100
$290,000 - $320,000
$2,533/mo
Owner options
$2,533/mo
Rent Zestimate®
Find your next renter with Zillow Rental Manager. Plus, with online applications, you can quickly screen prospective tenants – for free.
$2,533/mo
Rent Zestimate®
$1,782/mo
Est. payment
Refinancing to a lower rate could help reduce your monthly payments and save thousands over the life of the loan.
$1,782/mo
Est. payment
Explore your selling options
Work with a Zillow partner agent
Leverage their expertise and Zillow's premium Showcase listings to get your home seen by more buyers.
Get startedList with your own agent
Get your home in front of millions of buyers by listing it on Zillow.
Learn how to do itSell it yourself
Take full control of how buyers see your home on Zillow by listing For Sale by Owner (FSBO).
List your homeWhat's special
Zillow last checked:
Listing updated:
Jeffrey Safrin,
F.C. Tucker 1st Team Real Esta 219-309-9930,
Grace Safrin,
F.C. Tucker 1st Team Real Esta
Son Nguyen, RB18000307
Nguyen Nguyen Realty
Facts & features
Interior
Bedrooms & bathrooms
- Bedrooms: 3
- Bathrooms: 2
- Full bathrooms: 1
- 3/4 bathrooms: 1
Primary bedroom
- Description: Newly painted & carpet, Ceiling Fan, Walk-in Closet, ensuite bath
- Area: 210
- Dimensions: 15.0 x 14.0
Bedroom 2
- Description: Just painted & new carpeting, Ceiling Fan,
- Area: 156
- Dimensions: 13.0 x 12.0
Bedroom 3
- Description: freshly Painted & newly carpeted, Ceiling Fan,
- Area: 130
- Dimensions: 13.0 x 10.0
Kitchen
- Description: Freshly painted Country Kitchen with lots of cabinets and all appliances stay! French doors to private patio extends dining space in season.
- Area: 196
- Dimensions: 14.0 x 14.0
Laundry
- Description: Off garage and entry foyer, washer & dryer stay.
- Area: 54
- Dimensions: 9.0 x 6.0
Living room
- Description: New paint & carpet. Huge LR with Picture Window, Vaulted ceiling & skylights open to eat in kitchen
- Area: 336
- Dimensions: 21.0 x 16.0
Heating
- Forced Air, Natural Gas
Appliances
- Included: Built-In Gas Range, Range Hood, Washer, Refrigerator, Gas Water Heater, Dryer, Dishwasher
- Laundry: Gas Dryer Hookup, Washer Hookup, Main Level, Laundry Room
Features
- Cathedral Ceiling(s), Vaulted Ceiling(s), Walk-In Closet(s), Open Floorplan, High Ceilings, Laminate Counters, Entrance Foyer, Eat-in Kitchen, Country Kitchen, Ceiling Fan(s)
- Windows: Blinds, Insulated Windows
- Has basement: No
- Has fireplace: No
Interior area
- Total structure area: 1,508
- Total interior livable area: 1,508 sqft
- Finished area above ground: 1,508
Property
Parking
- Total spaces: 2
- Parking features: Additional Parking, Concrete, Paved, On Street, Off Street, Kitchen Level, Garage Faces Front, Garage Door Opener, Driveway, Attached
- Attached garage spaces: 2
- Has uncovered spaces: Yes
Features
- Levels: One
- Patio & porch: Front Porch, Patio
- Exterior features: Private Yard
- Pool features: None
- Has view: Yes
- View description: Neighborhood
Lot
- Size: 5,270 sqft
- Features: Back Yard, Rectangular Lot, Landscaped, Few Trees, Front Yard
Details
- Parcel number: 451609252036000042
- Special conditions: None
Construction
Type & style
- Home type: SingleFamily
- Property subtype: Half Duplex
- Attached to another structure: Yes
Condition
- New construction: No
- Year built: 2002
Utilities & green energy
- Electric: 200+ Amp Service
- Sewer: Public Sewer
- Water: Public
- Utilities for property: Cable Available, Sewer Connected, Water Connected, Natural Gas Connected, Electricity Connected
Community & neighborhood
Security
- Security features: Smoke Detector(s)
Location
- Region: Crown Point
- Subdivision: Prairie View #3
Other
Other facts
- Listing agreement: Exclusive Right To Sell
- Listing terms: Cash,VA Loan,FHA,Conventional
Price history
| Date | Event | Price |
|---|---|---|
| 8/15/2025 | Sold | $285,000-5%$189/sqft |
Source: | ||
| 7/24/2025 | Contingent | $299,999$199/sqft |
Source: | ||
| 7/4/2025 | Listed for sale | $299,999+77.5%$199/sqft |
Source: | ||
| 3/17/2016 | Sold | $169,000-0.5%$112/sqft |
Source: | ||
| 2/23/2016 | Pending sale | $169,900$113/sqft |
Source: RE/MAX PACE REALTY #388343 Report a problem | ||
| 2/23/2016 | Listed for sale | $169,900$113/sqft |
Source: RE/MAX PACE REALTY #388343 Report a problem | ||
Public tax history
| Year | Property taxes | Tax assessment |
|---|---|---|
| 2025 | $2,478 +12.3% | $243,700 +6.7% |
| 2024 | $2,207 +3.3% | $228,400 +10.8% |
| 2023 | $2,136 -46.8% | $206,200 +6.3% |
| 2022 | $4,016 +8.9% | $193,900 +6.5% |
| 2021 | $3,689 +4.6% | $182,000 +8.9% |
| 2020 | $3,528 -10.3% | $167,200 +4.6% |
| 2019 | $3,931 -0.1% | $159,900 +2.8% |
| 2018 | $3,936 +202.4% | $155,500 +1.1% |
| 2017 | $1,302 | $153,800 +3.9% |
| 2016 | $1,302 +2% | $148,000 +0.1% |
| 2014 | $1,276 +1.2% | $147,800 +1.3% |
| 2013 | $1,260 -9.5% | $145,900 +0.9% |
| 2012 | $1,392 -5.6% | $144,600 -3.2% |
| 2011 | $1,474 +11.4% | $149,400 |
| 2010 | $1,324 | $149,400 |
| 2009 | -- | $149,400 +18.7% |
| 2007 | -- | $125,900 +11.3% |
| 2006 | -- | $113,100 |
| 2005 | -- | $113,100 |
| 2004 | -- | $113,100 +113000% |
| 2003 | -- | $100 |
Find assessor info on the county website
Neighborhood: 46307
Nearby schools
GreatSchools rating
- 7/10Timothy Ball Elementary SchoolGrades: PK-5Distance: 1.9 mi
- 8/10Robert Taft Middle SchoolGrades: 6-8Distance: 1.6 mi
- 10/10Crown Point High SchoolGrades: 9-12Distance: 2.2 mi
Get a cash offer in 3 minutes
- Indiana
- Lake County
- Crown Point
- 46307
- 1658 Evergreen Ave