Skip main navigation
Sold for $440,000
  • $440,000

    1658 Fieldfare Ct, Dunedin, FL 34698

    3beds
    1,969sqft
    Townhouse
    Built in 2004
    2,165 Square Feet Lot
    $455,300 Zestimate®
    $223/sqft
    $3,529 Estimated rent

    Home value

    $455,300

    $428,000 - $487,000

    $3,529/mo

    Zestimate® history
    Loading
    Loading...

    Owner options

    List your home for rent

    $3,529/mo

    Rent Zestimate®

    Find your next renter with Zillow Rental Manager. Plus, with online applications, you can quickly screen prospective tenants – for free.

    Learn more

    $3,529/mo

    Rent Zestimate®

    Refinance and save

    $3,385/mo

    Est. payment

    Refinancing to a lower rate could help reduce your monthly payments and save thousands over the life of the loan.

    See today's rates

    $3,385/mo

    Est. payment

    Explore your selling options

    Work with a Zillow partner agent

    Leverage their expertise and Zillow's premium Showcase listings to get your home seen by more buyers.

    Get started

    List with your own agent

    Get your home in front of millions of buyers by listing it on Zillow.

    Learn how to do it

    Sell it yourself

    Take full control of how buyers see your home on Zillow by listing For Sale by Owner (FSBO).

    List your home

    What's special

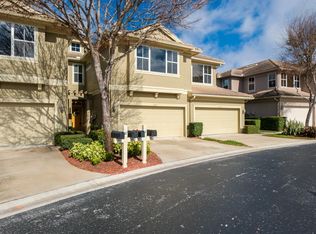
    Welcome to this beautifully appointed townhouse, ideally located just moments from the vibrant heart of Downtown Dunedin and a short drive from the stunning Honeymoon Island Beach. This inviting home offers practical comfort with easy access to a range of nearby amenities. Step inside this end unit to discover an open-concept living space enhanced by dramatic vaulted ceilings, creating an airy and welcoming atmosphere. The spacious living room features sliding doors that lead to a serene screened lanai. The primary bedroom, conveniently situated on the main floor, provides a private sanctuary with its luxurious ensuite bathroom, complete with a soaking tub, separate shower, and a walk-in closet. Sliding doors open directly to the screened lanai, offering a seamless connection to the outdoors. Upstairs, you'll find a massive loft area that serves as a versatile bonus space, perfect for a home office, playroom, or additional living area. Adjacent to the loft is a cozy nook that can be customized as a desk area, bar, or flexible space to suit your needs. Two spacious guest bedrooms and a guest bathroom are also located on the upper floor, ensuring ample room for your living and entertainment requirements. An additional storage closet provides practical space for your belongings. The kitchen is conveniently next to the laundry room and dining room. A two-car garage offers secure parking and extra storage options. Enjoy community amenities with a sparkling pool just across the street, and ample guest parking for your visitors. Plus, take advantage of nearby Honeymoon Island Beach, where you can enjoy a dog park. Enjoy the Pinellas Trail and a variety of charming local restaurants and shops. Important highlights are the monthly HOA dues at $366 and the HVAC was replaced in 2022. Don’t miss the chance to make this exceptional townhouse your new home. Schedule a viewing today and experience the best of Dunedin living!

    Zillow last checked:

    Listing updated:

    Listing Provided by:

    Toni Benton 813-786-5467,

    KELLER WILLIAMS REALTY- PALM H 727-772-0772

    Bought with:

    Maria Kadau

    COASTAL PROPERTIES GROUP INTERNATIONAL

    Source: Stellar MLS,MLS#: TB8300913MLS LogoOriginating MLS: Suncoast Tampa

    Facts & features

    Interior

    Bedrooms & bathrooms
    • Bedrooms: 3
    • Bathrooms: 3
    • Full bathrooms: 2
    • 1/2 bathrooms: 1
    Primary bedroom
    • Features: Ceiling Fan(s), En Suite Bathroom, Walk-In Closet(s)
    • Level: First
    Bedroom 2
    • Features: Ceiling Fan(s), Built-in Closet
    • Level: Second
    Bedroom 3
    • Features: Ceiling Fan(s), Built-in Closet
    • Level: Second
    Primary bathroom
    • Features: Dual Sinks, En Suite Bathroom, Garden Bath, Tub with Separate Shower Stall
    • Level: First
    Bathroom 3
    • Level: First
    Balcony porch lanai
    • Level: First
    Bonus room
    • Features: Storage Closet
    • Level: Second
    Dining room
    • Features: Ceiling Fan(s)
    • Level: First
    Kitchen
    • Features: Breakfast Bar, Pantry, Granite Counters
    • Level: First
    Laundry
    • Level: First
    Living room
    • Features: Ceiling Fan(s)
    • Level: First
    Heating
    • Baseboard, Central
    Cooling
    • Central Air
    Appliances
    • Included: Dishwasher, Disposal, Dryer, Microwave, Range, Refrigerator, Washer
    • Laundry: Inside, Laundry Room
    Features
    • Ceiling Fan(s)
    • Flooring: Carpet, Tile
    • Doors: Sliding Doors
    • Windows: Blinds, Window Treatments
    • Has fireplace: No
    • Common walls with other units/homes: End Unit
    Interior area
    • Total structure area: 1,969
    • Total interior livable area: 1,969 sqft

    Property

    Parking
    • Total spaces: 2
    • Parking features: Driveway, Garage Door Opener, Ground Level, Guest
    • Attached garage spaces: 2
    • Has uncovered spaces: Yes
    Features
    • Levels: Two
    • Stories: 2
    • Patio & porch: Covered, Porch, Rear Porch, Screened
    • Exterior features: Private Mailbox, Rain Gutters
    Lot
    • Size: 2,165 sqft
    • Features: Cul-De-Sac, City Lot, Street Dead-End
    • Residential vegetation: Mature Landscaping, Oak Trees, Trees/Landscaped
    Details
    • Parcel number: 252815915380060010
    • Special conditions: None

    Construction

    Type & style
    • Home type: Townhouse
    • Property subtype: Townhouse
    • Attached to another structure: Yes
    Materials
    • Block
    • Foundation: Slab
    • Roof: Tile
    Condition
    • New construction: No
    • Year built: 2004
    Details
    • Builder name: Rottlund Homes of FL, Inc.

    Utilities & green energy

    • Sewer: Public Sewer
    • Water: Public
    • Utilities for property: Public

    Community & neighborhood

    Community
    • Community features: Buyer Approval Required, Deed Restrictions, No Truck/RV/Motorcycle Parking, Pool
    Location
    • Region: Dunedin
    • Subdivision: TOWNHOMES AT WEATHERSFIELD

    HOA & financial

    HOA
    • Has HOA: Yes
    • HOA fee: $366 monthly
    • Amenities included: Pool, Recreation Facilities, Vehicle Restrictions
    • Services included: Community Pool, Maintenance Structure, Maintenance Grounds, Manager, Pool Maintenance, Trash
    • Association name: BHHS Property Group FL/Jamie Mick
    • Association phone: 727-817-1415
    Other fees
    • Pet fee: $0 monthly
    Other financial information
    • Total actual rent: 0

    Other

    Other facts
    • Listing terms: Cash,Conventional,FHA,VA Loan
    • Ownership: Fee Simple
    • Road surface type: Paved, Asphalt

    Price history

    DateEventPrice
    10/18/2024Sold$440,000-2.2%$223/sqft
    Source: Stellar MLS #TB8300913 Report a problem
    9/29/2024Pending sale$450,000$229/sqft
    Source: Stellar MLS #TB8300913 Report a problem
    9/6/2024Listed for sale$450,000+47.5%$229/sqft
    Source: Stellar MLS #TB8300913 Report a problem
    10/25/2017Sold$305,000-3.9%$155/sqft
    Source: Public Record Report a problem
    8/9/2017Price change$317,500-0.8%$161/sqft
    Source: MCPEAK REALTY GROUP INC #T2895851 Report a problem
    7/29/2017Listed for sale$319,900+31.2%$162/sqft
    Source: MCPEAK REALTY GROUP INC #T2895851 Report a problem
    6/23/2017Sold$243,784-5.9%$124/sqft
    Source: Public Record Report a problem
    5/13/2017Price change$259,000-2.4%$132/sqft
    Source: REALHome Services and Solutions #O5501875 Report a problem
    4/27/2017Price change$265,300-4.8%$135/sqft
    Source: REALHome Services and Solutions #O5501875 Report a problem
    4/5/2017Price change$278,800-3.5%$142/sqft
    Source: REALHome Services and Solutions #O5501875 Report a problem
    3/23/2017Price change$289,000-5.7%$147/sqft
    Source: REALHome Services and Solutions Report a problem
    2/23/2017Listed for sale$306,340+41.6%$156/sqft
    Source: REALHome Services and Solutions Report a problem
    2/14/2017Sold$216,400+1188.1%$110/sqft
    Source: Public Record Report a problem
    2/29/2012Sold$16,800-93.4%$9/sqft
    Source: Public Record Report a problem
    4/26/2004Sold$254,000$129/sqft
    Source: Public Record Report a problem

    Public tax history

    YearProperty taxesTax assessment
    2024$4,332 +1.6%$293,433 +3%
    2023$4,265 +2.9%$284,886 +3%
    2022$4,146 -1.3%$276,588 +3%
    2021$4,201 +0.2%$268,532 +1.4%
    2020$4,192 +1.8%$264,824 +2.3%
    2019$4,120 $258,870 +1.9%
    2018$4,120 +1.3%$254,108 +8.9%
    2017$4,066 +1.2%$233,273 +14.4%
    2016$4,018 -1.2%$203,969 -1.6%
    2015$4,068 +8.2%$207,352 +2%
    2014$3,758 +14.2%$203,258 +23.9%
    2013$3,292 +7.1%$163,994 +5.2%
    2012$3,073 $155,925 -7.9%
    2011-- $169,370 -17%
    2010-- $203,958 -10.2%
    2009-- $227,204 -2.2%
    2008$3,702 $232,382 +3%
    2007-- $225,614 +5.6%
    2005-- $213,700 +402.8%
    2004$920 +66.4%$42,500 +67.3%
    2003$553 $25,400

    Find assessor info on the county website

    Neighborhood: 34698

    Nearby schools

    GreatSchools rating
    Schools provided by the listing agent
    • Elementary: Garrison-Jones Elementary-PN
    • Middle: Dunedin Highland Middle-PN
    • High: Dunedin High-PN

    Source: Stellar MLS. This data may not be complete. We recommend contacting the local school district to confirm school assignments for this home.

    Get a cash offer in 3 minutes
    Find out how much your home could sell for in as little as 3 minutes with a no-obligation cash offer.
    Estimated market value
    $455,300
    Get a cash offer in 3 minutes
    Find out how much your home could sell for in as little as 3 minutes with a no-obligation cash offer.
    Estimated market value
    $455,300