Skip main navigation
Sold for $1,300,000
Street View
  • $1,300,000

    1658 Forest Ln, Mammoth Lakes, CA 93546

    4beds
    1,850sqft
    Single Family Residence
    Built in 1979
    0.42 Acres Lot
    $1,393,300 Zestimate®
    $703/sqft
    $3,974 Estimated rent

    Home value

    $1,393,300

    $1.28M - $1.52M

    $3,974/mo

    Zestimate® history
    Loading
    Loading...

    Owner options

    List your home for rent

    $3,974/mo

    Rent Zestimate®

    Find your next renter with Zillow Rental Manager. Plus, with online applications, you can quickly screen prospective tenants – for free.

    Learn more

    $3,974/mo

    Rent Zestimate®

    Refinance and save

    $8,263/mo

    Est. payment

    Refinancing to a lower rate could help reduce your monthly payments and save thousands over the life of the loan.

    See today's rates

    $8,263/mo

    Est. payment

    Explore your selling options

    Work with a Zillow partner agent

    Leverage their expertise and Zillow's premium Showcase listings to get your home seen by more buyers.

    Get started

    List with your own agent

    Get your home in front of millions of buyers by listing it on Zillow.

    Learn how to do it

    Sell it yourself

    Take full control of how buyers see your home on Zillow by listing For Sale by Owner (FSBO).

    List your home

    What's special

    Vaulted ceilingsFull sun exposureMud room entranceFront yardOpen floor planSpiral staircasePrimary bathroom
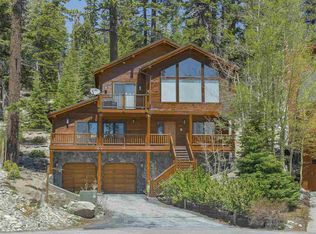
    Rare opportunity to purchase a Mountain home backing up to Forest Service, close to the Canyon Ski lodge with a large lot of approx. 18,295 sq feet. Seller is the original owner of this custom "Arlen" home, located at the end of a quiet cul de sac. Fantastic views of the Mountains and Gondola. Large sun deck for entertaining and to enjoy the views for all 4 seasons. Full sun exposure at this South facing home with a 2 car garage, 4 bedrooms and 2 bathrooms. A desirable open floor plan with a large kitchen and living room. Kitchen has newer GE Profile appliances, bar sink, built in counter top blender/food processor, FAU heating, dual pane windows, vaulted ceilings, laundry room with a sink, mud room entrance with an additional wood burning fireplace, oak hard wood and tile floors, new Washer/Dryer, spa tub in the primary bathroom and spiral staircase. An abundance of storage in the upper level, under the house with access from the garage and a convenient storage room on the sun deck. Front yard has irrigation and landscaped with granite boulders. Composition roof has custom heavy duty steel rain gutters and full sun exposure. This home has been loved and cared for with minimal usage throughout the years. Walk out the back entrance to a private path leading to the Forest for your summer hikes, Mountain bike trail, winter snow shoeing or ski back home as this house has access to the ski back trail. Easy walk to The Village shopping, dining, entertainment, and steps to the shuttle stop. Experience Mammoth living at the highest level, capturing the essence of its natural environment.

    Zillow last checked:

    Listing updated:

    Listed by:

    Julie Thompson 760-920-0853,

    Mammoth Sierra Properties

    Bought with:

    Rebecca Garrett, DRE #01202867

    Mammoth Realty Group, Inc.

    , DRE #null

    Source: MLBOR,MLS#: 240039MLS LogoOriginating MLS: Mammoth Lakes Board of REALTORS

    Facts & features

    Interior

    Bedrooms & bathrooms
    • Bedrooms: 4
    • Bathrooms: 2
    • Full bathrooms: 2
    Rooms
    • Room types: None
    Primary bedroom
    • Level: Second
    Bedroom 2
    • Level: Third
    Bedroom 3
    • Level: Third
    Bedroom 4
    • Level: Third
    Entry foyer
    • Description: Mud Room
    • Level: Main
    Family room
    • Description: Views
    • Level: Second
    Kitchen
    • Description: Open design
    • Level: Second
    Laundry
    • Description: Sink, W/D
    • Level: Main
    Heating
    • Electric, Forced Air, Propane, Wood, Wall Furnace
    Cooling
    • None
    Appliances
    • Included: Double Oven, Dryer, Dishwasher, Electric Cooktop, Disposal, Microwave, Refrigerator, See Remarks, Washer, Electric Water Heater
    • Laundry: Main Level, Laundry Room, Other, See Remarks
    Features
    • Ceiling Fan(s), High Speed Internet, Jetted Tub, Other, See Remarks, Cable TV, Vaulted Ceiling(s), Bar, Window Treatments
    • Flooring: Carpet, Hardwood, Tile
    • Windows: Double Pane Windows, Metal, Window Coverings
    • Basement: None
    • Number of fireplaces: 2
    • Fireplace features: Two, Living Room, Masonry, Other, See Remarks, Wood Burning Stove
    Interior area
    • Total structure area: 1,850
    • Total interior livable area: 1,850 sqft

    Property

    Parking
    • Total spaces: 2
    • Parking features: Attached, Garage, Garage Door Opener
    • Attached garage spaces: 2
    • Has uncovered spaces: Yes
    Features
    • Levels: Three Or More
    • Stories: 3
    • Patio & porch: Deck, Open, Other, See Remarks
    • Exterior features: Concrete Driveway
    • Has spa: Yes
    Lot
    • Size: 0.42 Acres
    • Dimensions: 30 x 184 x 140 x 45 x 264
    • Features: Adjacent To Public Land, Cul-De-Sac, Other, Ski In /Ski Out, Sprinkler System, Trees, Wooded
    Details
    • Parcel number: 031120029000

    Construction

    Type & style
    • Home type: SingleFamily
    • Property subtype: Single Family Residence
    Materials
    • Roof: Composition
    Condition
    • New construction: No
    • Year built: 1979

    Utilities & green energy

    • Sewer: Public Sewer
    • Utilities for property: Natural Gas Connected, Propane

    Community & HOA

    Community
    • Security: Smoke Detector(s)
    • Subdivision: Mammoth Slopes III
    HOA
    • Amenities included: None
    Location
    • Region: Mammoth Lakes

    Financial & listing details

    • Price per square foot: $703/sqft
    • Tax assessed value: $1,426,000
    • Annual tax amount: $16,334
    • Date on market: 1/24/2024
    • Listing agreement: Exclusive Right To Sell
    • Listing terms: Cash,Conventional,FHA,VA Loan
    • Road surface type: Paved

    Price history

    DateEventPrice
    2/9/2024Sold$1,300,000+4.2%$703/sqft
    Source: MLBOR #240039 Report a problem
    1/28/2024Contingent$1,248,000$675/sqft
    Source: MLBOR #240039 Report a problem
    1/24/2024Listed for sale$1,248,000$675/sqft
    Source: MLBOR #240039 Report a problem

    Public tax history

    YearProperty taxesTax assessment
    2025$16,334 +464.1%$1,426,000 +471.6%
    2024$2,896 +2.4%$249,463 +2%
    2023$2,827 -1.3%$244,572 +2%
    2022$2,863 +2.8%$239,777 +2%
    2021$2,785 +0.7%$235,077 +1%
    2020$2,765 +2.2%$232,667 +2%
    2019$2,705 -0.8%$228,106 +2%
    2018$2,728 +8%$223,634 +2%
    2017$2,526 +1.6%$219,250 +2%
    2016$2,486 +0.4%$214,952 +1.5%
    2015$2,475 +1.6%$211,724 +2%
    2014$2,437 -98.9%$207,578 +0.5%
    2013$230,126 +9927.9%$206,640 +2%
    2012$2,295 +0.7%$202,589 +2%
    2011$2,280 $198,618 +0.8%
    2010-- $197,134 -0.2%
    2009-- $197,603
    Find assessor info on the county website

    Neighborhood: 93546

    Nearby schools

    GreatSchools rating
    Get pre-qualified for a loan
    At Zillow Home Loans, we can pre-qualify you in as little as 5 minutes with no impact to your credit score.

    An equal housing lender. NMLS #10287.