Immaculate Ranch Home in Bell Mountain Ranch on 2.6+ Acres!
Welcome to this beautifully updated ranch-style home nestled in the sought-after Bell Mountain Ranch community. Situated on over 2.6 acres with scenic walking trails nearby that weave through the beautiful landscape, this home offers privacy, space, and stunning Front Range views.
This home has been incredibly curated with MAJOR UPDATES: *Updated HVAC system, *New Class IV impact-resistant roof, *Entire exterior recently painted, *All-new windows, *Smart irrigation system, *Fresh landscaping with new turf, evergreens, and decorative rock.
Interior features include rich hardwood floors, an open-concept layout, and a fully remodeled chef’s kitchen with *Leathered quartzite countertops, *Waterfall Island with storage on each side, and *High-end appliances: *Sub-Zero refrigerator/freezer, *KitchenAid convection microwave, *Miele steam oven, and a *6-burner Fulgor Milano range. *Brand-new semi-custom cabinetry completes the space.
The living room offers a cozy gas fireplace with new stacked stone surround, custom built-ins, and access to the west-facing deck through a new by-pass glass door—perfect for enjoying Colorado sunsets. All-new windows throughout flood the home with natural light.
The spacious primary suite provides a luxurious retreat with panoramic views. The bright and airy garden-level basement includes an open rail staircase, large living area, three additional bedrooms, and two full bathrooms.
This move-in ready home blends modern upgrades with natural beauty. For the Equine Enthusiast keep your horse close and take advantage of all the outstanding trail riding via the Bell Mountain Ranch Equestrian Center. Look forward to taking advantage of all the activities and social groups offered by the BMR HOA: *Wine Club, *Book Club, *Annual Easter and Cinco De Mayo events, *Slash Pile Pick-Ups, and much more -- RARE SECOND CHANCE at this property so book your showing and don’t miss out!
Sold for $1,279,000
Zillow last checked:
Listing updated:
Bought with:
Kerry Taylor, 100077478
Kerry Taylor
Source: REcolorado as distributed by MLS GRID,MLS#: 9749080
Price history
| Date | Event | Price |
|---|---|---|
| 7/1/2025 | Sold | $1,279,000-0.8%$289/sqft |
Source:  REcolorado as distributed by MLS GRID #9749080 Report a problem REcolorado as distributed by MLS GRID #9749080 Report a problem | ||
| 5/7/2025 | Pending sale | $1,289,000$291/sqft |
Source: REcolorado as distributed by MLS GRID #9749080 Report a problem | ||
| 4/12/2025 | Price change | $1,289,000-2.7%$291/sqft |
Source: REcolorado as distributed by MLS GRID #9749080 Report a problem | ||
| 3/29/2025 | Listed for sale | $1,325,000$299/sqft |
Source: REcolorado as distributed by MLS GRID #9749080 Report a problem | ||
| 3/28/2025 | Pending sale | $1,325,000$299/sqft |
Source: REcolorado as distributed by MLS GRID #9749080 Report a problem | ||
| 3/21/2025 | Listed for sale | $1,325,000+34.8%$299/sqft |
Source: REcolorado as distributed by MLS GRID #9749080 Report a problem | ||
| 12/15/2021 | Sold | $983,000+5.6%$222/sqft |
Source: Public Record Report a problem | ||
| 7/16/2021 | Sold | $931,000+17.1%$210/sqft |
Source: Public Record Report a problem | ||
| 11/25/2020 | Sold | $795,000-3.6%$179/sqft |
Source: Public Record Report a problem | ||
| 10/25/2020 | Pending sale | $825,000$186/sqft |
Source: Erin Morse And Associates Llc #2130219 Report a problem | ||
| 10/22/2020 | Listed for sale | $825,000$186/sqft |
Source: Erin Morse And Associates Llc #2130219 Report a problem | ||
| 10/19/2020 | Pending sale | $825,000$186/sqft |
Source: Erin Morse And Associates Llc #2130219 Report a problem | ||
| 10/14/2020 | Listed for sale | $825,000+47.6%$186/sqft |
Source: Erin Morse And Associates Llc #2130219 Report a problem | ||
| 3/14/2010 | Listing removed | $559,000$126/sqft |
Source: Herman Group Real Estate #851765 Report a problem | ||
| 2/18/2010 | Price change | $559,000-1.1%$126/sqft |
Source: Herman Group Real Estate #851765 Report a problem | ||
| 9/23/2009 | Price change | $565,000-3.9%$127/sqft |
Source: Herman Group Real Estate #851765 Report a problem | ||
| 8/16/2009 | Listed for sale | $588,000+8.7%$133/sqft |
Source: Herman Group Real Estate #851765 Report a problem | ||
| 8/6/2003 | Sold | $541,000+7.3%$122/sqft |
Source: Public Record Report a problem | ||
| 3/19/2001 | Sold | $504,000$114/sqft |
Source: Public Record Report a problem | ||
Nearby homes
- $1,283,1004 bd4 ba4.6k sqft1636 Glade Gulch Rd, Castle Rock, CO 80104Off Market
- $1,228,5006 bd4 ba5k sqft1672 Glade Gulch Rd, Castle Rock, CO 80104Off Market
- $1,205,0004 bd4 ba4.4k sqft3441 Medallion Rd, Castle Rock, CO 80104Sold
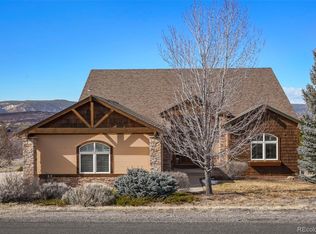

- $1,384,9005 bd4 ba4.9k sqft3487 Medallion Rd, Castle Rock, CO 80104Off Market
Get a cash offer in 3 minutes
Find out how much your home could sell for in as little as 3 minutes with a no-obligation cash offer.
Estimated market value
$1,248,200
