Under Construction. Now offering Interest Rate Incentives!! Welcome to this beautifully designed 3 Bedroom, 2.5 Bath, Energy Star Certified townhome, offering modern finishes, an open-concept layout, and quality craftsmanship. The main level features a chef-inspired kitchen with Quartz countertops, stainless steel appliances, and 42" cabinets. The kitchen flows seamlessly into a bright and airy living space. Upstairs, you'll find the spacious primary bedroom complete with a walk-in closet and a luxurious en-suite bath with a large, semi-frameless shower. Two additional bedrooms, a full bath, and a convenient laundry area complete the upper level. Enjoy the ease of a 1-car garage and a low-maintenance lifestyle in a prime location near shopping, dining, and major highways. Beazer Homes is proud to be America’s #1 Energy-Efficient homebuilder. In 2024, our homes achieved an average net HERS® score of 37 (including solar) and a gross HERS® score of 42—the lowest publicly reported scores among the top 30 U.S. homebuilders identified by Builder Magazine’s Top 100 list (ranked by 2024 closings). Take advantage of our special buyer incentives which may include closing costs, design studio upgrades, FLEX dollars, and more. *The photos shown are renderings or images of a model of the same plan, and are not an actual representation of the home. They are for illustrative purposes only and depict an expected design of the home upon completion. Features, finishes, and layouts may vary.*
Sold for $399,990
$399,990
1658 GREENLEAF WOODS COVE, OVIEDO, FL 32765
3beds
1,635sqft
Townhouse
Built in 2025
3,484 Square Feet Lot
$396,600 Zestimate®
$245/sqft
$2,607 Estimated rent
Home value
$396,600
$361,000 - $436,000
$2,607/mo
Zestimate® history
Owner options
List your home for rent
$2,607/mo
Rent Zestimate®
Find your next renter with Zillow Rental Manager. Plus, with online applications, you can quickly screen prospective tenants – for free.
$2,607/mo
Rent Zestimate®
Refinance and save
$2,969/mo
Est. payment
Refinancing to a lower rate could help reduce your monthly payments and save thousands over the life of the loan.
$2,969/mo
Est. payment
Explore your selling options
Work with a Zillow partner agent
Leverage their expertise and Zillow's premium Showcase listings to get your home seen by more buyers.
Get startedList with your own agent
Get your home in front of millions of buyers by listing it on Zillow.
Learn how to do itSell it yourself
Take full control of how buyers see your home on Zillow by listing For Sale by Owner (FSBO).
List your homeWhat's special
Zillow last checked:
Listing updated:
Listed by:
Larissa Suggs 407-491-6257,
KELLER WILLIAMS ADVANTAGE REALTY 407-977-7600,
Stacie Brown Kelly 407-221-4954,
KELLER WILLIAMS ADVANTAGE REALTY
Bought with:
Non-Member Agent
STELLAR NON-MEMBER OFFICE
Source: Stellar MLS,MLS#: O6289049 Originating MLS: Orlando Regional
Originating MLS: Orlando Regional
Facts & features
Interior
Bedrooms & bathrooms
- Bedrooms: 3
- Bathrooms: 3
- Full bathrooms: 2
- 1/2 bathrooms: 1
Primary bedroom
- Features: Walk-In Closet(s)
- Level: Second
- Area: 182 Square Feet
- Dimensions: 13x14
Bedroom 2
- Features: Built-in Closet
- Level: Second
- Area: 90 Square Feet
- Dimensions: 9x10
Bedroom 3
- Features: Built-in Closet
- Level: Second
- Area: 108 Square Feet
- Dimensions: 9x12
Great room
- Level: First
- Area: 180 Square Feet
- Dimensions: 12x15
Kitchen
- Level: First
- Area: 210 Square Feet
- Dimensions: 15x14
Heating
- Central, Electric
Cooling
- Central Air
Appliances
- Included: Dishwasher, Disposal, Electric Water Heater, Microwave, Range
- Laundry: Inside, Laundry Room
Features
- Kitchen/Family Room Combo, Living Room/Dining Room Combo, Open Floorplan
- Flooring: Luxury Vinyl
- Doors: Sliding Doors
- Has fireplace: No
Interior area
- Total structure area: 2,049
- Total interior livable area: 1,635 sqft
Property
Parking
- Total spaces: 1
- Parking features: Garage - Attached
- Attached garage spaces: 1
Features
- Levels: Two
- Stories: 2
- Patio & porch: Covered, Patio, Porch
- Exterior features: Sidewalk
- Has view: Yes
- View description: Trees/Woods
Lot
- Size: 3,484 Square Feet
Details
- Parcel number: 20213150800000070
- Zoning: PD
- Special conditions: None
Construction
Type & style
- Home type: Townhouse
- Property subtype: Townhouse
Materials
- Cement Siding, Wood Frame
- Foundation: Slab
- Roof: Shingle
Condition
- Under Construction
- New construction: Yes
- Year built: 2025
Details
- Builder model: Magnolia
- Builder name: Beazer Homes
Utilities & green energy
- Sewer: Public Sewer
- Water: Public
- Utilities for property: BB/HS Internet Available, Cable Available, Electricity Connected, Phone Available, Sewer Connected, Water Connected
Community & HOA
Community
- Features: Sidewalks
- Pet fee: $0 monthly
- Subdivision: TOWNS AT GREENLEAF
HOA
- Has HOA: Yes
- Services included: Maintenance Structure, Maintenance Grounds
- HOA fee: $272 monthly
- HOA name: First Service Residential
- HOA phone: 407-644-0010
Location
- Region: Oviedo
Financial & listing details
- Price per square foot: $245/sqft
- Tax assessed value: $70,000
- Annual tax amount: $924
- Date on market: 3/11/2025
- Cumulative days on market: 185 days
- Listing terms: Cash,Conventional,FHA,VA Loan
- Ownership: Fee Simple
- Total actual rent: 0
- Electric utility on property: Yes
- Road surface type: Asphalt
Price history
| Date | Event | Price |
|---|---|---|
| 1/29/2026 | Listing removed | $2,900$2/sqft |
Source: Zillow Rentals Report a problem | ||
| 11/9/2025 | Listed for rent | $2,900$2/sqft |
Source: Zillow Rentals Report a problem | ||
| 10/31/2025 | Sold | $399,990$245/sqft |
Source:  Stellar MLS #O6289049 Report a problem Stellar MLS #O6289049 Report a problem | ||
| 9/26/2025 | Pending sale | $399,990$245/sqft |
Source: Stellar MLS #O6289049 Report a problem | ||
| 8/28/2025 | Price change | $399,990-4.8%$245/sqft |
Source:  Beazer Homes Report a problem Beazer Homes Report a problem | ||
| 8/8/2025 | Price change | $419,990-8.3%$257/sqft |
Source: Beazer Homes Report a problem | ||
| 7/25/2025 | Listed for sale | $458,135$280/sqft |
Source: Stellar MLS #O6289049 Report a problem | ||
| 7/12/2025 | Pending sale | $458,135$280/sqft |
Source: Stellar MLS #O6289049 Report a problem | ||
| 6/28/2025 | Price change | $458,135-1.9%$280/sqft |
Source: Beazer Homes Report a problem | ||
| 6/20/2025 | Price change | $467,135+1.1%$286/sqft |
Source: Beazer Homes Report a problem | ||
| 6/2/2025 | Price change | $462,135+0%$283/sqft |
Source: Beazer Homes Report a problem | ||
| 5/28/2025 | Price change | $461,990+1.1%$283/sqft |
Source: Beazer Homes Report a problem | ||
| 5/16/2025 | Price change | $456,990+0.7%$280/sqft |
Source: Stellar MLS #O6289049 Report a problem | ||
| 3/28/2025 | Price change | $453,990+4.1%$278/sqft |
Source: Stellar MLS #O6289049 Report a problem | ||
| 3/11/2025 | Listed for sale | $435,990$267/sqft |
Source: Stellar MLS #O6289049 Report a problem | ||
Public tax history
| Year | Property taxes | Tax assessment |
|---|---|---|
| 2025 | $958 | $70,000 |
Find assessor info on the county website
Neighborhood: 32765
Nearby homes
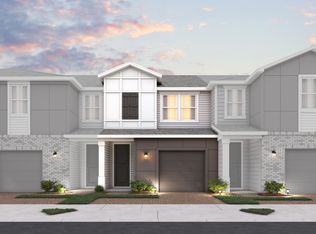
- from $420,9903 bd2 ba1.5k sqftHolly Plan, Towns at Greenleaf, Oviedo, FL 32765New Construction
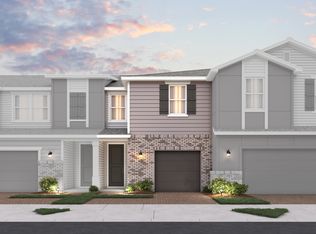
- from $435,9903 bd2 ba1.6k sqftMagnolia Plan, Towns at Greenleaf, Oviedo, FL 32765New Construction
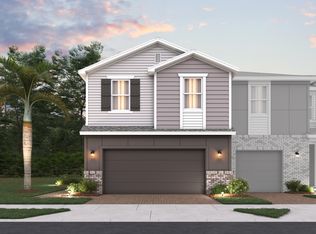
- from $460,9903 bd2 ba1.7k sqftElm Plan, Towns at Greenleaf, Oviedo, FL 32765New Construction
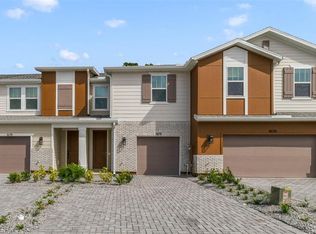
- $420,9903 bd3 ba1.5k sqft1674 Greenleaf Woods Cv, Oviedo, FL 32765Sold
- $441,2003 bd3 ba1.5k sqft1654 Greenleaf Woods Cv, Oviedo, FL 32765Sold
- $389,9903 bd3 ba1.5k sqft1649 Greenleaf Woods Cv, Oviedo, FL 32765New Construction
- $460,0003 bd3 ba1.7k sqft1641 Greenleaf Woods Cv, Oviedo, FL 32765Sold
- $408,9903 bd3 ba1.5k sqft1678 Greenleaf Woods Cv, Oviedo, FL 32765Sold
Nearby schools
GreatSchools rating
- 9/10Evans Elementary SchoolGrades: PK-5Distance: 1.7 mi
- 8/10Tuskawilla Middle SchoolGrades: 6-8Distance: 2.1 mi
- 7/10Lake Howell High SchoolGrades: 9-12Distance: 2.5 mi
Schools provided by the listing agent
- Elementary: Evans Elementary
- Middle: Tuskawilla Middle
- High: Lake Howell High
Source: Stellar MLS. This data may not be complete. We recommend contacting the local school district to confirm school assignments for this home.
Get a cash offer in 3 minutes
Find out how much your home could sell for in as little as 3 minutes with a no-obligation cash offer.
Estimated market value
$396,600
Get a cash offer in 3 minutes
Find out how much your home could sell for in as little as 3 minutes with a no-obligation cash offer.
Estimated market value
$396,600
- Florida
- Seminole County
- Oviedo
- 32765
- 1658 GREENLEAF WOODS COVE
Nearby cities
Nearby zip codes
Other Oviedo Topics
