Skip main navigation
Closed
  • $760,000

    1658 Halverson Ct, Folsom, CA 95630

    3beds
    2,507sqft
    Single Family Residence
    Built in 2003
    7,226.6 Square Feet Lot
    $802,100 Zestimate®
    $303/sqft
    $3,314 Estimated rent

    Home value

    $802,100

    $762,000 - $842,000

    $3,314/mo

    Zestimate® history
    Loading
    Loading...

    Owner options

    List your home for rent

    $3,314/mo

    Rent Zestimate®

    Find your next renter with Zillow Rental Manager. Plus, with online applications, you can quickly screen prospective tenants – for free.

    Learn more

    $3,314/mo

    Rent Zestimate®

    Refinance and save

    $4,977/mo

    Est. payment

    Refinancing to a lower rate could help reduce your monthly payments and save thousands over the life of the loan.

    See today's rates

    $4,977/mo

    Est. payment

    Explore your selling options

    Work with a Zillow partner agent

    Leverage their expertise and Zillow's premium Showcase listings to get your home seen by more buyers.

    Get started

    List with your own agent

    Get your home in front of millions of buyers by listing it on Zillow.

    Learn how to do it

    Sell it yourself

    Take full control of how buyers see your home on Zillow by listing For Sale by Owner (FSBO).

    List your home

    What's special

    Fruit treesCenter islandPrivate primary suiteEn-suite bathBuilt-in entertainment centerTile surroundFlexible space
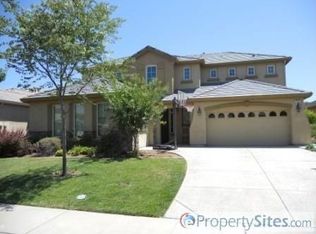
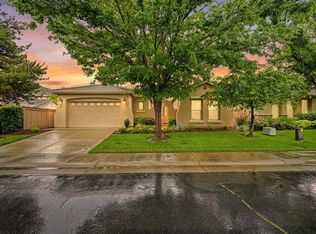
    Incredible location in The Parkway! A true gem in a cul-de-sac with a wonderful, flexible floorplan that checks so many boxes! Curb appeal begins in the HOA-maintained grassy front yard and cheery entry. Flexible space defines the living room & dining room (currently in use as a home office) with built in shelving that is ideal for any configuration. Sunny kitchen features farm sink, center island with bar seating, updated stainless appliances, and a wall of windows. Kitchen & breakfast nook are open to family room which features a built-in entertainment center and fireplace with tile surround and wood mantle. Private primary suite with en-suite bath with walk-in shower and soaking tub and big walk-in closet plus access to the covered back patio. Note the tray ceiling with crown molding and ceiling fan... and access to the covered back patio! All the main rooms are on the main level except for the bonus room (builder called out potential 4th bedroom) with abundant natural light through the picture window plus a ceiling fan and countless uses: craft, office, playroom... Don't miss the 2-bedroom wing with a shared full bath. Other amenities include window shutters and ceiling fans. The backyard is landscaped with fruit trees and an outdoor BBQ island.

    Zillow last checked:

    Listing updated:

    Listed by:

    Steve Davies DRE #01112100 916-337-2788,

    RE/MAX Gold El Dorado Hills,

    Jane Layton DRE #01122034 530-676-4800,

    RE/MAX Gold El Dorado Hills

    Bought with:

    Non-MLS Office

    Source: MetroList Services of CA,MLS#: 223062965Originating MLS: MetroList Services, Inc.

    Facts & features

    Interior

    Bedrooms & bathrooms
    • Bedrooms: 3
    • Bathrooms: 2
    • Full bathrooms: 2
    Primary bedroom
    • Features: Ground Floor, Walk-In Closet, Outside Access
    Primary bathroom
    • Features: Closet, Shower Stall(s), Double Vanity, Tile, Tub, Window
    Dining room
    • Features: Bar, Dining/Family Combo
    Kitchen
    • Features: Breakfast Area, Pantry Closet, Kitchen Island, Kitchen/Family Combo, Tile Counters
    Heating
    • Central
    Cooling
    • Ceiling Fan(s), Central Air
    Appliances
    • Laundry: Laundry Room, Cabinets, Electric Dryer Hookup, Gas Dryer Hookup, Inside Room
    Features
    • Flooring: Carpet, Laminate, Tile, Vinyl
    • Number of fireplaces: 1
    • Fireplace features: Family Room, Gas Log
    Interior area
    • Total interior livable area: 2,507 sqft

    Property

    Parking
    • Total spaces: 2
    • Parking features: Garage Door Opener, Garage Faces Front, Driveway
    • Garage spaces: 2
    • Has uncovered spaces: Yes
    Features
    • Stories: 2
    • Fencing: Back Yard
    Lot
    • Size: 7,226 sqft
    • Features: Auto Sprinkler F&R, Cul-De-Sac, Irregular Lot, Landscape Back, Landscape Front, Low Maintenance
    Details
    • Parcel number: 07117300080000
    • Zoning description: RES
    • Special conditions: Standard

    Construction

    Type & style
    • Home type: SingleFamily
    • Architectural style: Contemporary
    • Property subtype: Single Family Residence
    Materials
    • Stucco, Wood
    • Foundation: Slab
    • Roof: Tile
    Condition
    • Year built: 2003

    Utilities & green energy

    • Sewer: In & Connected
    • Water: Water District
    • Utilities for property: Cable Available, Electric, Underground Utilities, Natural Gas Connected

    Community & neighborhood

    Location
    • Region: Folsom

    HOA & financial

    HOA
    • Has HOA: Yes
    • HOA fee: $145 monthly
    • Amenities included: See Remarks, Other
    • Services included: Security, Other

    Other

    Other facts
    • Price range: $760K - $760K

    Price history

    DateEventPrice
    9/7/2023Sold$760,000-0.7%$303/sqft
    Source: MetroList Services of CA #223062965 Report a problem
    8/11/2023Pending sale$765,000$305/sqft
    Source: MetroList Services of CA #223062965 Report a problem
    7/24/2023Listed for sale$765,000$305/sqft
    Source: MetroList Services of CA #223062965 Report a problem
    7/22/2023Pending sale$765,000$305/sqft
    Source: MetroList Services of CA #223062965 Report a problem
    7/14/2023Listed for sale$765,000+106.8%$305/sqft
    Source: MetroList Services of CA #223062965 Report a problem
    5/25/2012Sold$370,000-3.9%$148/sqft
    Source: MetroList Services of CA #12021521 Report a problem
    4/1/2012Listed for sale$385,000-1.3%$154/sqft
    Source: Excel Realty Inc. Report a problem
    1/11/2012Listing removed$389,900$156/sqft
    Source: Home Buyers Resource Center Report a problem
    10/12/2011Price change$389,900-2.4%$156/sqft
    Source: Home Buyers Resource Center DRE 01327804 Report a problem
    6/29/2011Price change$399,500-3%$159/sqft
    Source: Select Real Estate, Inc. #10078049 Report a problem
    3/11/2011Price change$412,000-3.5%$164/sqft
    Source: CENTURY 21 Select Real Estate, Inc. #10078049 Report a problem
    1/22/2011Price change$427,000-2.3%$170/sqft
    Source: CENTURY 21 Select Real Estate, Inc. #10078049 Report a problem
    10/2/2010Listed for sale$437,000+7.8%$174/sqft
    Source: CENTURY 21 Select Real Estate, Inc. #10078049 Report a problem
    9/30/2003Sold$405,500$162/sqft
    Source: Public Record Report a problem

    Public tax history

    YearProperty taxesTax assessment
    2025$9,524 +1.9%$779,790 +2.6%
    2024$9,345 +56.5%$760,000 +70.1%
    2023$5,972 +1.3%$446,684 +2%
    2022$5,896 +1.2%$437,927 +2%
    2021$5,829 +0.9%$429,341 +1%
    2020$5,779 +2.7%$424,940 +2%
    2019$5,627 +1.8%$416,608 +2%
    2018$5,525 +5.7%$408,440 +2%
    2017$5,229 -6%$400,433 +2%
    2016$5,562 +3.1%$392,582 +1.5%
    2015$5,397 +4.1%$386,686 +2%
    2014$5,186 $379,113 +0.5%
    2013-- $377,400 +2%
    2012-- $370,000 -14.5%
    2011-- $432,774 -3%
    2010-- $446,159 +1.8%
    2008-- $438,452 +2%
    2007-- $429,856 +2%
    2006-- $421,429 +2%
    2005-- $413,166 +2%
    2004-- $405,065 +511%
    2003-- $66,298

    Find assessor info on the county website

    Neighborhood: Empire Ranch

    Nearby schools

    GreatSchools rating
    Get a cash offer in 3 minutes
    Find out how much your home could sell for in as little as 3 minutes with a no-obligation cash offer.
    Estimated market value
    $802,100
    Get a cash offer in 3 minutes
    Find out how much your home could sell for in as little as 3 minutes with a no-obligation cash offer.
    Estimated market value
    $802,100