Perched on a hill above Hawthorne Street in one of Sarasota's most coveted West of Trail enclaves, this three-bedroom residence is a modern love letter to the Sarasota School of Architecture, designed by renowned architect Guy Peterson. Celebrated in books and design publications, the home is a modern marvel crafted from polished concrete, steel, impact-rated glass, and stacked Ocala block--earning numerous prestigious design awards. From the street, the walled and gated property presents clean lines built of enduring materials. The serene entry courtyard welcomes guests with mature landscaping and dramatic evening lightscapes. Once inside, the simplicity of the floorplan and material palette is a study in understated elegance, creating a harmonious sense of space and light. Birch paneling and stacked Ocala block adorn the walls, polished concrete floors reflect light throughout the space, and smooth level-5 drywall keeps the aesthetic crisp and contemporary. The layout of the home is masterfully executed: three bedroom suites line one side of the structure, while open-concept entertaining spaces span the opposite wing. At the rear, a central pool is framed by an open-air pavilion, creating a seamless indoor-outdoor flow that is ideal for hosting gatherings of any scale. At the heart of the home, the kitchen is outfitted with sleek custom cabinetry, stainless steel countertops, and premium appliances by Sub-Zero and Miele. A walnut built-in cabinet anchors the dining area, while the living room offers striking views of the pool on one side and a tranquil water feature on the other. The primary suite is privately situated away from the rest of the home with a generous custom walk-in closet and a light-filled ensuite bath that opens to the secluded side yard. Completing the home is a gated carport--a hallmark of the Sarasota School of Architecture style--as well as gorgeous, mature specimen plants curated by landscape architect David Young. This serene, sophisticated home offers a rare opportunity to own an architectural landmark in the heart of Sarasota, minutes from Southside Village, Morton’s Gourmet Market, Selby Gardens, and downtown.
Sold for $3,000,000
$3,000,000
1658 Hawthorne St, Sarasota, FL 34239
3beds
2,944sqft
Single Family Residence
Built in 2005
0.32 Acres Lot
$2,859,800 Zestimate®
$1,019/sqft
$7,286 Estimated rent
Home value
$2,859,800
$2.57M - $3.17M
$7,286/mo
Zestimate® history
Owner options
List your home for rent
$7,286/mo
Rent Zestimate®
Find your next renter with Zillow Rental Manager. Plus, with online applications, you can quickly screen prospective tenants – for free.
$7,286/mo
Rent Zestimate®
Refinance and save
$19,083/mo
Est. payment
Refinancing to a lower rate could help reduce your monthly payments and save thousands over the life of the loan.
$19,083/mo
Est. payment
Explore your selling options
Work with a Zillow partner agent
Leverage their expertise and Zillow's premium Showcase listings to get your home seen by more buyers.
Get startedList with your own agent
Get your home in front of millions of buyers by listing it on Zillow.
Learn how to do itSell it yourself
Take full control of how buyers see your home on Zillow by listing For Sale by Owner (FSBO).
List your homeWhat's special
Gated carportSerene entry courtyardDramatic evening lightscapesLight-filled ensuite bathTranquil water featureWalnut built-in cabinetHill above hawthorne street
Zillow last checked:
Listing updated:
Listed by:
Nick Gard 941-500-4273,
COLDWELL BANKER REALTY 941-388-3966,
Jennie Heskett 501-749-4922,
COLDWELL BANKER REALTY
Bought with:
John Allen, PA, 3036999
ALLEN REAL ESTATE SERVICES INC
Source: Stellar MLS,MLS#: A4650402 Originating MLS: Sarasota - Manatee
Originating MLS: Sarasota - Manatee
Facts & features
Interior
Bedrooms & bathrooms
- Bedrooms: 3
- Bathrooms: 4
- Full bathrooms: 3
- 1/2 bathrooms: 1
Primary bedroom
- Features: Walk-In Closet(s)
- Level: First
- Area: 345 Square Feet
- Dimensions: 23x15
Bedroom 2
- Features: Built-in Closet
- Level: First
- Area: 143 Square Feet
- Dimensions: 13x11
Bedroom 3
- Features: Built-in Closet
- Level: First
- Area: 143 Square Feet
- Dimensions: 13x11
Dining room
- Level: First
- Area: 240 Square Feet
- Dimensions: 15x16
Kitchen
- Level: First
- Area: 368 Square Feet
- Dimensions: 23x16
Laundry
- Level: First
- Area: 84 Square Feet
- Dimensions: 14x6
Living room
- Level: First
- Area: 368 Square Feet
- Dimensions: 23x16
Heating
- Central, Electric
Cooling
- Central Air
Appliances
- Included: Oven, Dishwasher, Disposal, Dryer, Freezer, Microwave, Tankless Water Heater, Washer, Wine Refrigerator
- Laundry: Inside, Laundry Room
Features
- Built-in Features, Ceiling Fan(s), Eating Space In Kitchen, Kitchen/Family Room Combo, Open Floorplan, Primary Bedroom Main Floor, Smart Home, Solid Surface Counters, Thermostat, Walk-In Closet(s)
- Flooring: Concrete
- Doors: Outdoor Shower, Sliding Doors
- Has fireplace: No
Interior area
- Total structure area: 4,432
- Total interior livable area: 2,944 sqft
Property
Parking
- Total spaces: 2
- Parking features: Carport
- Carport spaces: 2
Features
- Levels: One
- Stories: 1
- Patio & porch: Covered
- Exterior features: Irrigation System, Lighting, Outdoor Shower, Private Mailbox
- Has private pool: Yes
- Pool features: Gunite, Heated, In Ground, Lighting, Salt Water
- Has view: Yes
- View description: Pool
Lot
- Size: 0.32 Acres
- Features: City Lot, Landscaped, Level
Details
- Parcel number: 2037100049
- Zoning: RSF2
- Special conditions: None
Construction
Type & style
- Home type: SingleFamily
- Property subtype: Single Family Residence
Materials
- Block
- Foundation: Slab
- Roof: Membrane
Condition
- New construction: No
- Year built: 2005
Utilities & green energy
- Sewer: Public Sewer
- Water: Public
- Utilities for property: Cable Connected, Electricity Connected, Natural Gas Connected, Phone Available, Public, Sewer Connected, Sprinkler Well, Underground Utilities, Water Connected
Community & HOA
Community
- Pet fee: $0 monthly
- Subdivision: LEWIS COMBS SUB
HOA
- Has HOA: No
Location
- Region: Sarasota
Financial & listing details
- Price per square foot: $1,019/sqft
- Tax assessed value: $2,962,000
- Annual tax amount: $38,334
- Date on market: 4/25/2025
- Cumulative days on market: 8 days
- Listing terms: Cash,Conventional
- Ownership: Fee Simple
- Total actual rent: 0
- Electric utility on property: Yes
- Road surface type: Paved
Price history
| Date | Event | Price |
|---|---|---|
| 5/20/2025 | Sold | $3,000,000-3.2%$1,019/sqft |
Source:  Stellar MLS #A4650402 Report a problem Stellar MLS #A4650402 Report a problem | ||
| 5/5/2025 | Pending sale | $3,100,000$1,053/sqft |
Source: Stellar MLS #A4650402 Report a problem | ||
| 4/25/2025 | Listed for sale | $3,100,000+34.8%$1,053/sqft |
Source: Stellar MLS #A4650402 Report a problem | ||
| 12/15/2020 | Sold | $2,300,000-4%$781/sqft |
Source: Public Record Report a problem | ||
| 9/30/2020 | Pending sale | $2,395,000$814/sqft |
Source: Michael Saunders & Company - Licensed Real Estate Broker #A4451948 Report a problem | ||
| 8/3/2020 | Price change | $2,395,000-4%$814/sqft |
Source: Michael Saunders & Company - Licensed Real Estate Broker #A4451948 Report a problem | ||
| 11/18/2019 | Listed for sale | $2,495,000+130%$847/sqft |
Source: MICHAEL SAUNDERS & COMPANY #A4451948 Report a problem | ||
| 4/29/2010 | Sold | $1,085,000-13.1%$369/sqft |
Source: Public Record Report a problem | ||
| 2/20/2010 | Price change | $1,249,000-1.6%$424/sqft |
Source: Michael Saunders & Companyr #3900187 Report a problem | ||
| 3/28/2009 | Price change | $1,269,000-7.3%$431/sqft |
Source: Michael Saunders & Companyr #3900187 Report a problem | ||
| 1/1/2009 | Listed for sale | $1,369,000+380.4%$465/sqft |
Source: Michael Saunders & Companyr #3900187 Report a problem | ||
| 2/28/2002 | Sold | $285,000$97/sqft |
Source: Public Record Report a problem | ||
Public tax history
| Year | Property taxes | Tax assessment |
|---|---|---|
| 2025 | $40,433 +5.5% | $2,705,083 +3.5% |
| 2024 | $38,335 +2.5% | $2,613,103 +3% |
| 2023 | $37,398 +2.2% | $2,536,993 +3% |
| 2022 | $36,588 +30.3% | $2,463,100 +37.8% |
| 2021 | $28,081 +33% | $1,788,000 +33.2% |
| 2020 | $21,115 +2.5% | $1,342,688 +2.3% |
| 2019 | $20,607 | $1,312,500 -3.7% |
| 2018 | $20,607 -6.8% | $1,363,200 +5.7% |
| 2017 | $22,101 +15.3% | $1,289,900 +4.9% |
| 2016 | $19,169 | $1,230,200 +7.5% |
| 2015 | $19,169 | $1,144,600 +26.1% |
| 2014 | $19,169 +20.2% | $908,000 |
| 2013 | $15,943 +12.6% | $908,000 +10.4% |
| 2012 | $14,157 +9.3% | $822,700 +8.1% |
| 2011 | $12,950 +35.9% | $761,100 +30.3% |
| 2010 | $9,532 -6.2% | $584,260 +2.7% |
| 2009 | $10,165 | $568,900 -14.2% |
| 2008 | $10,165 -11.4% | $663,000 -8.8% |
| 2007 | $11,477 | $726,800 -7.9% |
| 2006 | -- | $789,400 +132.4% |
| 2005 | -- | $339,600 +39.1% |
| 2004 | $4,351 -21.7% | $244,100 -15.7% |
| 2003 | $5,560 +158.9% | $289,600 +132% |
| 2002 | $2,148 +7.8% | $124,817 +1.6% |
| 2001 | $1,993 +3.5% | $122,851 +3% |
| 2000 | $1,925 | $119,273 |
Find assessor info on the county website
Neighborhood: Hudson Bayou
Nearby homes
- $1,640,3002 bd3 ba2.4k sqft1644 Hawthorne St, Sarasota, FL 34239Off Market
- $3,800,0004 bd5 ba4.4k sqft1682 Hawthorne St, Sarasota, FL 34239Sold
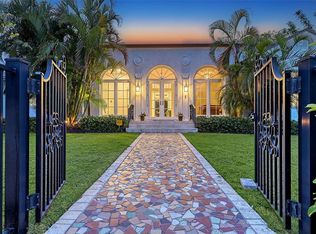
- $363,3002 bd2 ba1k sqft1675 Hawthorne St, Sarasota, FL 34239Off Market
- $1,114,9002 bd2 ba315 sqft1663 Arlington St, Sarasota, FL 34239Off Market
- $2,995,0005 bd6 ba3.5k sqft1671 Arlington St, Sarasota, FL 34239New Construction
- $2,501,0000.328 Acres1645 Hawthorne St, Sarasota, FL 34239Off Market
- $750,0003 bd2 ba1.1k sqft1679 Arlington St, Sarasota, FL 34239Sold
- $2,616,2005 bd4 ba2.7k sqft1659 Hawthorne St, Sarasota, FL 34239Off Market
Nearby schools
GreatSchools rating
- 10/10Southside Elementary SchoolGrades: K-5Distance: 0.7 mi
- 6/10Brookside Middle SchoolGrades: 6-8Distance: 1.4 mi
- 5/10Sarasota High SchoolGrades: 9-12Distance: 0.7 mi
Schools provided by the listing agent
- Elementary: Southside Elementary
- Middle: Brookside Middle
- High: Sarasota High
Source: Stellar MLS. This data may not be complete. We recommend contacting the local school district to confirm school assignments for this home.
Get a cash offer in 3 minutes
Find out how much your home could sell for in as little as 3 minutes with a no-obligation cash offer.
Estimated market value
$2,859,800
Get a cash offer in 3 minutes
Find out how much your home could sell for in as little as 3 minutes with a no-obligation cash offer.
Estimated market value
$2,859,800
- Florida
- Sarasota County
- Sarasota
- 34239
- Hudson Bayou
- 1658 Hawthorne St
Nearby cities
Nearby neighborhoods
Nearby zip codes
Other Sarasota Topics
